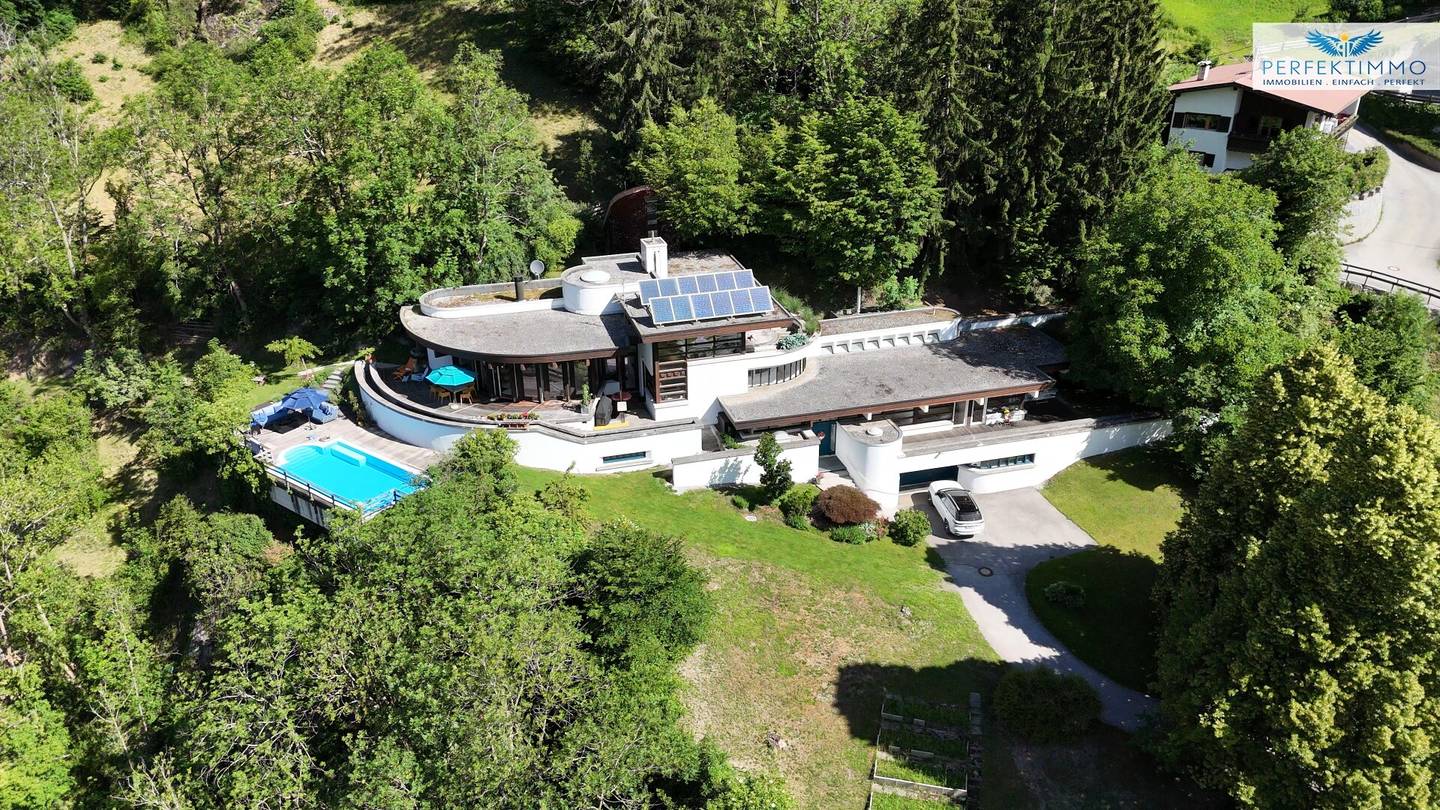


Architektenvilla mit Panoramablick über das Ötztal
Around 6433 Oetz- 342 m²
- 7.5 Rooms
- 3 Baths
More details
About this house
A place that lasts
There are houses that impress. And there are houses you can feel. This extraordinary architect's villa is far more than a place to live – it combines timeless architecture with a unique hillside location and creates a home that radiates calm, openness and inspiration. Each room opens new perspectives on the impressive mountain world of the Ötztal and conveys the feeling of having arrived. A house for people who do not seek the extraordinary but want to live it.
Nature, tranquility and privacy
The roughly 3.766 m² plot lies embedded in one of the most beautiful natural landscapes of Tyrol. The elevated position guarantees an extraordinary degree of privacy and offers an unobstructed panoramic view over the valley and the surrounding mountains. Deer on the surrounding meadows, squirrels, hedgehogs, numerous bird species and circling raptors are part of the special atmosphere of this estate. On clear days one can even spot ibex in the mountains with binoculars. Here a retreat is created where stillness, vastness and the power of nature determine daily life.
Architecture with character
The architect's villa, built in 1975, has been continuously maintained and still impresses with its distinctive design language. Across four levels there are about 342.32 m² of living space and a further 101.46 m² of usable space. The characteristic rotunda forms the defining design element of the house and gives it an unmistakable recognition value. Open spatial relationships and generous glazing create flowing transitions between the individual levels and allow daylight to be a natural part of the architecture.
Living between fireplace, kitchen, terrace and pool
The heart of the villa is the openly designed living area. The high-end equipped design kitchen elegantly combines aesthetics and function and is made the communicative center of the house by its generous bar. Here people gather for cooking together, for a glass of wine, or simply to spend time together – always accompanied by the impressive view of the surrounding mountain world. Immediately adjacent, the stylish living area follows, whose unmistakable character is shaped by the extraordinary design fireplace with its distinctive copper hood. As an architectural focal point, it creates a warm, inviting atmosphere and becomes the centerpiece of shared evenings, especially in the winter months. In the summer months, the roughly 100 m² terrace becomes an extended living area under the open sky. Directly adjacent, the swimming pool invites refreshing moments and relaxed hours. Whether at breakfast in the morning sun, a relaxed afternoon by the water, or during atmospheric summer evenings – here comfort, recreation and view merge into a special living experience.
Room for family, work and inspiration
With a total of 7.5 rooms, the villa offers versatile possibilities for diverse life concepts. Generous living areas, comfortable bedrooms and stylish bathrooms create ample space for family and guests. At the same time, the different levels provide ideal conditions for a home office, a studio, or a representative practice. Thus spaces for focused work and relaxed retreat moments arise alike.
Location with international connectivity
The villa combines alpine tranquility with a highly usable infrastructure. Innsbruck with airport, university, clinic, culture and urban offerings is easily reachable; Munich, South Tyrol and Switzerland are also within attractive reach. The connection via the Inn Valley and the Ötztal railway station makes the location interesting for international buyers, commuters and people who think in terms of multiple places to live. Schools, shopping, gastronomy, medical care and tourist infrastructure are located in the region – close enough for everyday life, far enough for the sense of freedom.
Year-round living space
The Ötztal stands for active life in all seasons: skiing, cross-country skiing, hiking, mountaineering, mountain biking and downhill, paragliding, rock climbing, rafting, canyoning, golf, swimming lakes and alpine nature experiences shape the surroundings. Thus a place to live emerges that not only works but inspires.
Technology and substance
The solid construction and ongoing maintenance form the basis for the excellent condition of this architect's villa. The house is heated by an oil-fired central heating system in combination with underfloor heating. A garage and several external parking spaces complete the overall offering and provide additional everyday comfort.
Plot and special feature
The generous outdoor area gives the property a high degree of privacy and diverse possibilities for individual use. The original total plot area was 4,601 m². In the course of the already completed land partition, a portion of around 835 m² was separated, which remains in the ownership of the sellers. The property for sale now comprises a plot area of around 3.766 m².
A home for people with high standards
This architect's villa is not a loud prestige object. It is a house with a soul – created for entrepreneurs, demanding couples, creatives and all who want to harmoniously combine living and working. Those who appreciate timeless architecture, extraordinary views and a home with personality will find here a place that exudes durability and inspires anew every day. A home that offers not only space to live but creates memories and connects generations.
A home that lasts.
Have we piqued your interest? Then contact us to arrange a viewing! We are happy to assist you at any time.
All information is provided to the best of our knowledge. Errors and prior sale reserved. This exposé is a preliminary information; the sole legal basis is the executed purchase contract. §15 of the brokerage regulation applies as agreed.
More great offers can be found at: https://perfektimmo.at/immobilien/
The broker acts as a dual agent.
Around 6433
Oetz
Key information
Amenities
- Bathtub
- Shower
- Storage
- Fitted kitchen
- 100m²Terrace × 3


Total purchase price
About your broker


A second look
Ask Simon directly
Simon knows this place inside out!
Simon usually responds within a few hours.