
Enchanting single family house with winter garden and pool on spacious plot in Rietz
Around 6421 RietzRequest price
- 145 m²
- 5 Rooms
- 2 Baths
More details
About this house
The detached house offered for sale, with approx. 145 m² of usable living area, is idyllically located in Rietz on Lechenweg on a plot of approx. 877 m² in a traffic-calmed location and is accessible via a municipal road.
Upon arriving at the property, next to the spacious carport for approx. 4 cars, is the entrance area of this charming detached house, accessible via several steps. After opening the entrance door, the way leads up to the left via an internal staircase to the upper floor and down to the left to the basement.
Upon reaching the upper floor, there is a balcony of approx. 8.22 m² on the right, offering a wonderful view of the Inn Valley and the Nordkette. The way then continues to the guest room as well as the WC - equipped with a window and hand basin - and the bathroom, which is fitted with a washbasin, a window and a modern, level-access shower with rain shower. The two children's rooms are also located on the upper floor; the smaller of the two rooms has access to the west-facing balcony of approx. 16.25 m².
On the ground floor, straight ahead from the entrance area, on the left is the master bedroom, next to it the separate WC with window and adjoining it the attractive bathroom - fitted with a double washbasin and likewise with a window and level-access shower with rain shower. The kitchen, located at the end of the hallway, is equipped with a fitted kitchen - with ceramic hob, oven, dishwasher and microwave - including a small island in the middle, which cleverly provides storage space and at the same time a place to sit for a cosy breakfast for two. From the kitchen, one reaches the approx. 16.95 m² cosy terrace. Directly adjoining the kitchen is the spacious living room with plenty of space for your comfortable sofa. The Swedish stove positioned here provides even more moments of comfort in winter. The living room is connected to the subsequently constructed conservatory of approx. 15.11 m², which offers a dreamlike view of the surrounding mountain scenery.
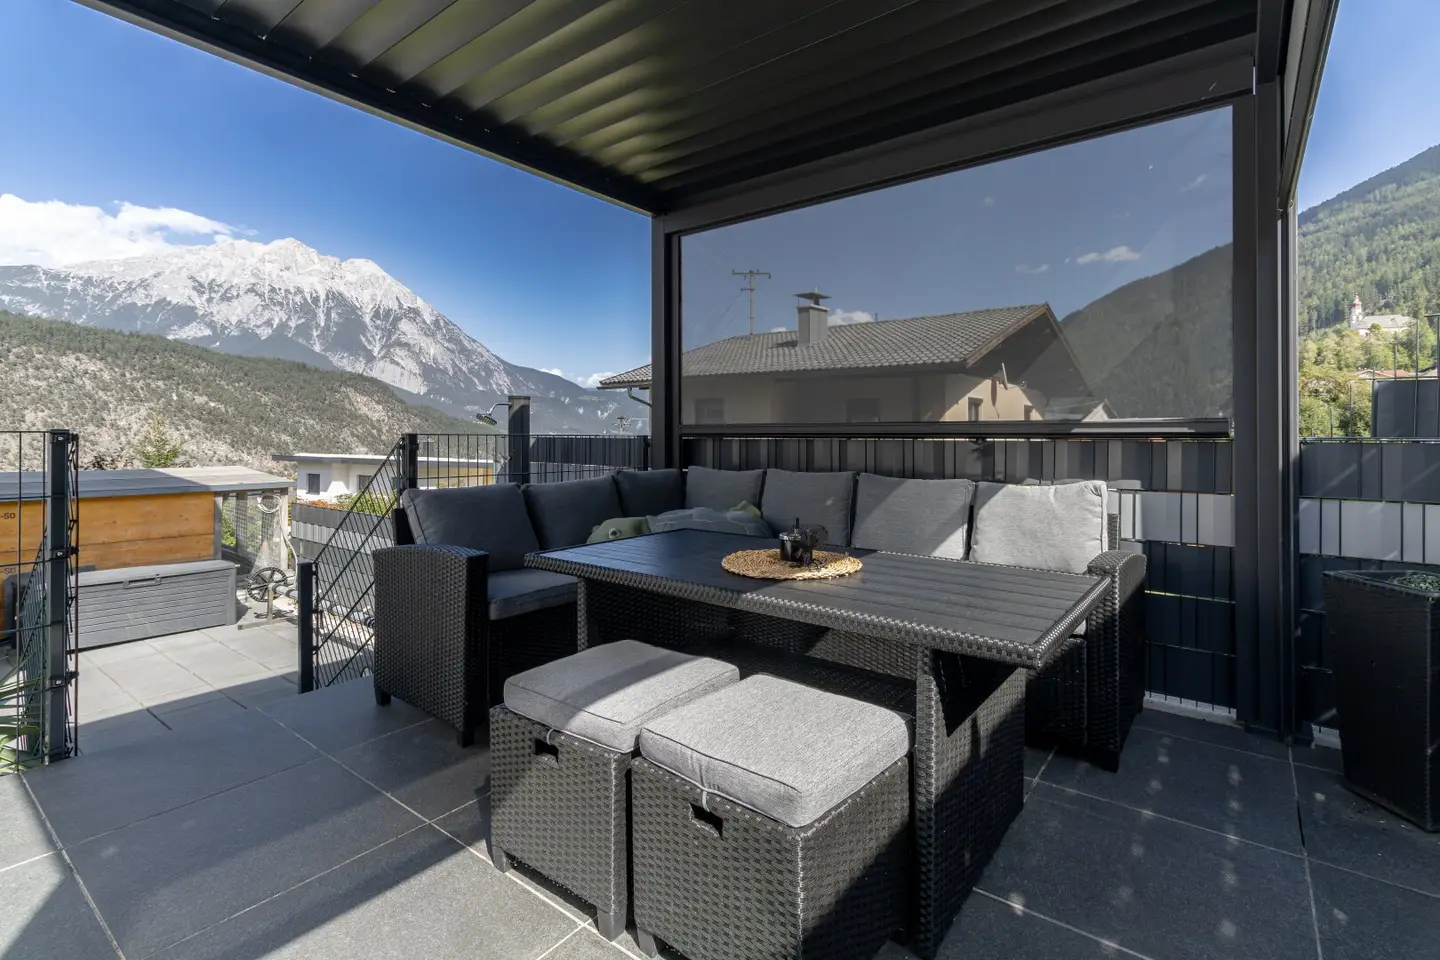
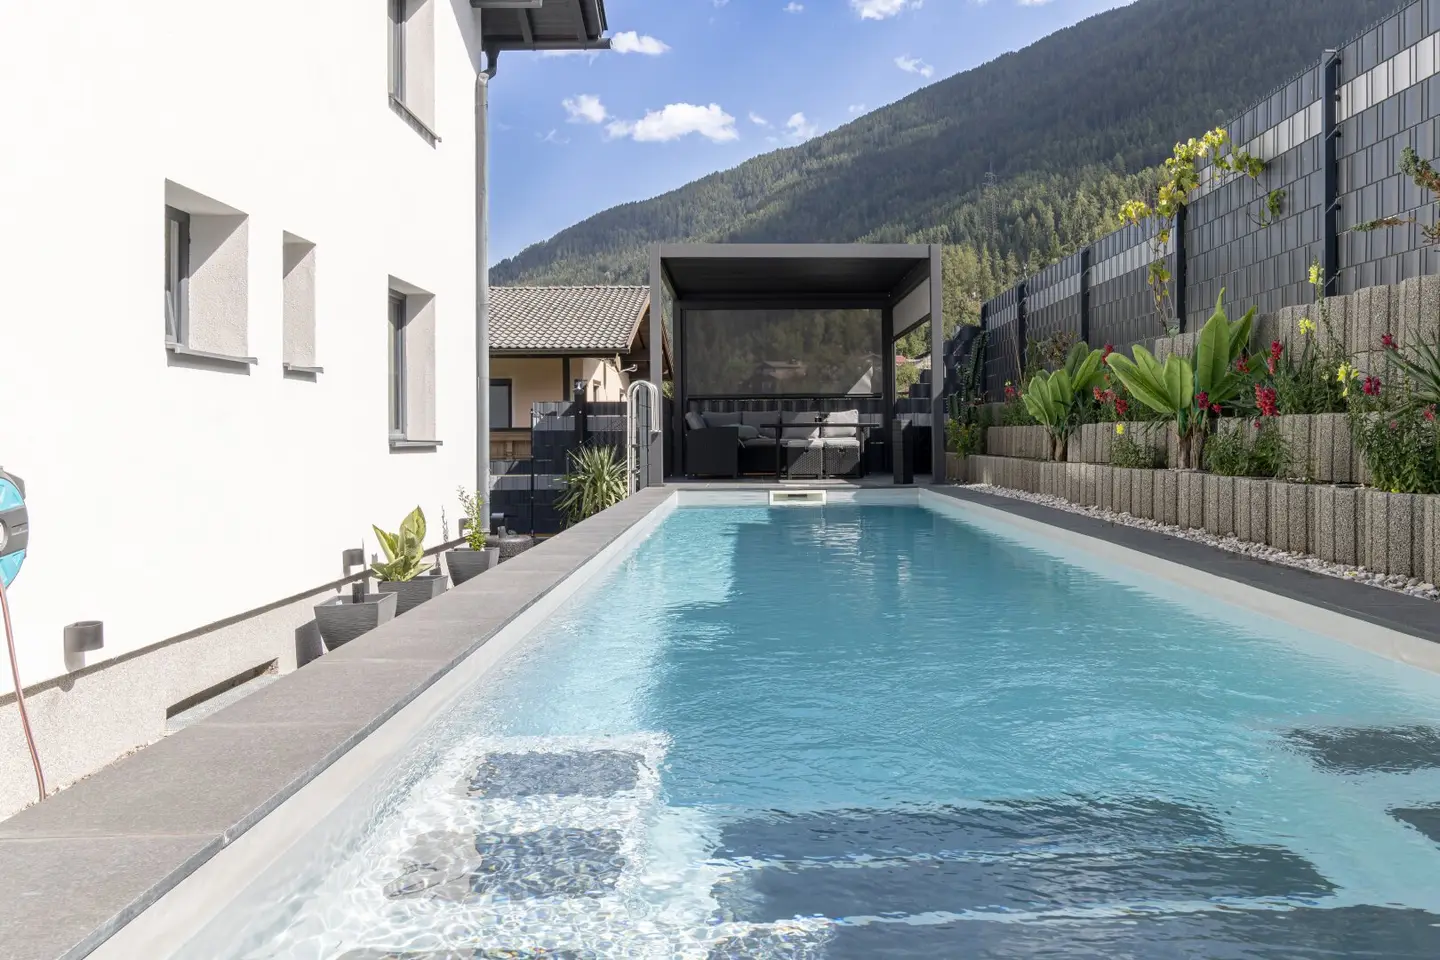
But that is far from all: the absolute highlight of this property is probably the property's own freshwater swimming pool, which was built on the south side of the house. The wonderful pergola at the eastern end of the pool provides relaxing hours after swimming. A solar-powered shower and the heat pump for the swimming pool were installed next to the pergola. On the west side of the pool, opposite the terrace, a practical barbecue area was built. The spacious garden of approx. 430 m² offers plenty of room for playing for young and old. A spacious garden house of approx. 15 m² has also found its place at the western end of the garden and offers additional storage space for garden equipment and Co. On the east side of the house, below the pergola, a rabbit hutch was built.
What must of course also be mentioned is the basement, accessible via the carport or via the stairs in the ground floor. The basement contains a spacious basement room of approx. 14 m², a separate utility room of approx. 7.38 m² with all installations for the swimming pool as well as the connection for washing machine and dryer, a separate heating room and the tank room.
The hot water supply is provided centrally via a boiler in the basement (heating room), the heating via an oil-operated central heating system with radiators or via the Swedish stove in the living room area.
This charming detached house offers you a home to arrive and feel comfortable in, with plenty of space for the entire family. Here you can spend cosy hours by the pool, relaxed evenings on the terrace or cuddly moments with your loved ones in winter in front of the Swedish stove. This property embodies a piece of quality of life and is not "just" a property; it is an exquisite collector's property.
Operating costs currently: approx. € 120,--
Property tax quarterly: currently approx. € 40,--
Electricity monthly currently: € 120,--
Building and household insurance: individual
Oil for heating and wood for Swedish stove: individual
Brokerage commission: 3 % of the purchase price plus 20 % VAT.
Contract preparation costs sigl + sollerer notare: 1.8 % of the purchase price plus cash expenses + VAT.
Land register registration fee: 1.1 %
Real estate transfer tax: 3.5 %
Have I sparked your interest?
I am happy to provide further information and arrange a viewing appointment.
Email: [email protected]
Telephone: +436642346265
IMPORTANT:
Due to the obligation to provide proof to the client, only enquiries containing complete details (first name, surname, telephone number, email address) can be processed! I ask for your understanding in this regard!
The broker acts as a dual agent.
Infrastructure / Distances
- Healthcare
- Doctor <1,000m
- Pharmacy <4,000m
- Children & schools
- School <500m
- Kindergarten <500m
- Secondary school <3,500m
- Local amenities
- Supermarket <3,500m
- Bakery <4,500m
- Shopping centre <4,500m
- Other
- Bank <500m
- ATM <4,500m
- Post office <500m
- Police <4,000m
- Transport
- Bus <500m
- Motorway access <3,500m
- Train station <1,000m
Distances as the crow flies / Source: OpenStreetMap
Around 6421
Rietz
Key information
Amenities
- Carport
- Shower
- Storage
- Fitted kitchen
- Balcony


Total purchase price
Request to know the price
About your broker


A second look
Ask Bettina directly
Bettina knows this place inside out!
Bettina usually responds within a few hours.