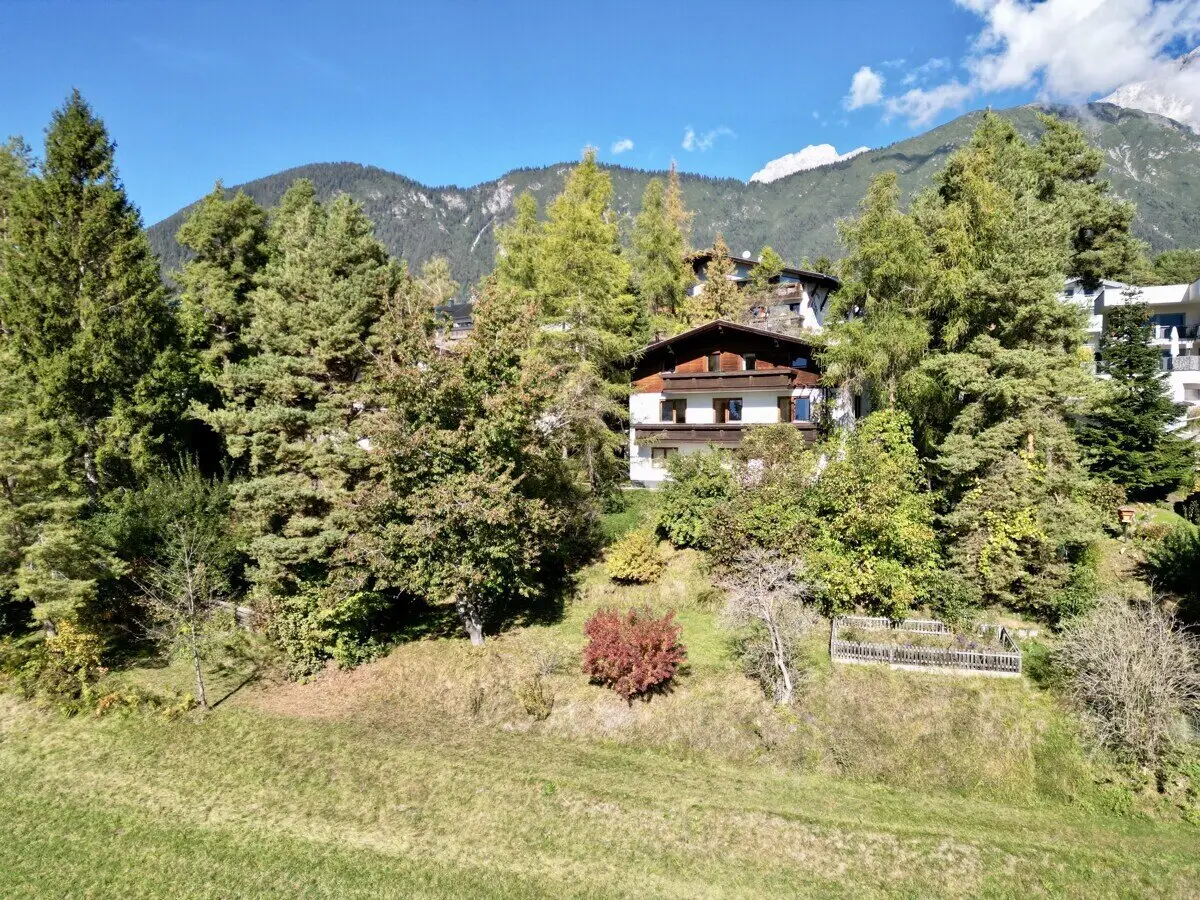


Space for Your Living Dreams – Residential House with Development Potential on the Mieminger Plateau
Around 6414 Mieming- 215 m²
- 8 Rooms
- 4 Baths
More details
About this house
Plenty of space for your residential dreams – spacious house with garden and additional development potential!
Are you looking for a home that offers your family room to develop and can be designed entirely according to your ideas? This spacious residential house in an elevated location impresses with a versatile layout across three levels, several bedrooms, balconies, a terrace and an extensive garden. This opens up numerous possibilities for implementing individual residential ideas and creating a personal retreat for the whole family.
The property is in need of renovation and therefore offers plenty of freedom for redesign according to your own wishes. A particular highlight is the additional development potential: Feasibility planning is already available for the possible construction of another residential house in the southern garden area. The relevant planning documents will be made available to the buyer.
Important note: The living area in the basement, including the garage, is encumbered with a right of residence in favour of one person. This right of residence must be assumed by the buyer.
Does this sound like a property offering possibilities for your future? Discover the apartment in advance on our 360° virtual tour! Contact us and find out more about this versatile property and its potential. We look forward to your enquiry!
The broker acts as a dual broker.
Infrastructure / Distances
- Health
- Doctor <1.000m
- Pharmacy <2.000m
- Children & Schools
- School <1.000m
- Kindergarten <1.500m
- Secondary school <4.000m
- Local amenities
- Supermarket <1.000m
- Bakery <1.000m
- Shopping centre <9.000m
- Other
- Bank <2.000m
- ATM <2.000m
- Post office <4.500m
- Police <5.000m
- Transport
- Bus <500m
- Train station <3.500m
- Motorway access <3.000m
Distance information in a straight line / source: OpenStreetMap
Notes:
It is expressly pointed out that the texts and formulations provided are protected by copyright and that further use is prohibited. No liability is assumed for any errors, grammatical and printing errors. The same applies to any photographs.
The information and details provided serve solely as non-binding preliminary information and are therefore provided without any guarantee. The information is based on the information and documents made available to Immobilis - Immobilien- und Sachverständigenbüro OG by third parties. The area measurements are based on the planning documents/usable value appraisal provided. It is assumed that the building was constructed in accordance with the approved plans.
Floor plans are not to scale. IMMOBILIS - Immobilien- und Sachverständigenbüro OG assumes no liability or guarantee for the correctness, completeness or currentness of the floor plans or their conformity with the actual dimensions, as these documents were provided by the client.
This exposé is intended for you personally as the recipient of the offer. Disclosure to third parties is subject to our express consent and does not preclude our entitlement to commission if a contract is concluded. All communication must be conducted through our office. We expressly point out that this offer is a joint transaction with our exclusive partner "Strigl Immobilien GmbH".
Around 6414
Mieming
Key information
Amenities
- Garage
- Outdoor parking × 2
- Shower
- Storage
- Fitted kitchen


Total purchase price
About your broker


A second look
Ask Benjamin directly
Benjamin knows this place inside out!
Benjamin usually responds within a few hours.