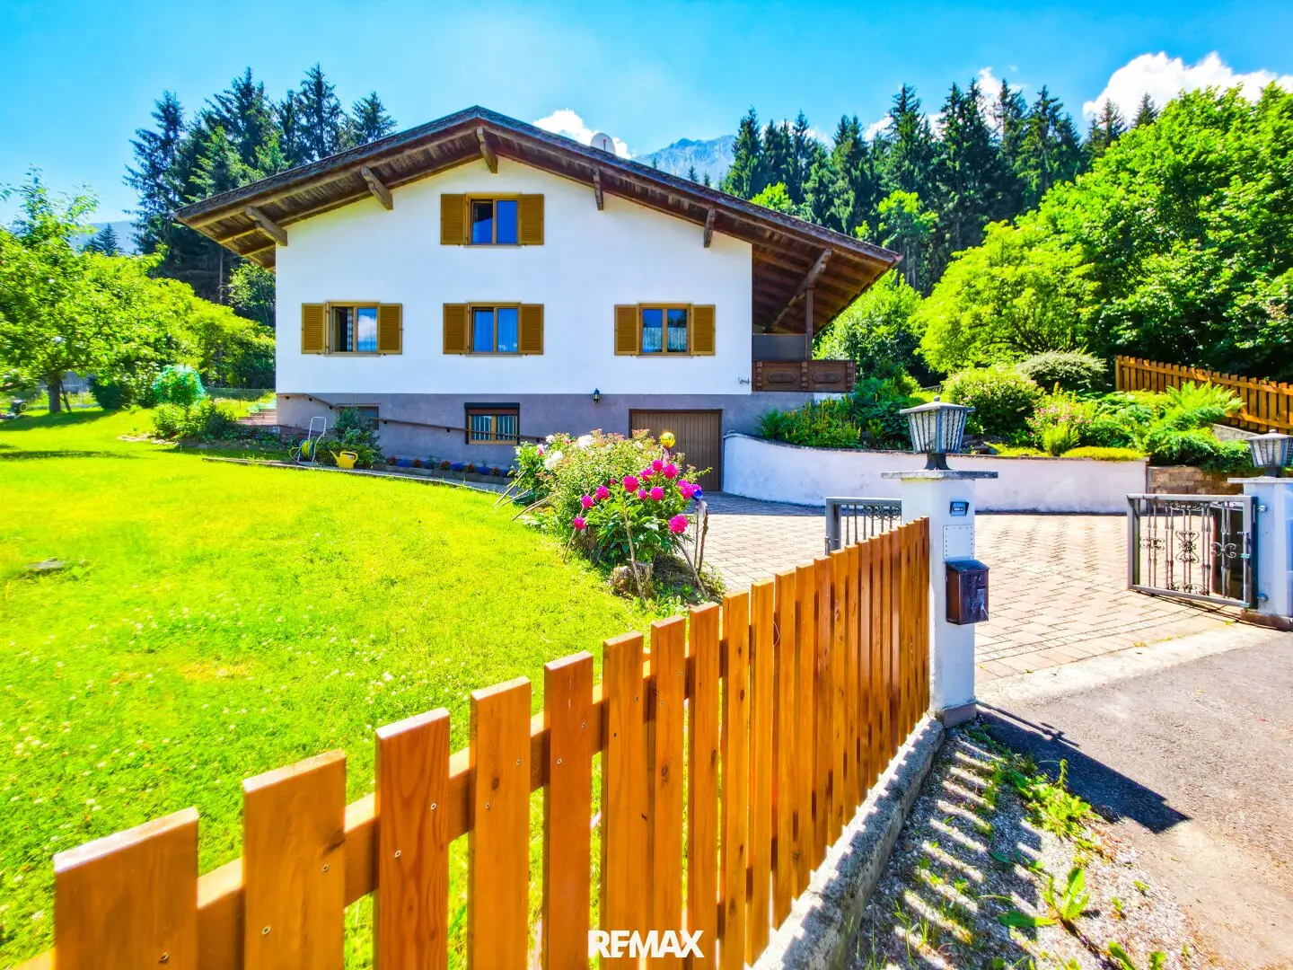
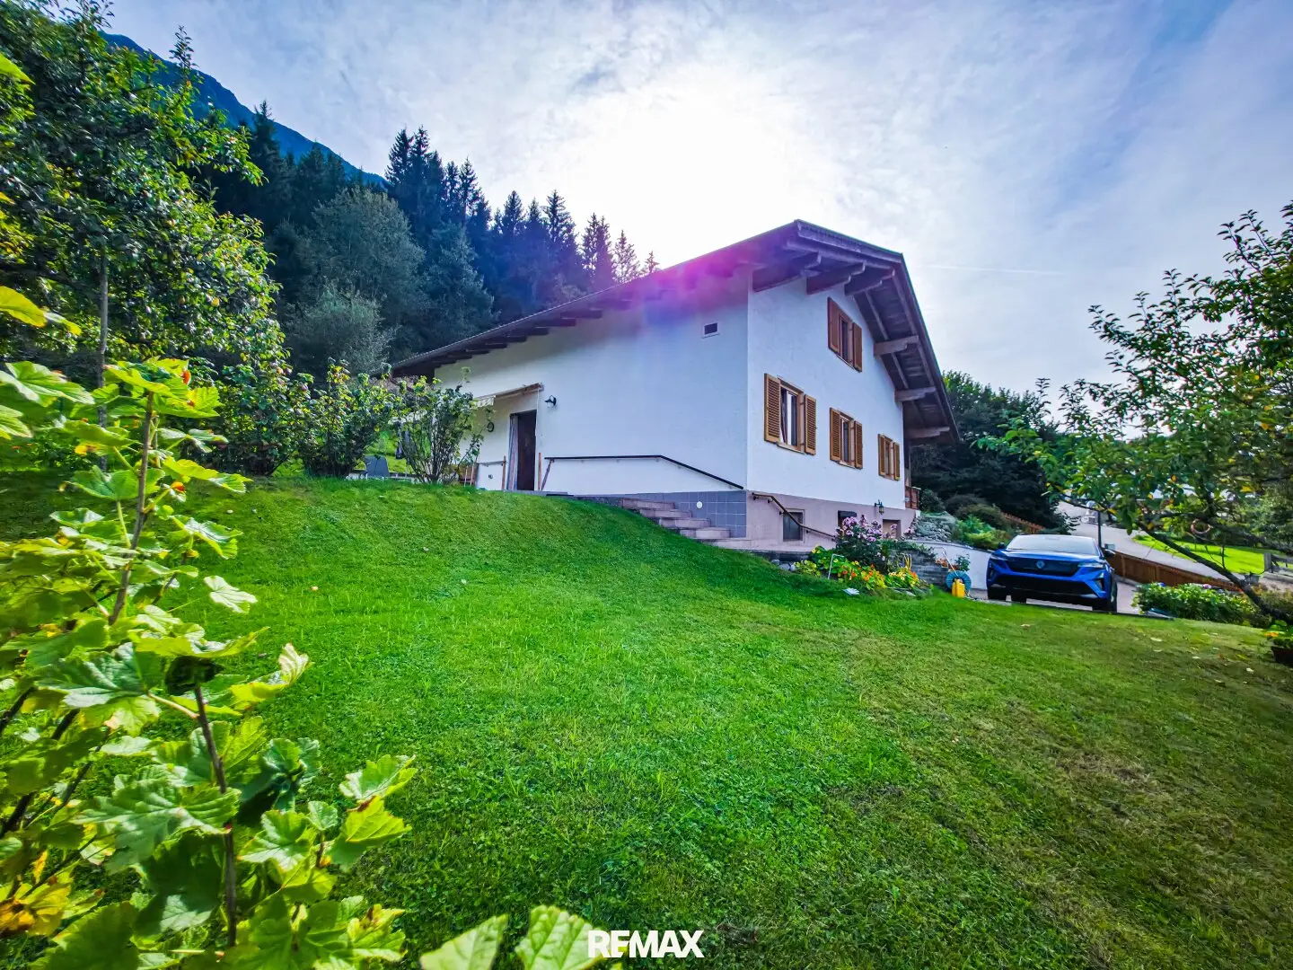
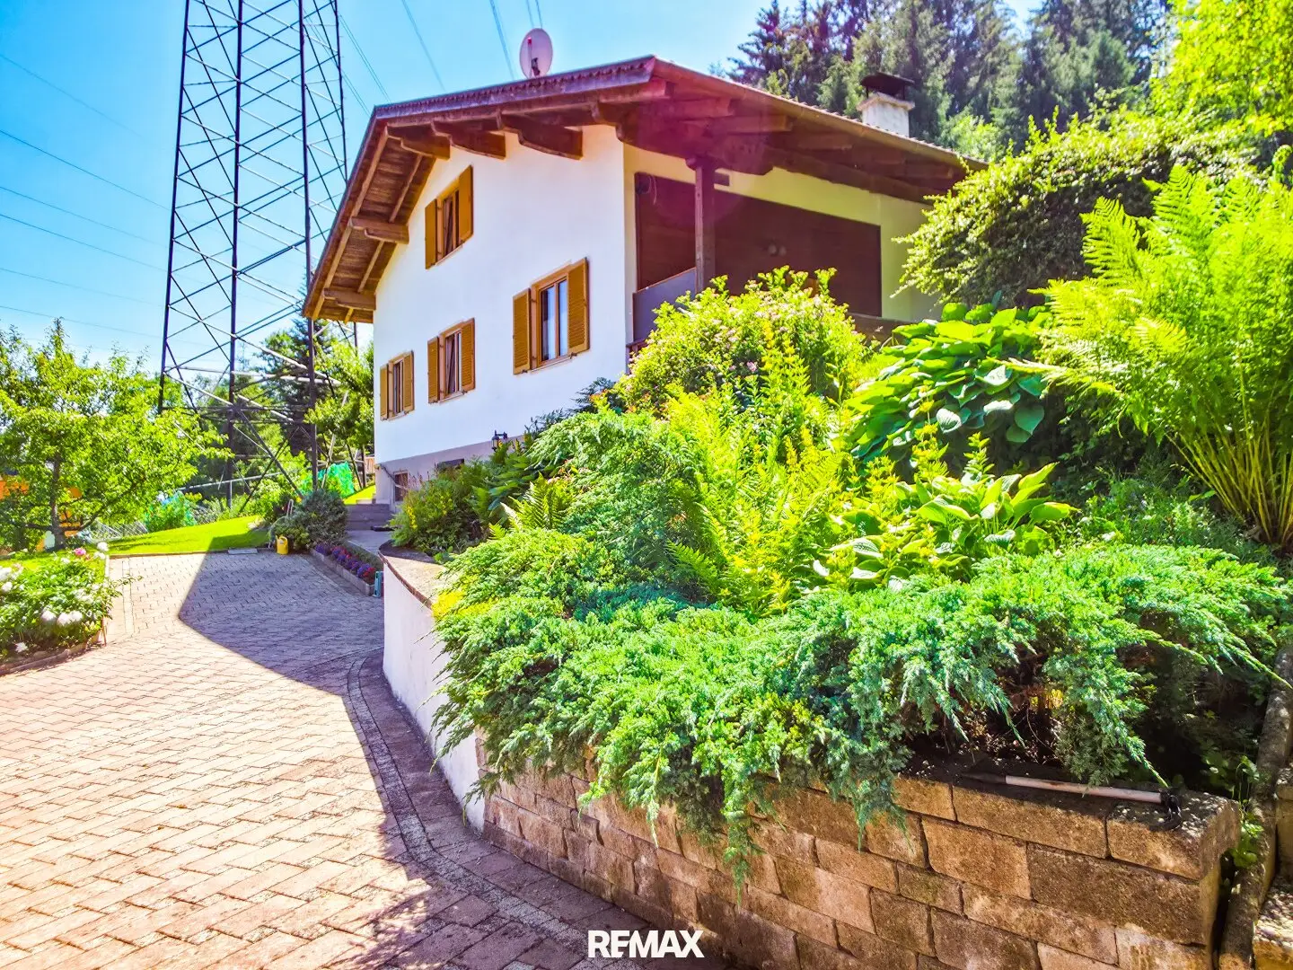
Family home with garden and garage on Pollingberg
Around 6404 Pollingberg- 145 m²
- 6 Rooms
- 1 Bath
More details
About this house
Generous single-family house with plenty of space, sunny plot and diverse development potential!
In a sought-after residential location on the Pollingberg, you will find a property that impresses with its generosity, solid construction and enormous development potential. This is a rare opportunity to design a residential house with plenty of space and numerous usage options entirely according to your own ideas.
The house offers ideal conditions for families with increased space requirements, multi-generational living or people who want to combine living and working under one roof. The well-thought-out room layout, several residential levels and generous ancillary areas create a living concept that can be flexibly adapted to different life situations.
The property combines the charm of a grown residential house with the possibility of realizing modern living ideas – an ideal basis for a home with a future.
Highlights
- Generous single-family house with approx. 145m² living space and approx. 203 usable space
- Plot size: 952m²
- Quiet and sunny location on the Pollingberg
- Solid solid construction
- Several residential levels
- Expanded attic
- Generous living and usable areas
- Basement with versatile usage options
- Garden with plenty of open space
- Continuously expanded to meet the needs of the residents
- Ideal basis for individual modernization
- Perfect for families or multi-generational living
The Pollingberg is one of the particularly pleasant residential locations in the municipality of Polling and impresses with its quiet surroundings and high recreational value.
The sunny location combines living close to nature with good accessibility to the surrounding municipalities and the Tyrolean central area. Shopping facilities, schools, childcare and facilities for daily needs are within short distance and ensure a high quality of life.
Numerous hiking and cycling trails begin practically at the front door and make the region an attractive living center for nature lovers and active families.
Those who value peace without wanting to forgo good infrastructure will find ideal conditions on the Pollingberg.
We ask for your understanding that due to the obligation to provide proof to the owner, only inquiries with complete contact details (name, address, telephone number, email) can be answered.
The images, floor plans and plans shown are partly visualizations or symbolic representations that may differ from the actual condition. They serve exclusively for illustration. No guarantee or liability is assumed for the accuracy, completeness and actual execution.
Note according to the Energy Certificate Submission Act: An energy certificate has not yet been submitted by the owner or seller, after our clarification about the generally applicable submission obligation and request for its preparation. Therefore, at least an overall energy efficiency corresponding to the age and type of the building is deemed to be agreed. We assume no guarantee or liability for the actual energy efficiency of the offered property.
The agent is acting as a dual broker.
Infrastructure / Distances
- Health
- Doctor <5.000m
- Pharmacy <5.000m
- Hospital <8.500m
- Children & Schools
- School <1.500m
- Kindergarten <1.000m
- Local supply
- Supermarket <1.500m
- Bakery <2.500m
- Shopping center <6.000m
- Other
- Bank <2.500m
- ATM <2.500m
- Post <3.000m
- Police <6.000m
- Traffic
- Bus <1.500m
- Train station <2.000m
- Highway connection <2.500m
Distance information as the crow flies / Source: OpenStreetMap
Around 6404
Pollingberg
Key information
Amenities
- Garage
- Outdoor parking × 2
- Bathtub
- Shower
- Storage


Total purchase price
About your broker


A second look
Ask Clemens directly
Clemens knows this place inside out!
Clemens usually responds within a few hours.