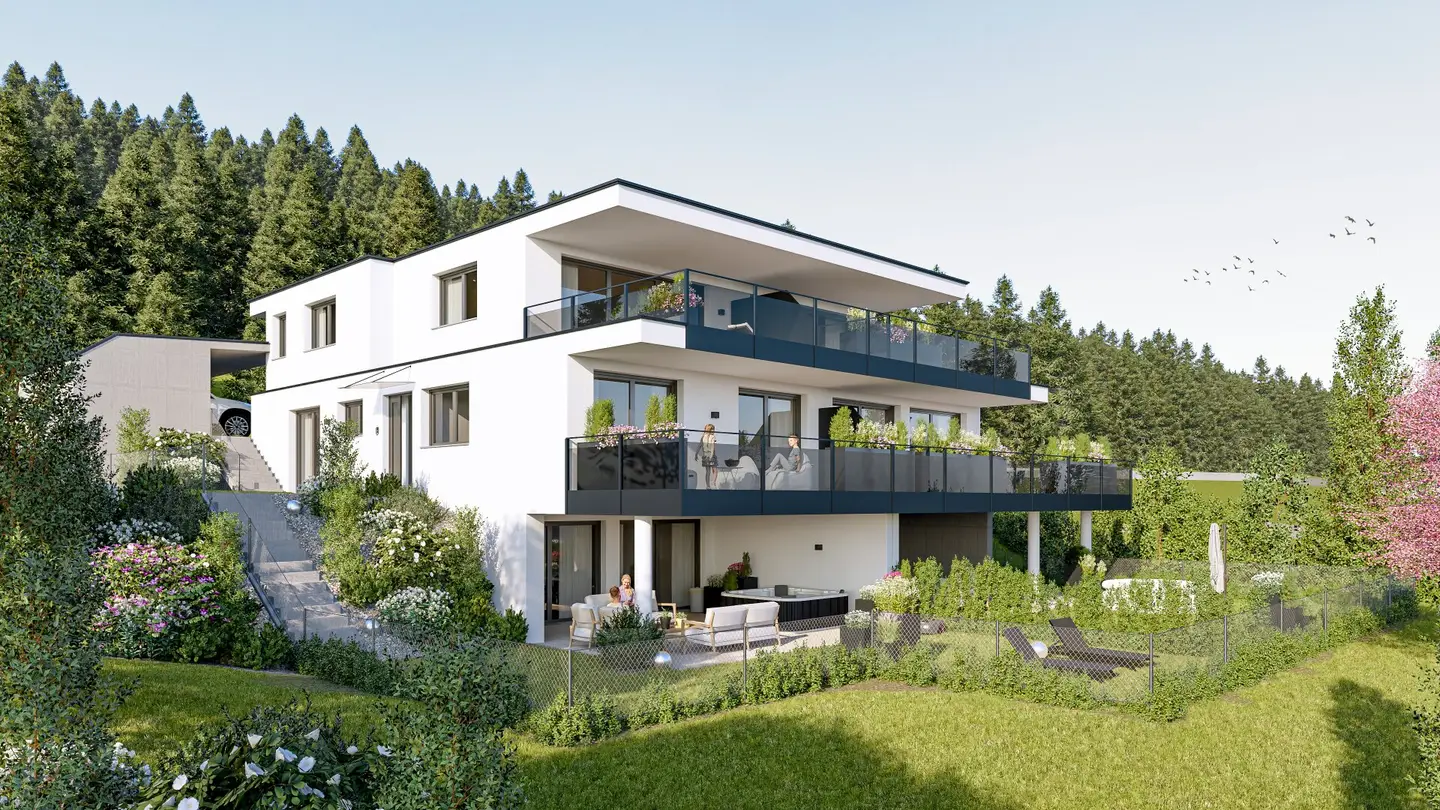


Semi-detached house with impressive view above Telfs
Around 6410 TelfsRequest price
- 144 m²
- 5 Rooms
- 2 Baths
More details
About this house
Modern architecture in a nature-close environment – exclusive living with a special residential feel:
Note: The EUR 500.000,00 include the land share, development and planning of this semi-detached house. The construction costs within the framework of the owner-builder model are not included and vary depending on the respective planning and equipment wishes. From today's perspective, for the entire project – including the plot, planning and turnkey construction – a total budget in the order of approx. EUR 1,2 Mio. to EUR 1,3 Mio. should be expected.
This extraordinary terraced residence combines modern architecture, high-quality living standards and the tranquility of a nature-close location in an elegant way. Clear lines, generous glazed surfaces and expansive terraces with a dreamlike view of greenery create a stylish ambience full of light and openness. The harmonious connection between interior and exterior conveys a top-level living experience.
The modern semi-detached house in solid construction convinces with a well-thought-out spatial concept across three levels that perfectly links generous living areas, private retreats and attractive outdoor spaces.
Already on the middle living level you are welcomed by an inviting entrance and cloakroom area. Here are three bright bedrooms as well as a stylishly fitted bathroom with bathtub and an additional guest WC with shower. The master bedroom has its own dressing room and direct access to the bathroom. The two other rooms are ideal as children's, guest or study rooms and offer direct access to the terrace and into the garden.
On the upper floor the impressive living, cooking and dining area opens up with an open-plan concept. Large window fronts ensure a light-flooded living ambience and create a seamless transition to the expansive sun terrace with wonderful green views. A practical storage room behind the kitchen as well as a separate WC ideally complement this level.
The basement offers additional, versatile usable spaces with high residential and leisure value. In addition to technical and storage rooms, there is a generous fitness, hobby or wellness area with direct access to the terrace and the garden. An optional outdoor whirlpool makes this area an exclusive retreat for relaxed hours outdoors.
The entire residential unit impresses with modern design, high-quality interior design and a unique interplay of comfort, functionality and nature-close living.
The semi-detached house is realized within the framework of a building owners' association together with the landowner. As a result, purchasers benefit from a high degree of individual design freedom – both in floor plan planning and in the selection of fittings and materials.
Your added value at a glance
- Quiet, very sunny and nature-close location with high recreational value
- Very good infrastructure and short distances in everyday life
- Family-friendly environment
- Diverse leisure and sports opportunities
- Good transport connections
Disclaimer: The images, visualizations and floor plans shown are for non-binding illustration purposes only. All depicted furnishings, plants and other inventory are not part of the object of purchase.
Around 6410
Telfs
Key information
Amenities
- Carport
- Outdoor parking × 3
- Bathtub
- Shower
- Storage


Total purchase price
Request to know the price
About your broker


A second look
Ask Oliver directly
Oliver knows this place inside out!
Oliver usually responds within a few hours.