

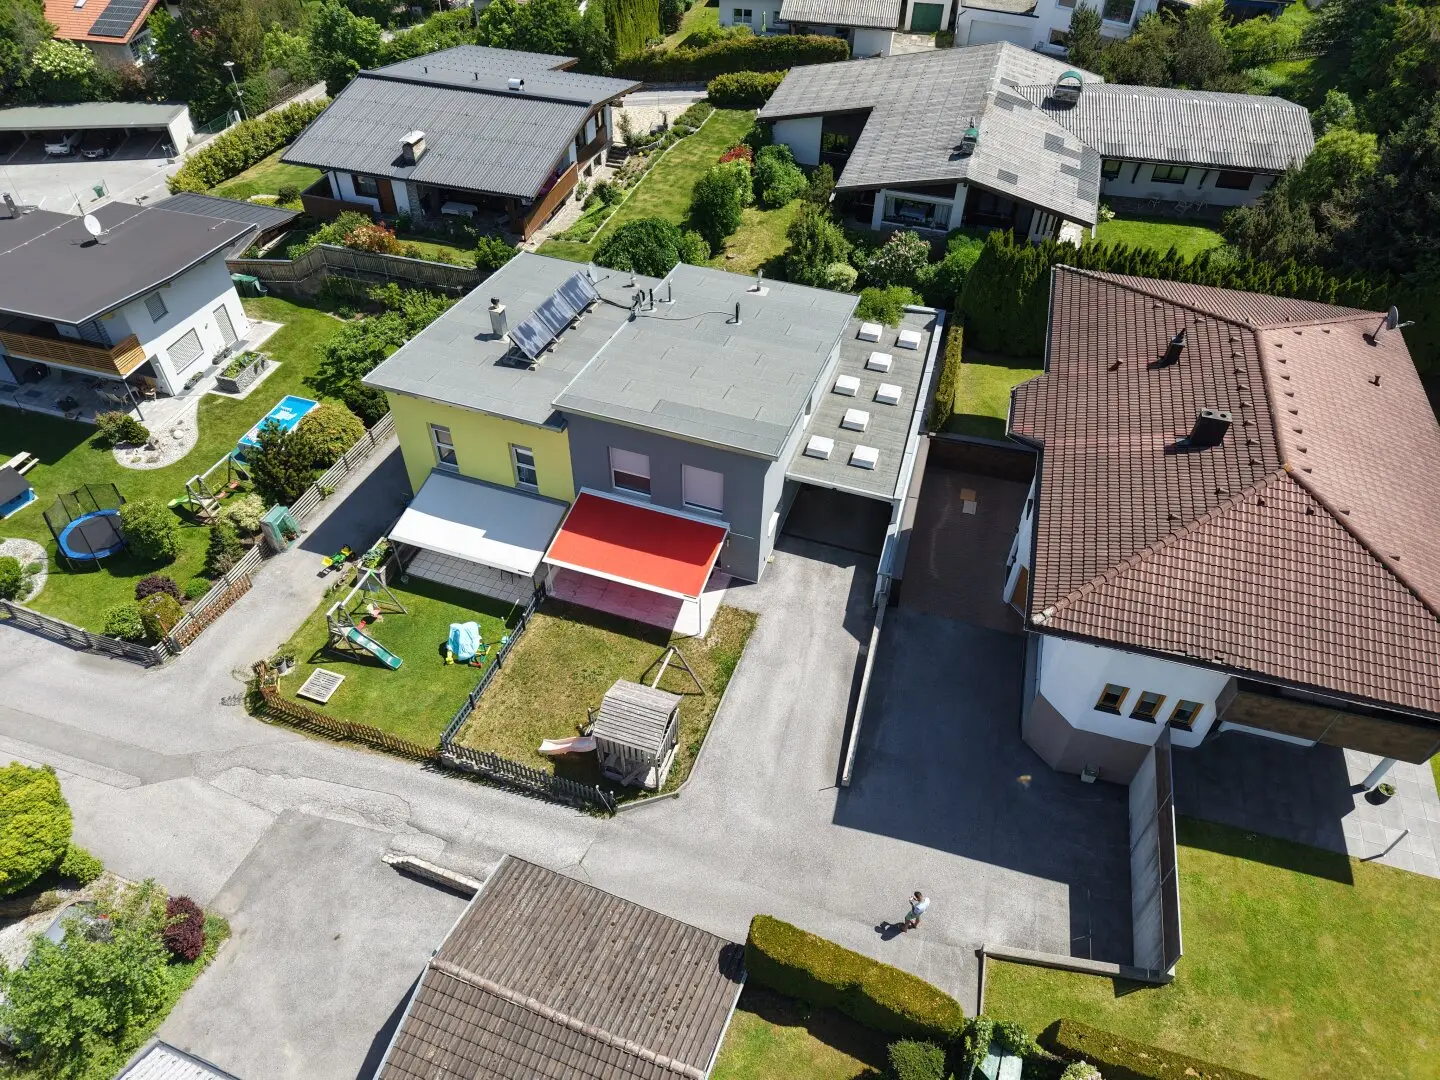
Sonniges Familiendomizil im westlichen Mittelgebirge!
Seestraße, 6091 GötzensRequest price
- 130 m²
- 4.5 Rooms
- 1 Bath
More details
About this house
In a desirable and sunny location in Neu-Götzens, this 2018-built and southwest-facing semi-detached house is for sale.
The pure living area of over 130 m² is distributed across the living level on the ground floor as well as the sleeping level on the first floor.
Ideal dimensions for the large and small family, but also for all those who want modern living with plenty of space and a high quality of life.
The basement additionally offers a further 75 m² of usable space beyond the living area.
Here there are two flexibly usable rooms (office, dressing room, fitness, play- or guest room, etc.) as well as the technical room.
Also here in the basement the entire floor has been equipped with underfloor heating.
The regulation of floor- or room temperature can, according to personal preference and according to personal tastes, be conveniently controlled via the respective individual room thermostats.
With the exception of the technical room, these spaces can almost be considered as additional living space.
The property (own parcel) comprises approx. 375 m², of which about 60 m² are allocated to the garden and about 25 m² to the sunny west-facing terrace.
An oversized, three-sided closed carport provides space for two vehicles as well as two additional free parking spaces in front.
Room layout & areas
- Cellar: approx. 70 m²
- Ground floor: approx. 68 m²
- Upper floor: approx. 68 m²
- Terrace ca. 25 m²
- Garden approx. 60 m²
- Caport approx. 56 m²
Ground floor
The ground floor forms the centerpiece of the house:
- Spacious living and dining area with access to the sun terrace
- Bright kitchen with adjacent pantry
- Entrance area including wardrobe
- Guest toilet
- Laundry room including functional storage
- Access to the west-facing garden with ideal sun exposure
Upper floor
The sleeping level is located on the upper floor:
- Three friendly and spacious bedrooms
- Bathroom with bathtub and shower
- Separate toilet
Keller
The house is fully basemented and offers a variety of usage possibilities:
- Technical room with modern gas heating
- Two flexibly usable rooms – ideal for office, fitness, play or hobby
Ausstattung & Technik
- Central heating natural gas heating system
- Underfloor heating in all rooms including individual room control - also in the entire basement!!
- Raffstores or roller shutters already integrated
Around 6091
Götzens
Key information
Amenities
- Outdoor parking × 4
- Bathtub
- Shower
- Fitted kitchen
- 16m²Terrace


Total purchase price
Request to know the price
About your broker

A second look
Ask Stefan directly
Stefan knows this place inside out!
Stefan usually responds within a few hours.