

Investment apartment on Mieminger Plateau with garden
Around 6413 Wildermieming- 304 m²
- 11 Rooms
- 4 Baths
More details
About this house
Rare opportunity on the Mieminger sunny plateau – Spacious multi-family house in a sought-after location of Wildermieming
Property highlights:
- Property type: Multi-family house / investment property
- Location: Wildermieming – Sunny, sought-after location on the Mieminger Plateau
- Plot size according to land register: approx. 781 m² (residential area, quiet and sunny location)
- Year of construction: 1981 - Continuously modernized – new thermal insulation & photovoltaic system
- Operating costs: approx. € 310,- monthly (= heating, insurance, property tax, water, waste costs, sewer costs, maintenance costs gas heating)
- Total living area: approx. 300 m² - 4 separate residential units – ideal for investors or multi-generational living
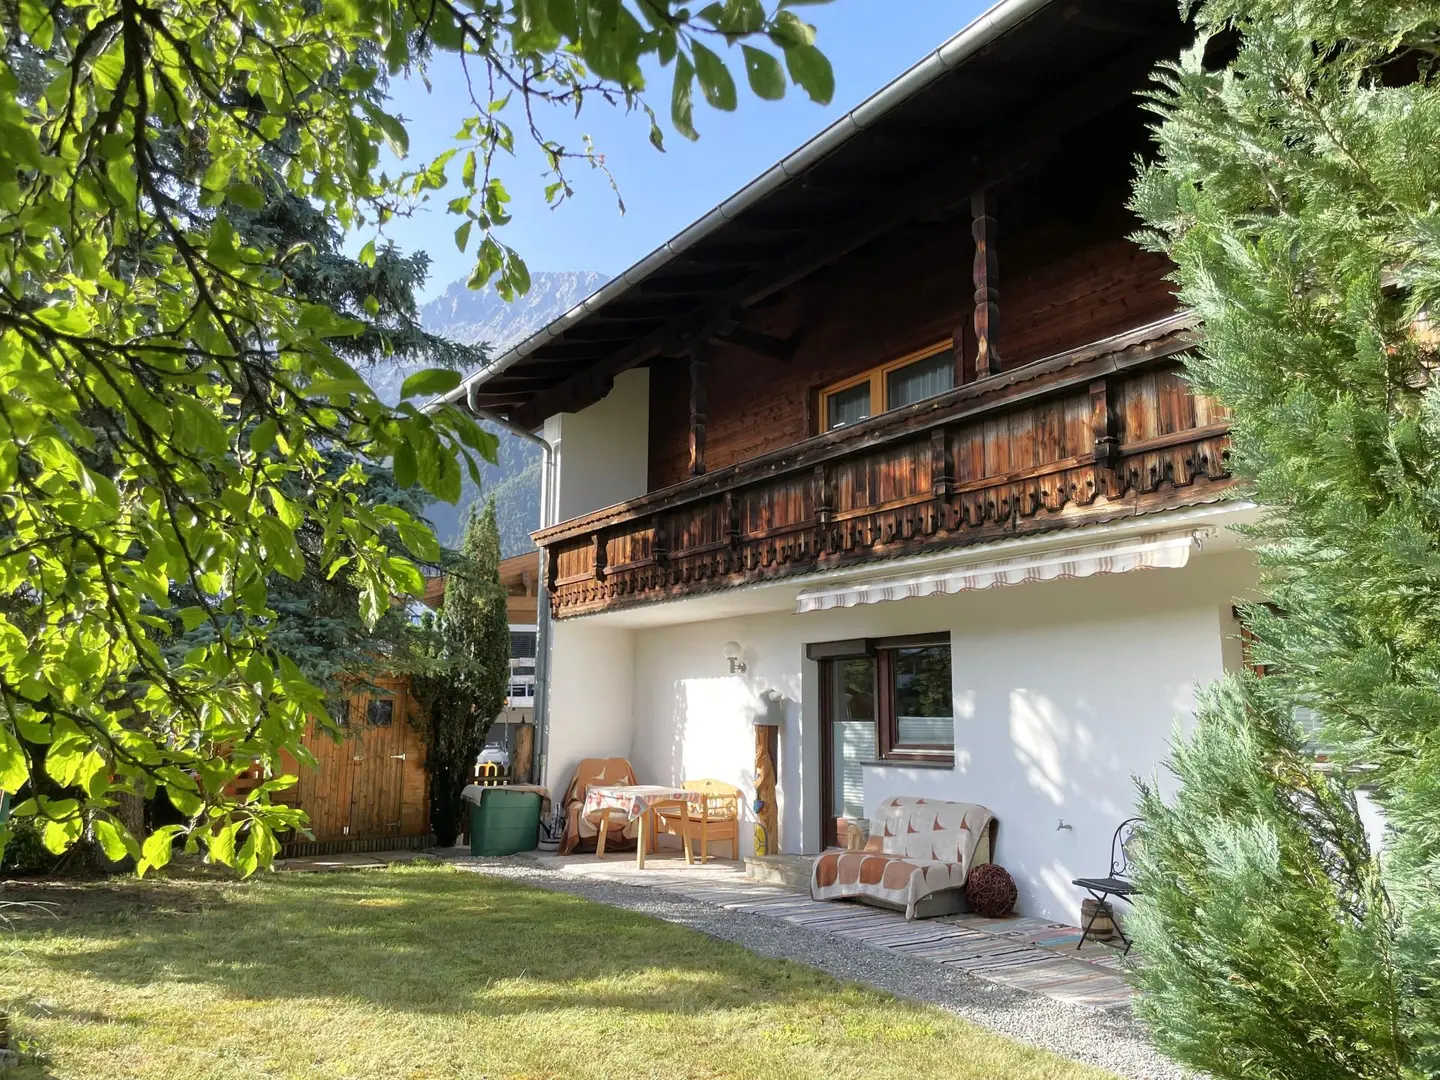
- Spacious garden, terraces & balcony with a dreamlike mountain view
- Parking offer: garage, double carport and at least 3 outdoor parking spaces
- Availability: by arrangement
- Purchase price negotiable: 1.240.000,-
- Brokerage fee: 3% of the purchase price plus 20% VAT.
Property description:
This exceptional multi-family house in Wildermieming offers a rare opportunity to combine living and investing in one of Tyrol's most popular locations. On a plot of approx. 781 m² (according to the land register) in a quiet, sunny residential location, this property combines spaciousness, versatility and continuously modernized living quality.
The house, built in 1981, has been continuously renovated in recent years and presents itself in good condition. Particularly noteworthy are the new thermal insulation, which is reflected in low heating costs, and the photovoltaic system, which provides sustainable and cost-effective power supply. The individual residential units have also been continuously modernized and lovingly maintained.
With a total living area of around 300 m², the house offers diverse usage options – ideal for both investors and multi-generational living. The building is designated as a multi-family house and comprises four independent residential units, which are divided as follows:
- Top 1 (upper floor): approx. 122 m² living space, 5 rooms, spacious balcony of approx. 27 m² and a dreamlike panoramic view of the surrounding mountain scenery.
- Top 2 (ground floor): approx. 72 m² living space, 2 rooms, modern bathroom, nearly new fitted kitchen and direct access to a spacious private garden.
- Top 3 (ground floor): approx. 50 m² living space, 2-room, completely renovated, very well maintained condition.
- Top 4 (basement): approx. 60 m² living space, 2 rooms, terrace, private garden and garage (approx. 17 m²). Additionally adjacent is a cellar area of approx. 43 m², currently used as a fitness and storage room.
In the attic there is additional storage space thanks to a spacious loft.
The parking offer leaves nothing to be desired – in addition to a garage and a spacious double carport, at least three outdoor parking spaces are available in front of and around the house.
Whether as a spacious home for several generations, as a high-yield investment property or for the combination of owner occupation and rental – this house offers you numerous possibilities in one of the most beautiful regions of Tyrol.
Please contact us for further information or to arrange a personal viewing appointment – we look forward to your inquiry!
Around 6413
Wildermieming
Key information
Amenities
- Parking
- Garage
- Carport
- 27m²Balcony
- Terrace × 2


Total purchase price
About your broker


A second look
Ask Sigrid directly
Sigrid knows this place inside out!
Sigrid usually responds within a few hours.