Family apartment with large garden and distant view
Around 6108 Scharnitz- 118 m²
- 4 Rooms
- 1 Bath
More details
About this house
"Claudia" – A house between yesterday and tomorrow
There are houses whose history is already written. And there are houses like "Claudia" – houses whose next chapter is still allowed to be created.
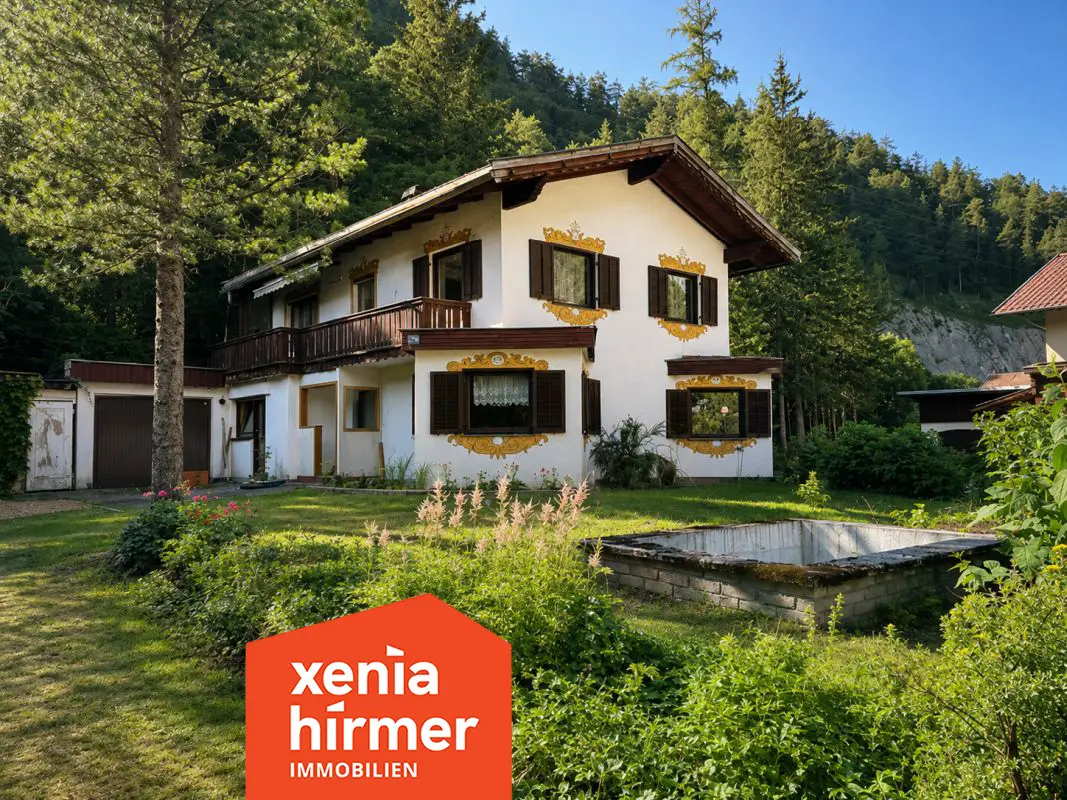
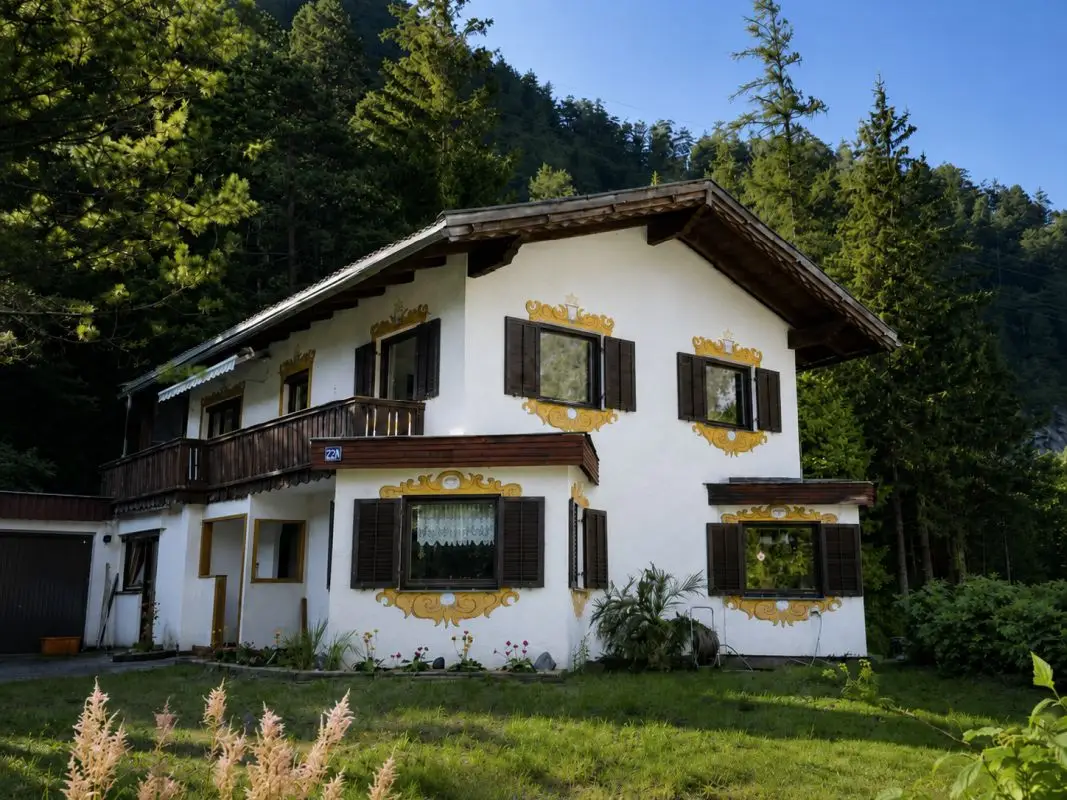
Where the valley narrows, the river runs through the landscape and the mountains come closer, this house stands in a special corner location. The forest begins almost behind the building, the water is only a few steps away and paths towards Garmisch-Partenkirchen and Tyrol run directly past the front door.
The house bears its name in reference to the nearby Porta Claudia. The historical border fortification recalls an important crossing between Bavaria and Tyrol. This house also stands for a transition: between past and future, preservation and new beginnings.
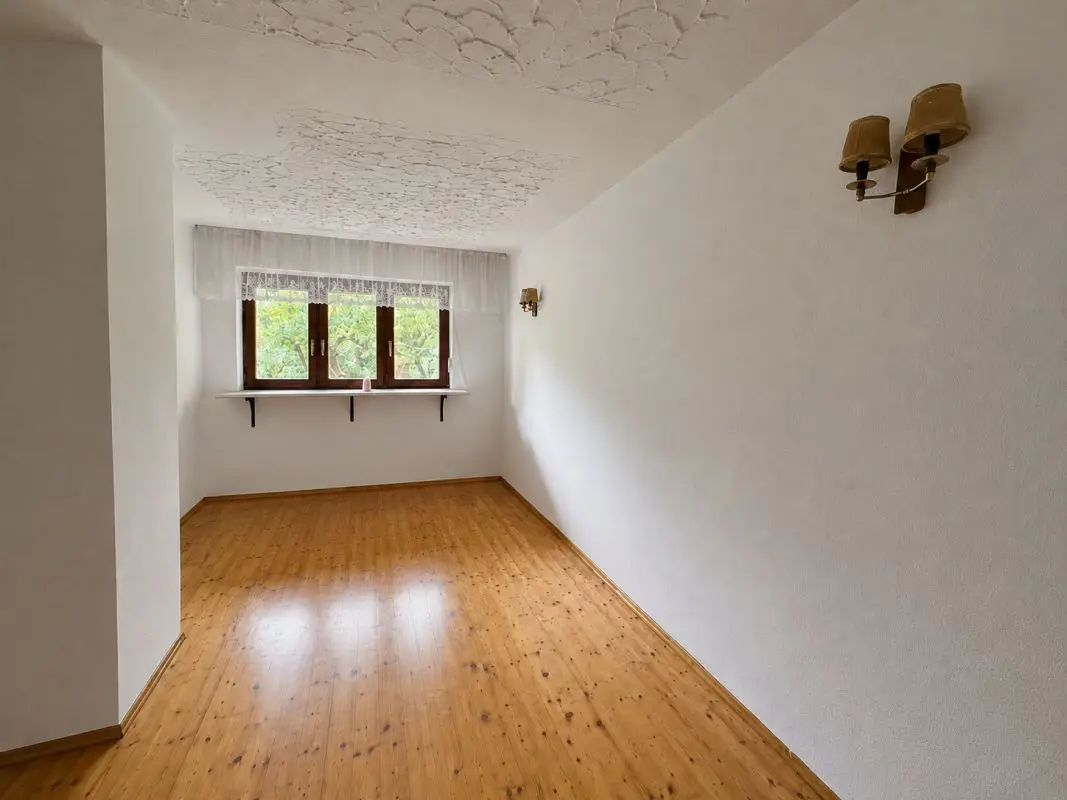
"Claudia" is not a house you simply move into. The fabric is clearly showing its age and must be comprehensively renovated. Whoever wishes to preserve the building can reinterpret existing structures, bring rooms back to life and create a very personal home.
If renovation is not an option, a demolition with subsequent new construction is also conceivable – subject to the required permits.
Directly outside the front door, walks along the river, quiet hours in the forest and tours into the surrounding mountain world begin.
"Claudia" is a house for people who do not only see the necessary work, but the opportunity to give a special place a new story.
- Flächenwidmung § 38 TROG 2022 - Bauland Wohngebiet
- Kein Bebauungsplan
Note:
Die Xenia Hirmer Immobilien & Projektentwicklungs GmbH und die Xenia Hirmer Immobilien GmbH acts as a dual agent.
Liability and investment reservations:
Only the facts known and/or recognizable up to the time of preparation are decisive for the content; later changes and/or additions are not excluded. Included building information, visualizations, displayed plans, the furnishings shown in floor plans are for viewing purposes only and are not subject to the contract.
The stated area measurements are approximate. These may vary from the actual conditions.
The information in this exposé has been compiled with care and is based on information from the owner. No guarantee can be given for its correctness and completeness. Changes, errors as well as interim sale or interim rental remain reserved.
Note on the Money Laundering Act:
As a real estate brokerage company, we are obliged by legal regulations to prevent money laundering and terrorist financing to determine and verify the identity of our customers. Therefore, we ask prospective buyers and contracting parties for their understanding that we will require the presentation of a valid photo ID and, if necessary, other required documents before establishing a business relationship or in the course of the purchase process. For legal entities, proof of representative authority and the beneficial owners must also be provided. The data collected will be processed exclusively to fulfill our legal obligations.
Around 6108
Scharnitz
Key information
Amenities
- 11,4m²Balcony
- 314m²Garden


Total purchase price
About your broker


A second look
Ask Xenia directly
Xenia knows this place inside out!
Xenia usually responds within a few hours.