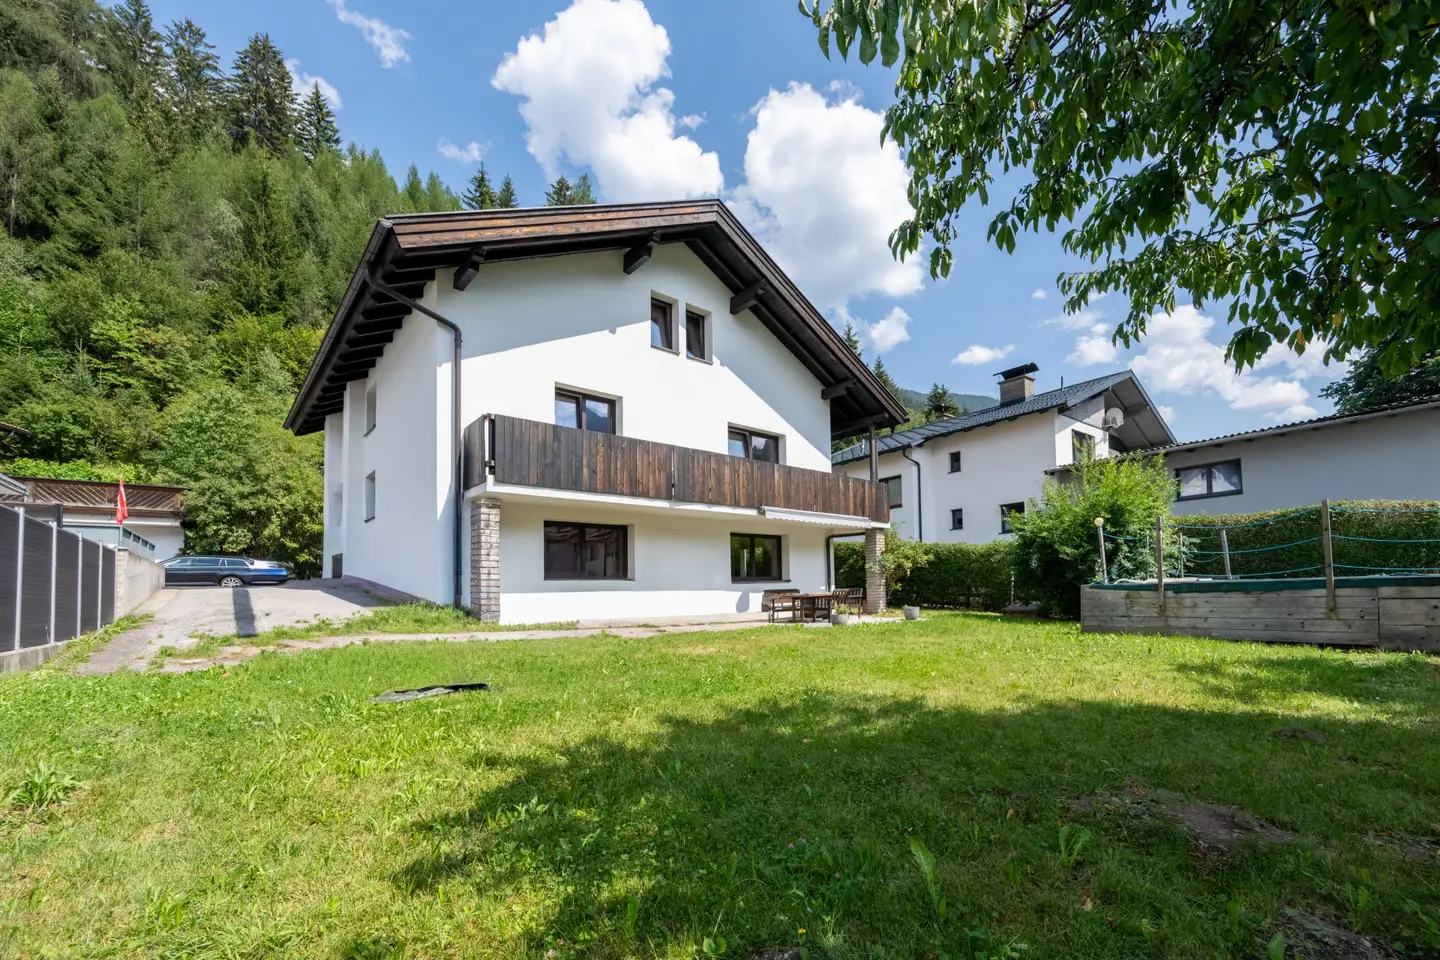


Move-in ready and comprehensively renovated single-family house on generous plot in Steinach
Around 6150 Stafflach- 140 m²
- 1 Bath
More details
About this house
The detached house on Padasterweg in Steinach am Brenner was originally built in 1964 using solid construction and was comprehensively renovated in 2015. Both the technical building systems and significant parts of the building envelope were renewed. Today, the property is well maintained and in good technical condition, and is ready to move into without requiring major investment.
As part of the renovation, the water and electrical lines as well as the heating system were replaced. The exterior walls were fitted with full thermal insulation, and all windows were replaced with triple-glazed wood-aluminium windows. The roof was also newly insulated, covered and boarded. The solid construction with concrete ceilings provides a sound foundation for the existing building.
Heating is provided by a gas heating system. In addition, there is a tiled stove in the living room, which provides a pleasant supplementary source of heat, particularly during the winter months. The house also has four additional unused chimney flues, offering various options for alternative or supplementary fireplaces in the long term.
The bathroom is equipped with a shower and bathtub. Electric underfloor heating has also been installed in the bathroom and the separate WC.
A particular highlight is the 627 m² plot. Its almost square shape allows the existing area to be put to very good use and creates a correspondingly spacious garden area. This offers plenty of room for a variety of uses and design options.
Currently, up to three vehicles can be parked in the existing outdoor spaces. Given the layout of the plot, adding a carport would also be a possibility.
The combination of solid construction, the extensive renovation work carried out in 2015 and the generous plot makes this a home that combines the qualities of an established existing building with modern technical standards.
Key details and features at a glance
- Plot area approx. 627 m²
- comprehensive renovation in 2015
- Solid construction with concrete ceilings
- Full thermal insulation on the exterior walls
- Triple-glazed wood-aluminium windows
- Roof newly insulated, covered and boarded
- Water and electrical lines replaced
- Heating system replaced
- Gas heating
- Tiled stove in the living area
- Four additional unused chimney flues
- Bathroom with shower and bathtub
- Electric underfloor heating in the bathroom and WC
- Spacious garden
- Outdoor parking for up to three cars
- Option to add a carport
- Good technical condition
- Ready to move into immediately
We would be happy to show you the property in person and give you a comprehensive impression of the house and its possibilities during a viewing.
Around 6150
Stafflach
Key information
Amenities
- Parking
- Carport
- Balcony × 2
- Garden


Total purchase price
About your broker


A second look
Ask Elisa directly
Elisa knows this place inside out!
Elisa usually responds within a few hours.