

Maisonettewohnung with panoramic roof terraces and garden
Around 6410 Telfs- 129 m²
- 5 Rooms
- 1 Bath
More details
About this house
A well-maintained, light-filled 5-room terraced house (maisonette) is for sale in a sought-after, quiet location with a view in the Sonnensiedlung Lehen in Telfs. The house impresses with its well-designed architecture, high-quality fittings, excellent energy performance figures and exceptional outdoor space and parking options.
Highlights at a glance:
- Rare parking opportunity: A total of 5 parking spaces (including carport TOP AP 15 and several open-air parking spaces according to the land register) – ideal for families with several cars, guests or a trailer!
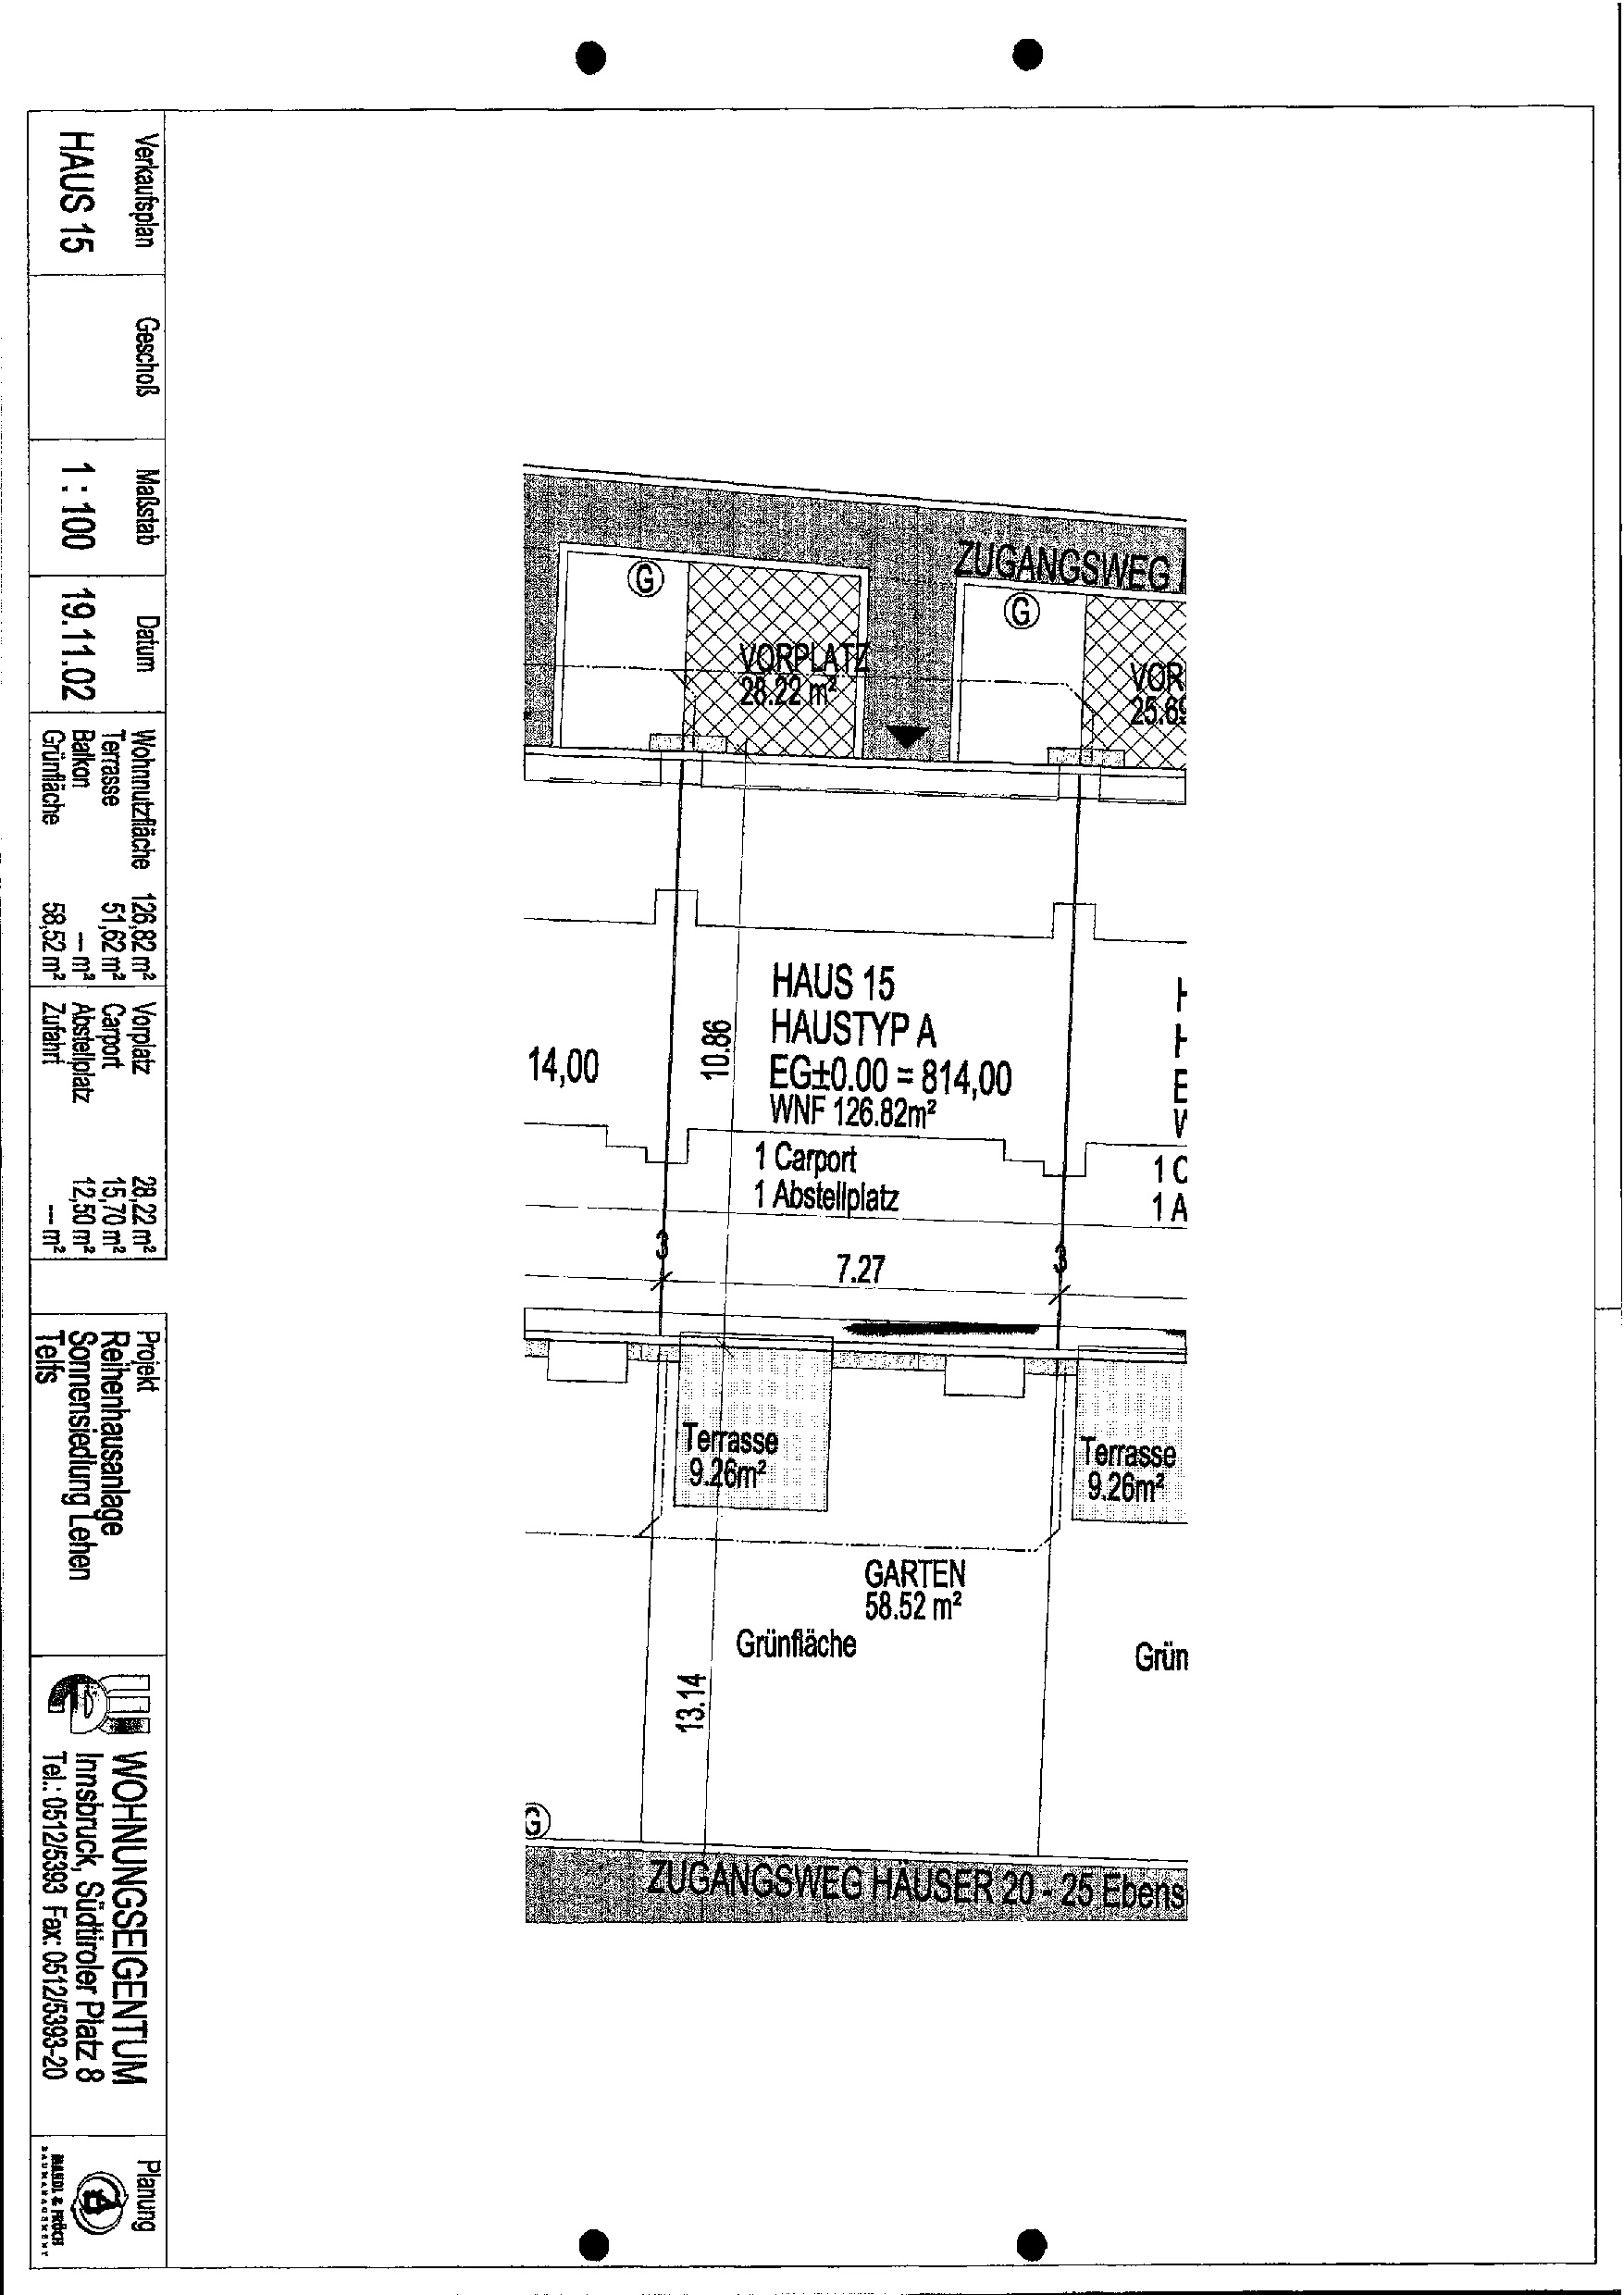
- Wonderful outdoor areas: Over 42 m² of panoramic roof terraces on the top floor (South/East & North/West) with expansive views of the Inn Valley + 68 m² private garden & covered terrace on the ground floor!
- Very low operating costs: Monthly payment of just 245,25 € (including a high maintenance reserve)!
- Sustainable home technology: Low-energy standard (HWB 49,62 kWh/m²a, Class B) with a gas condensing boiler and its own 8,4 m² solar thermal system for hot water preparation.
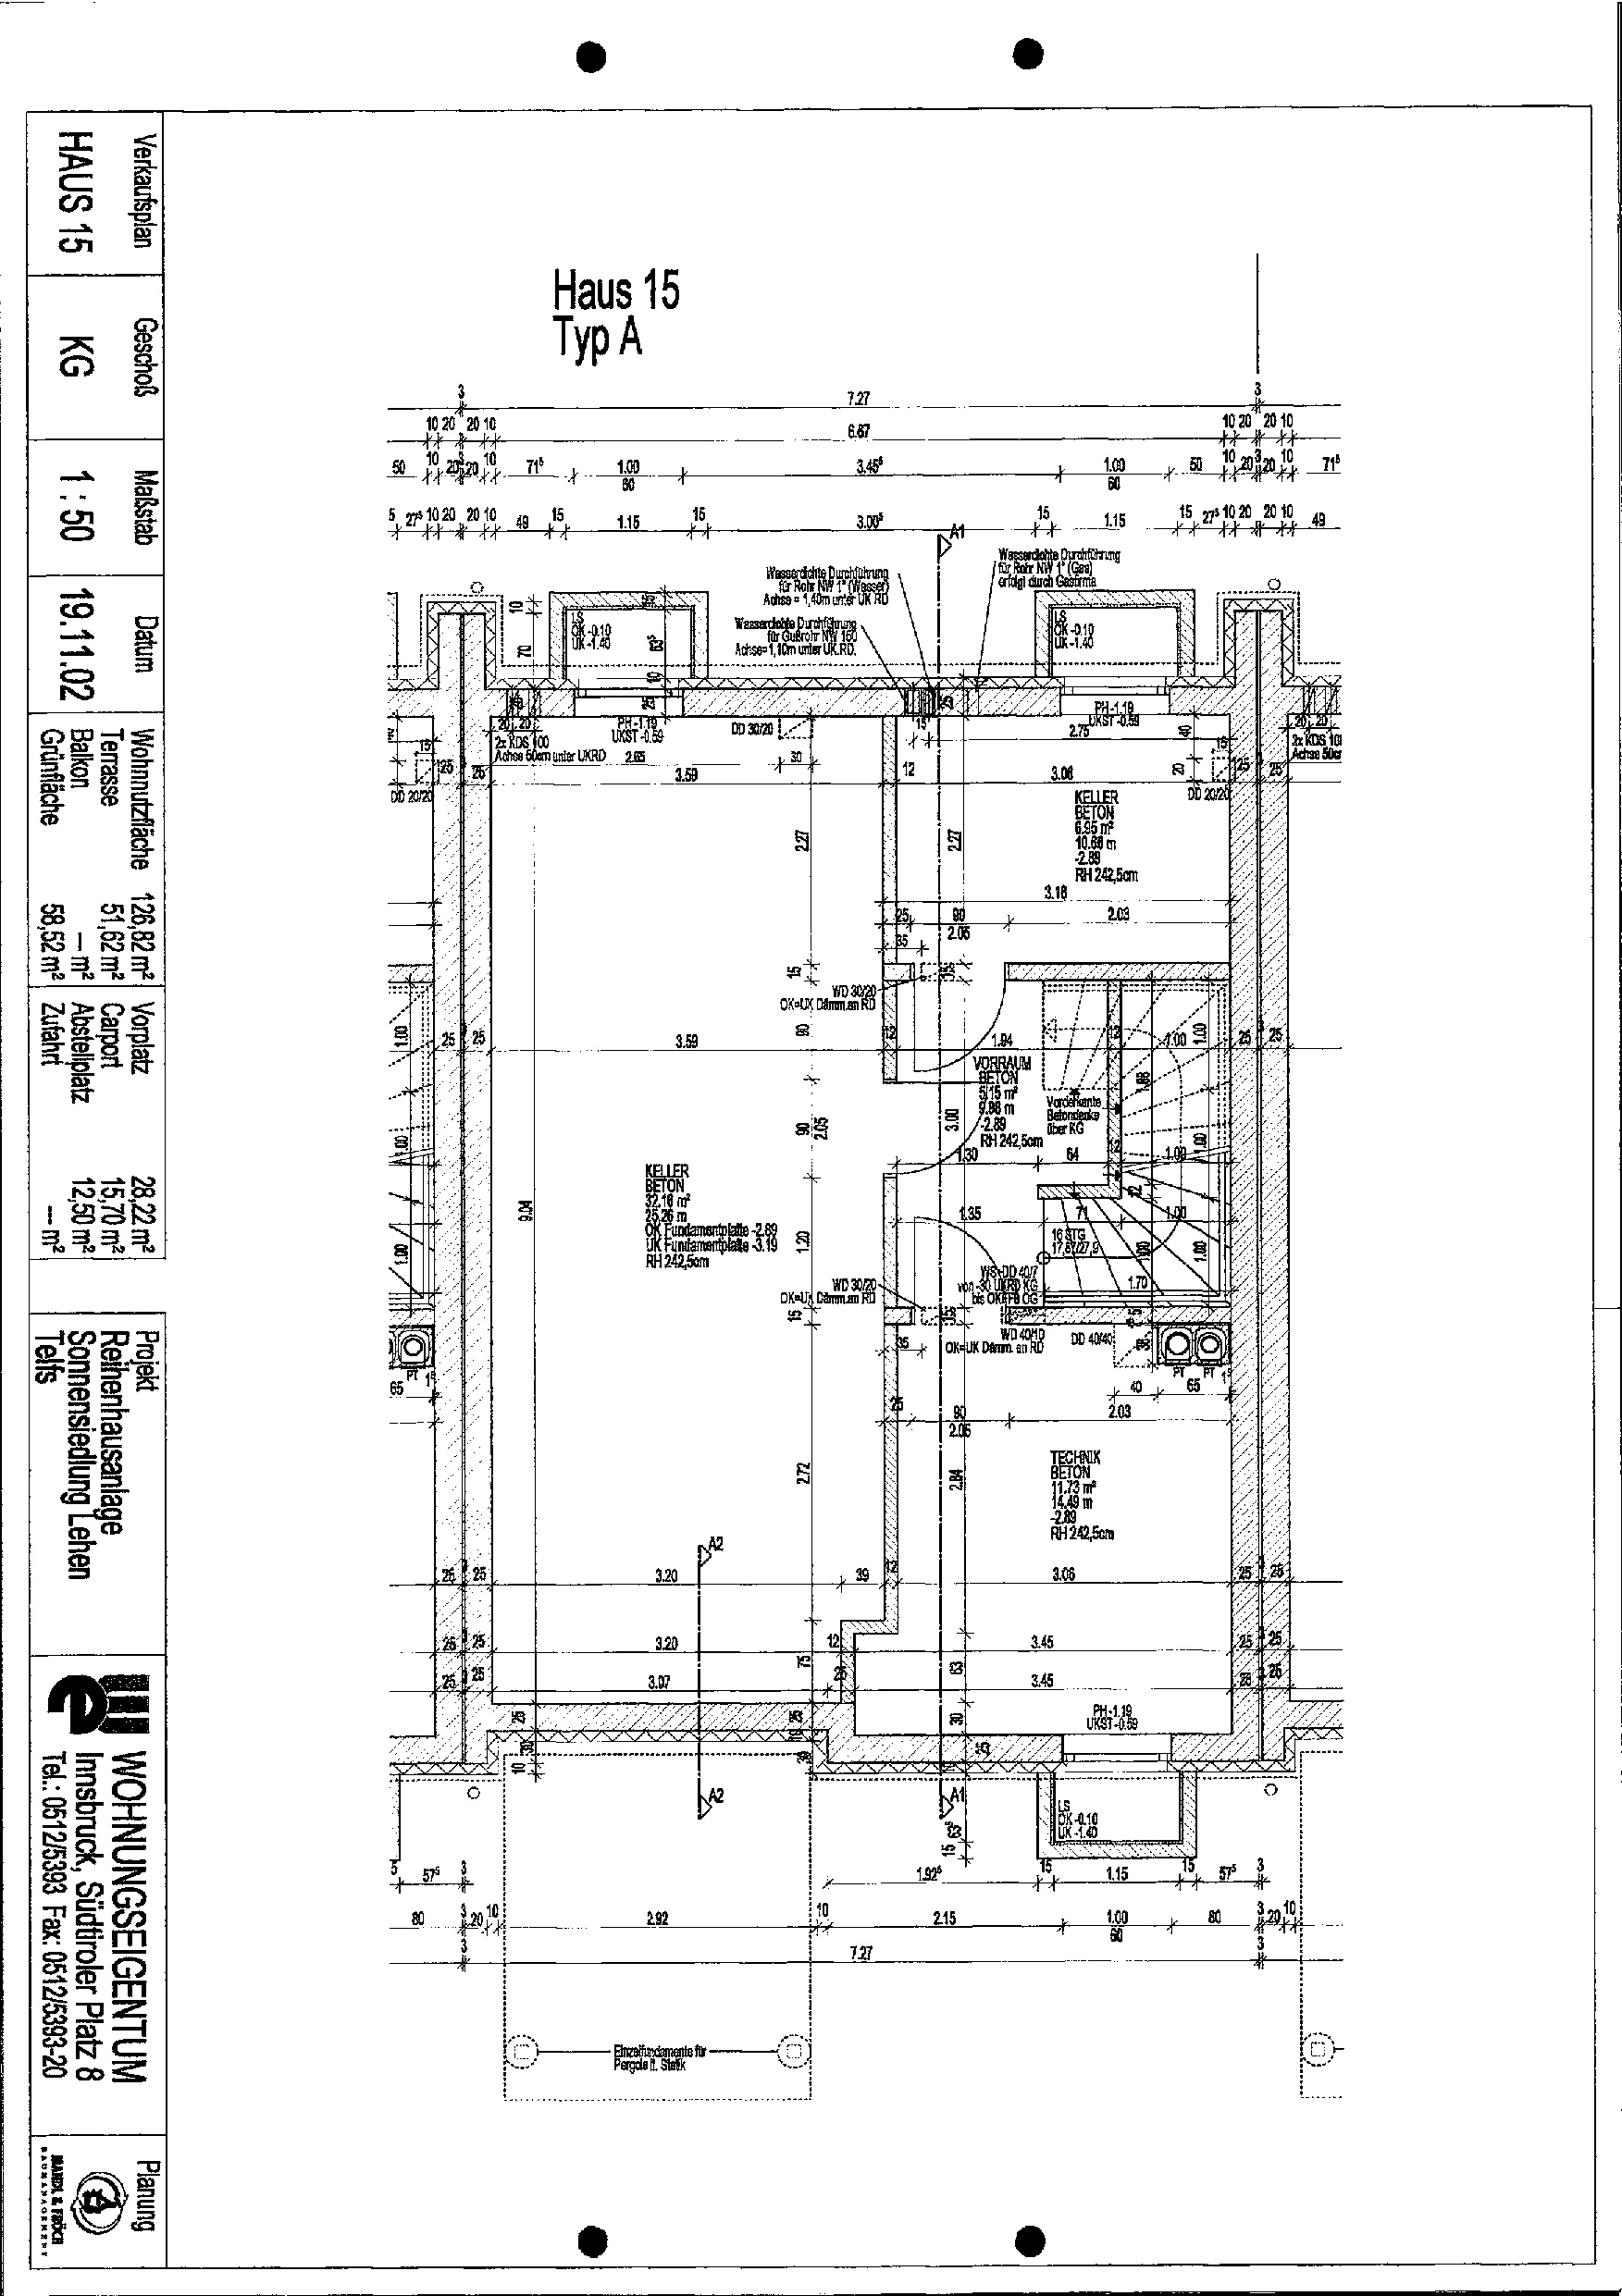
- Full basement: Approx. 56 m² of usable basement space with a watertight concrete tub and a large hobby room/basement storage room.
Room layout (approx. 126,8 m² living space + 56 m² basement):
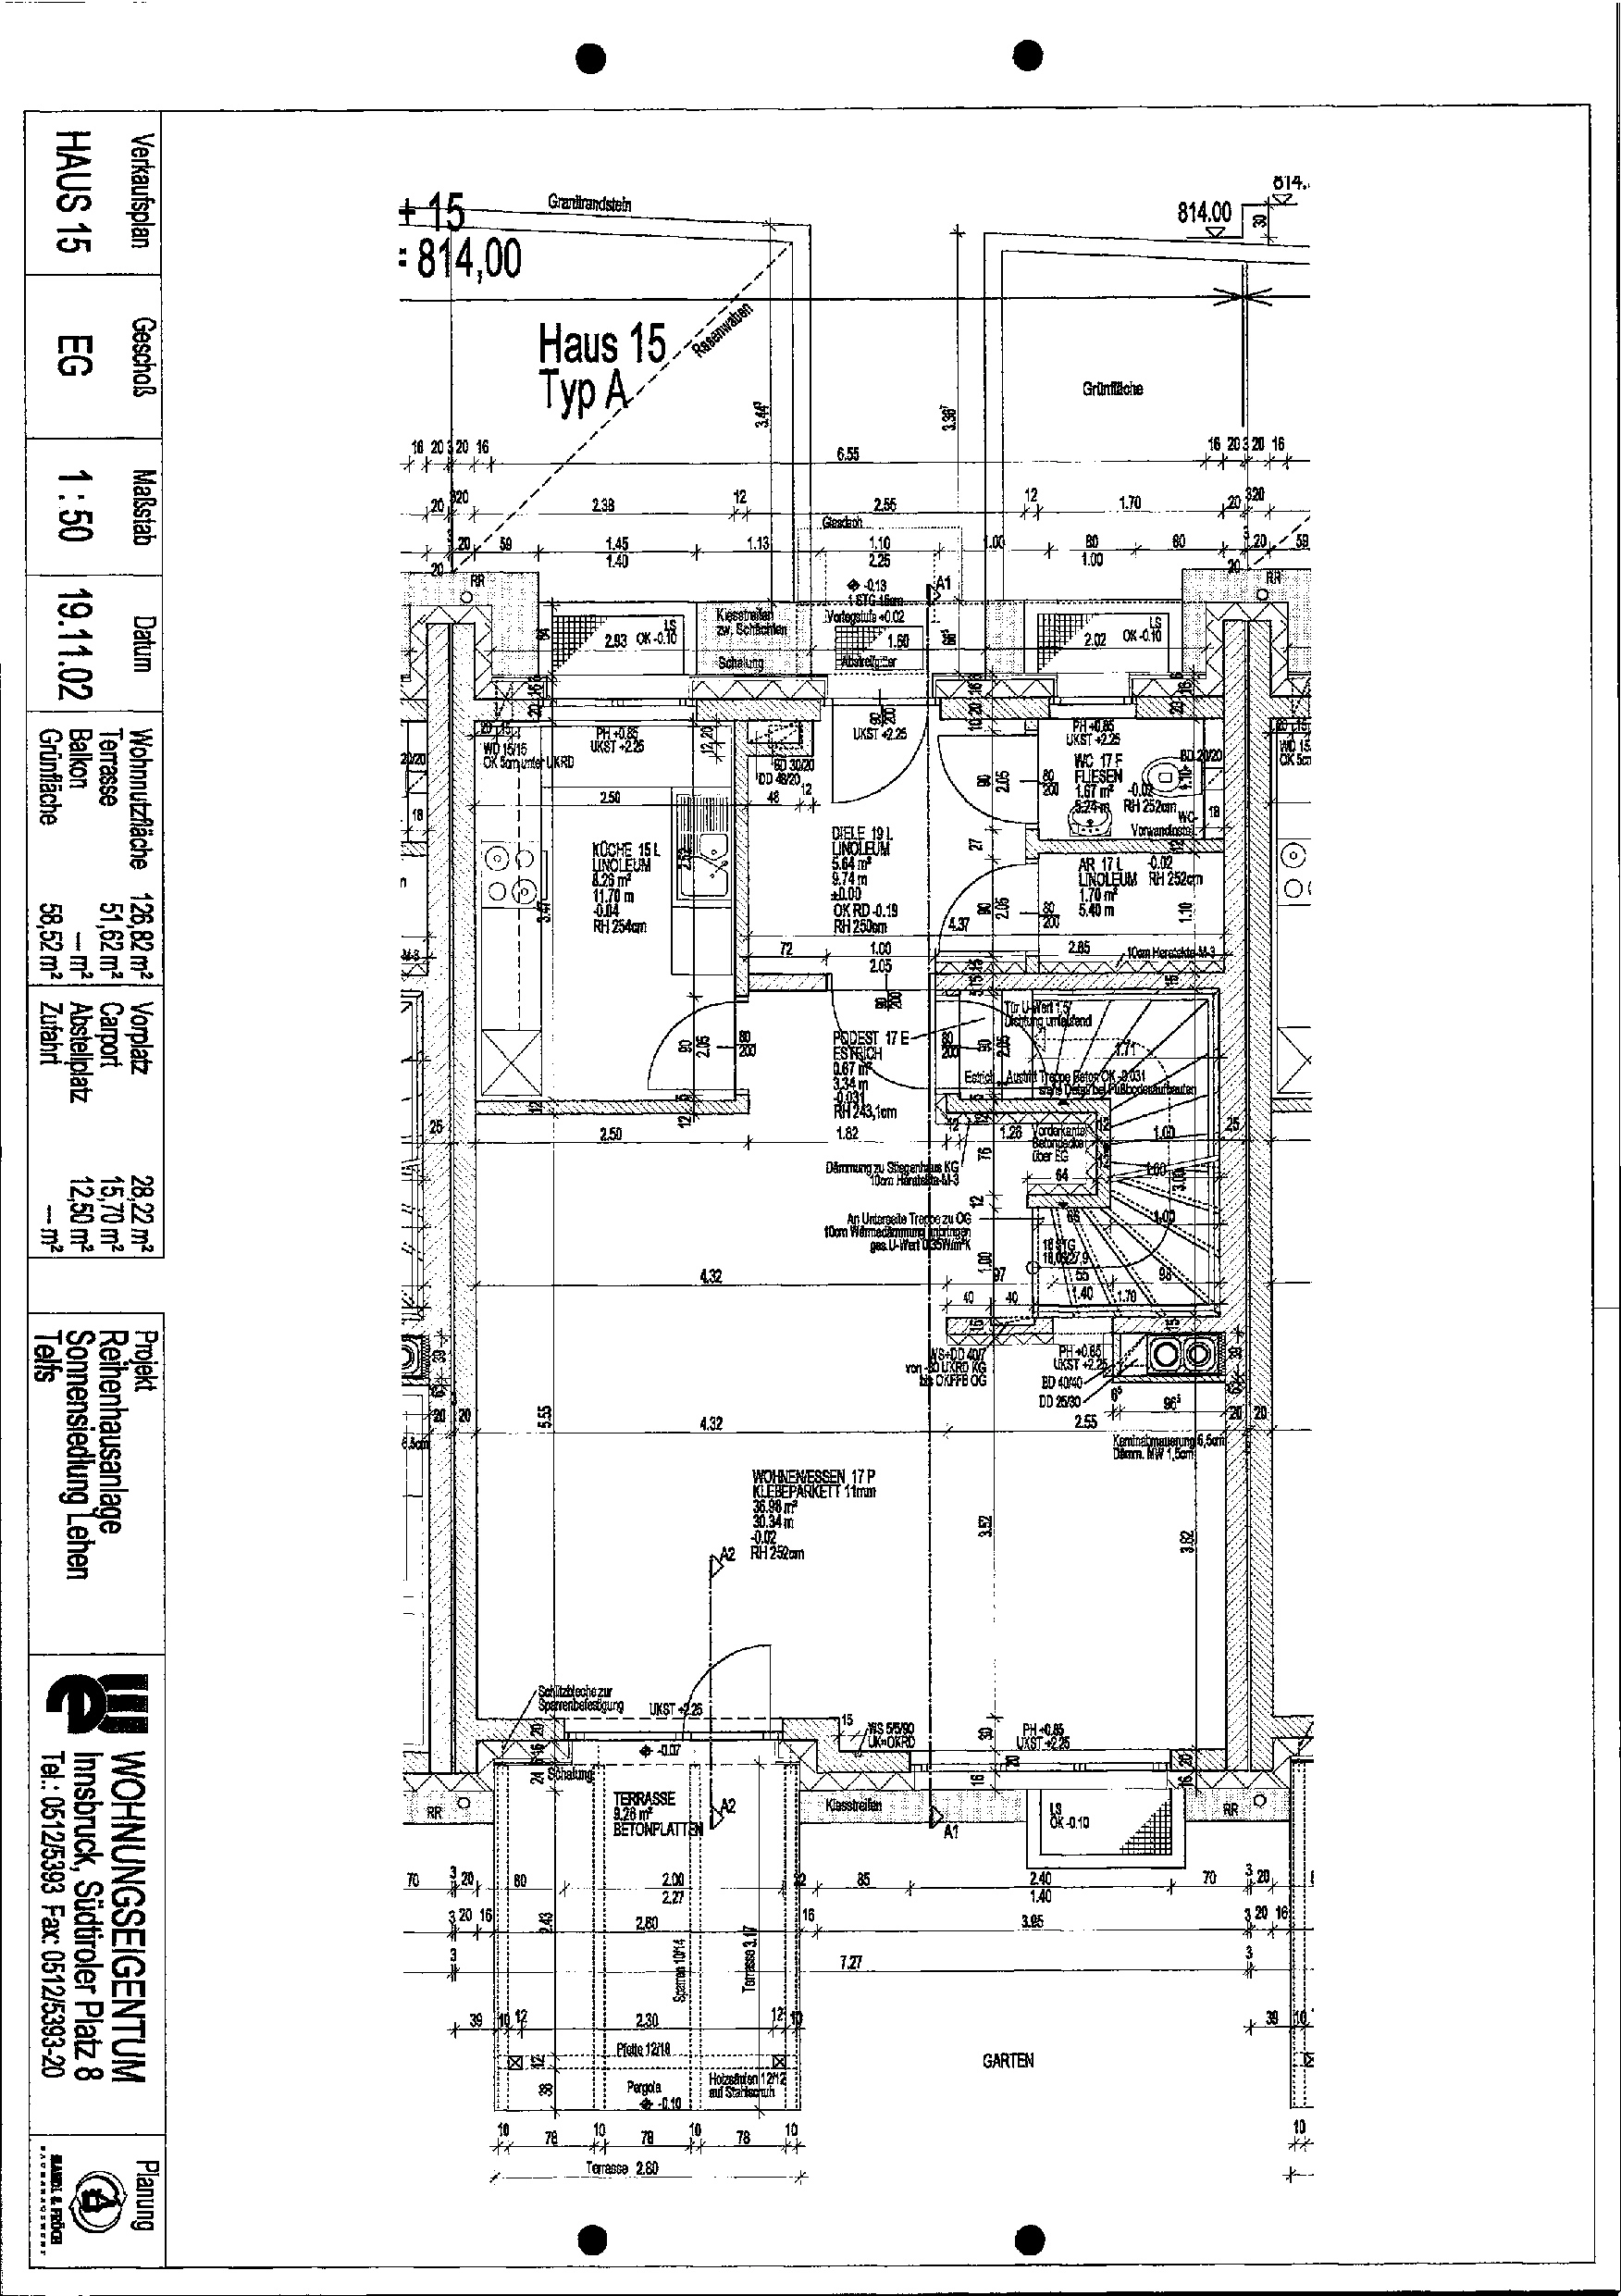
Ground floor (approx. 54,9 m² WNF):
- Spacious, sunny living/dining area (approx. 37 m²) with high-quality oak parquet flooring and direct access to the garden
- Separate, fully equipped kitchen (approx. 8,3 m²)
- Hall / entrance area, guest WC and storage room
- Covered terrace (approx. 9,3 m²) and private garden (approx. 58,5 m²)
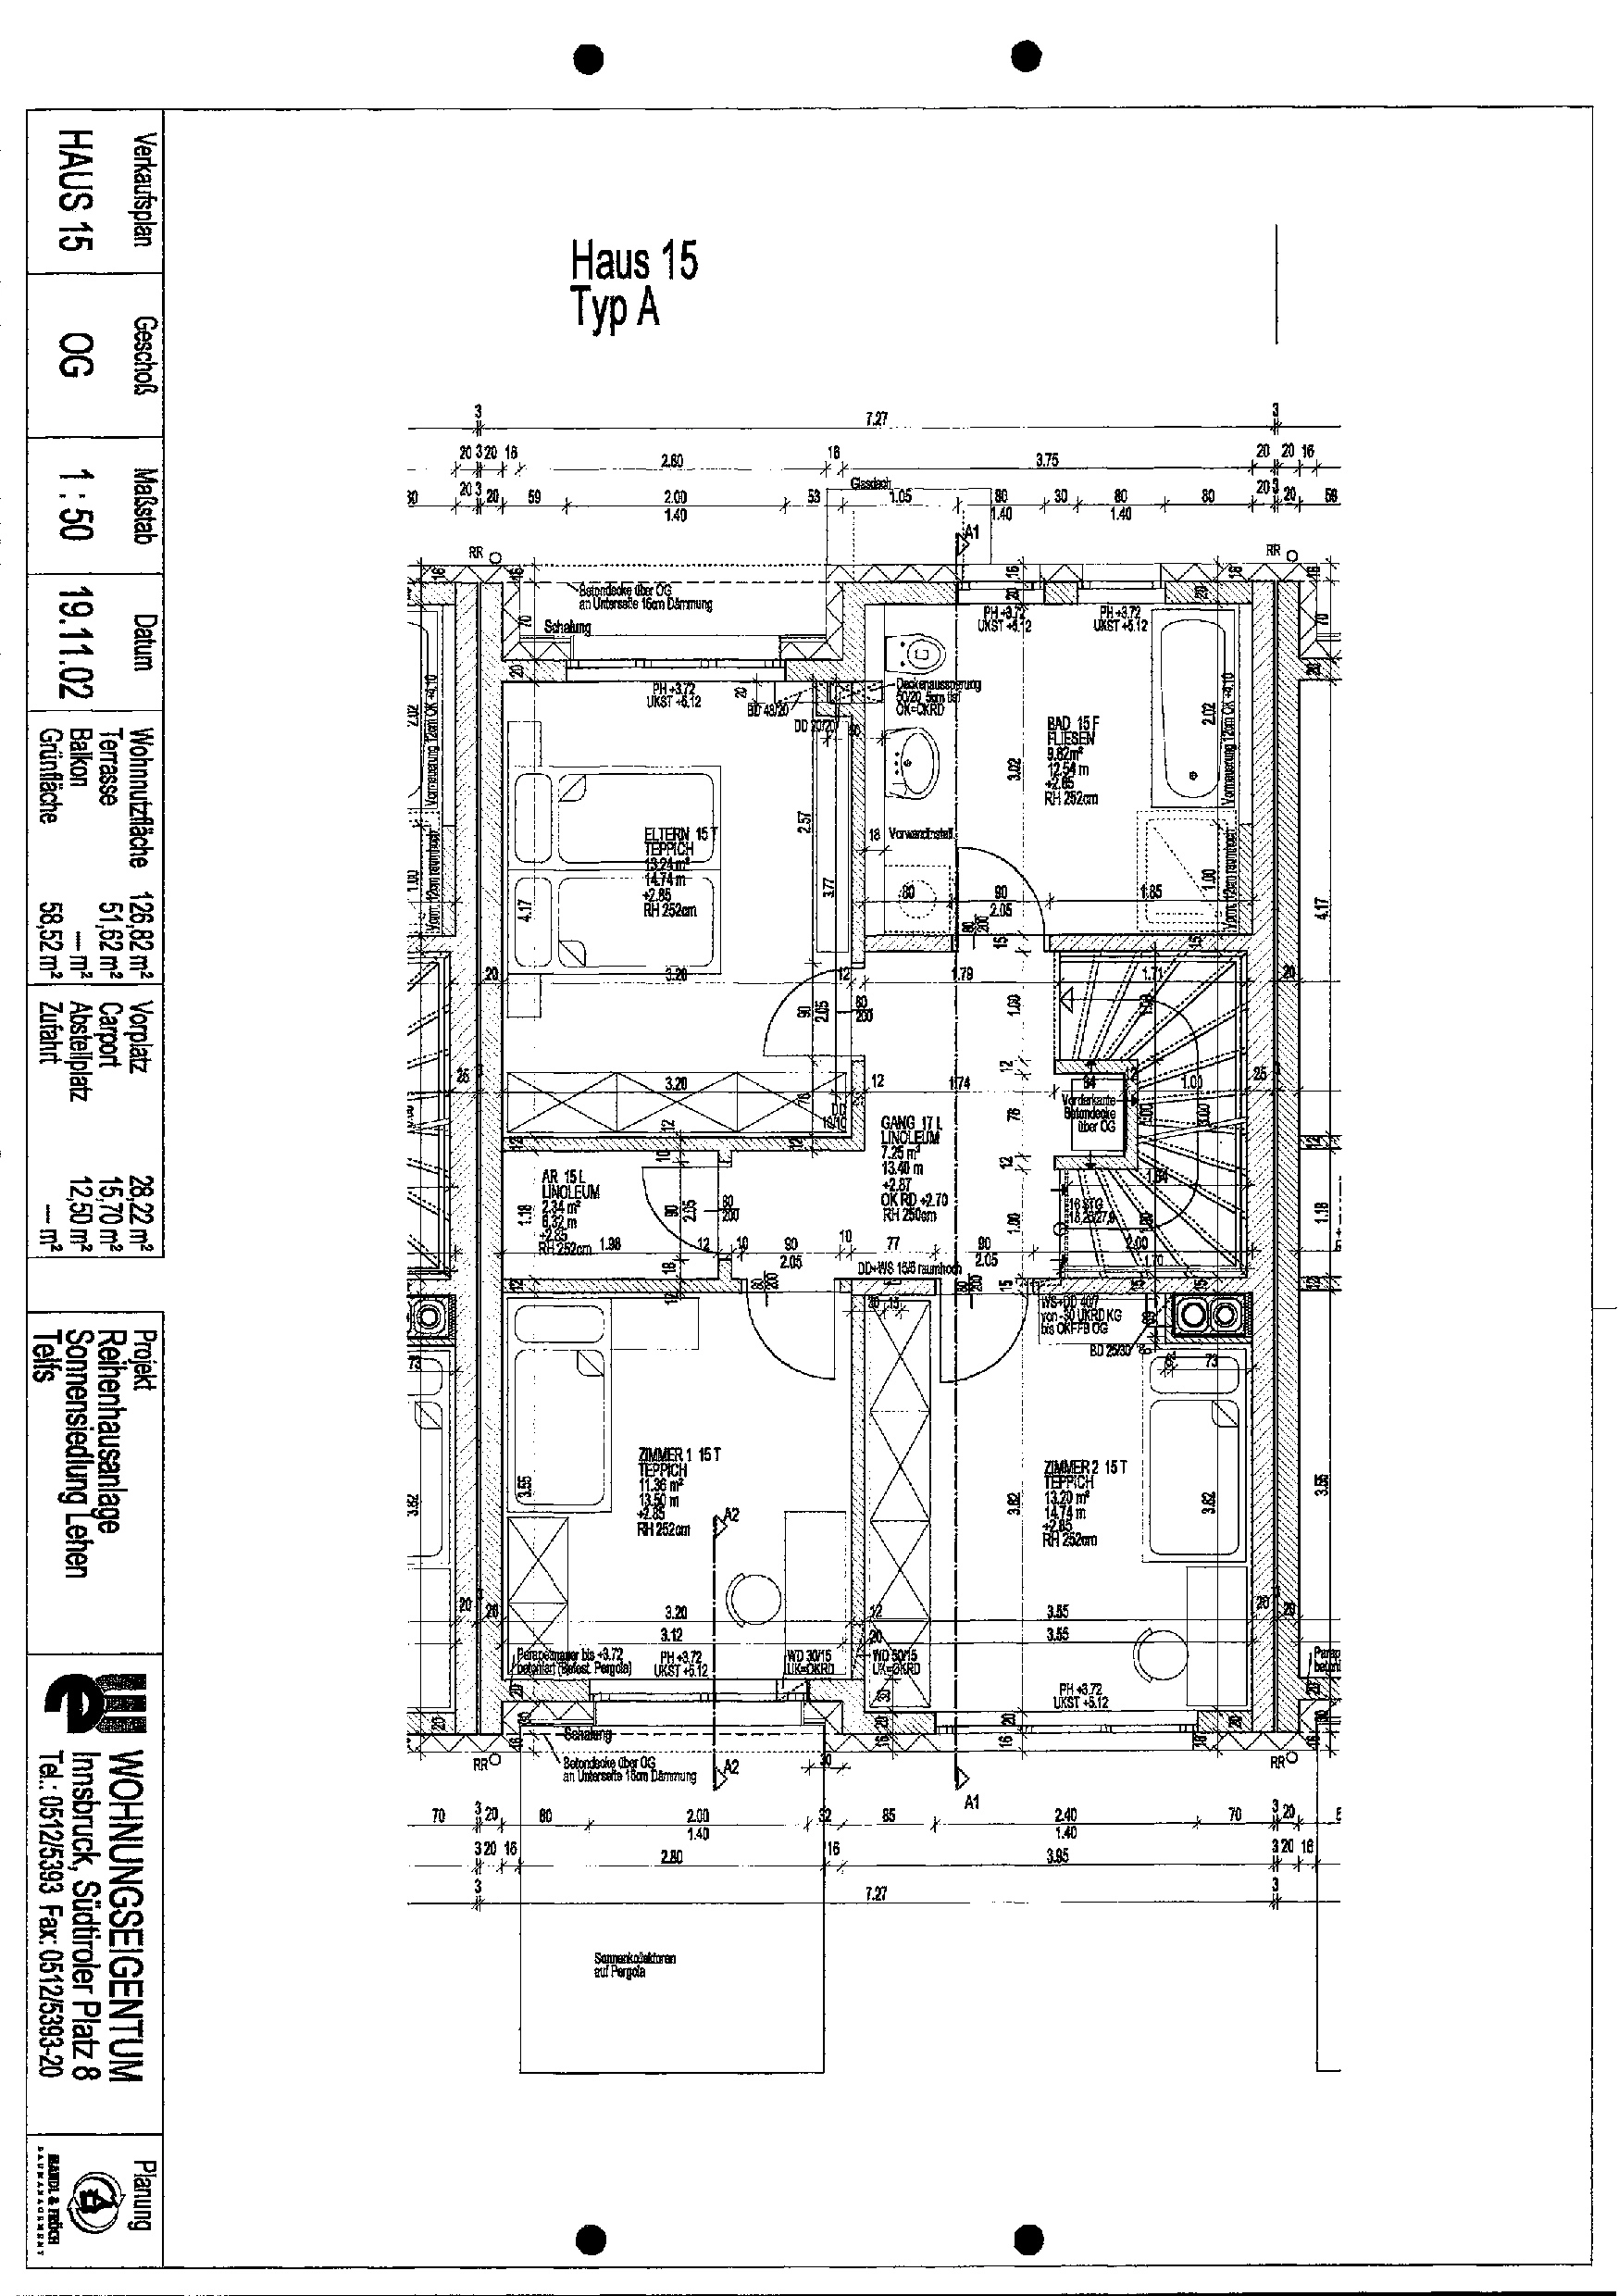
First floor (approx. 57,2 m² WNF):
- Large master bedroom (approx. 13,2 m²)
- 2 bright children's / study rooms (approx. 11,4 m² & 13,2 m²)
- Comfortable bathroom with natural light, bathtub, shower, washbasin and WC (approx. 9,8 m²)
- Hallway and separate storage room
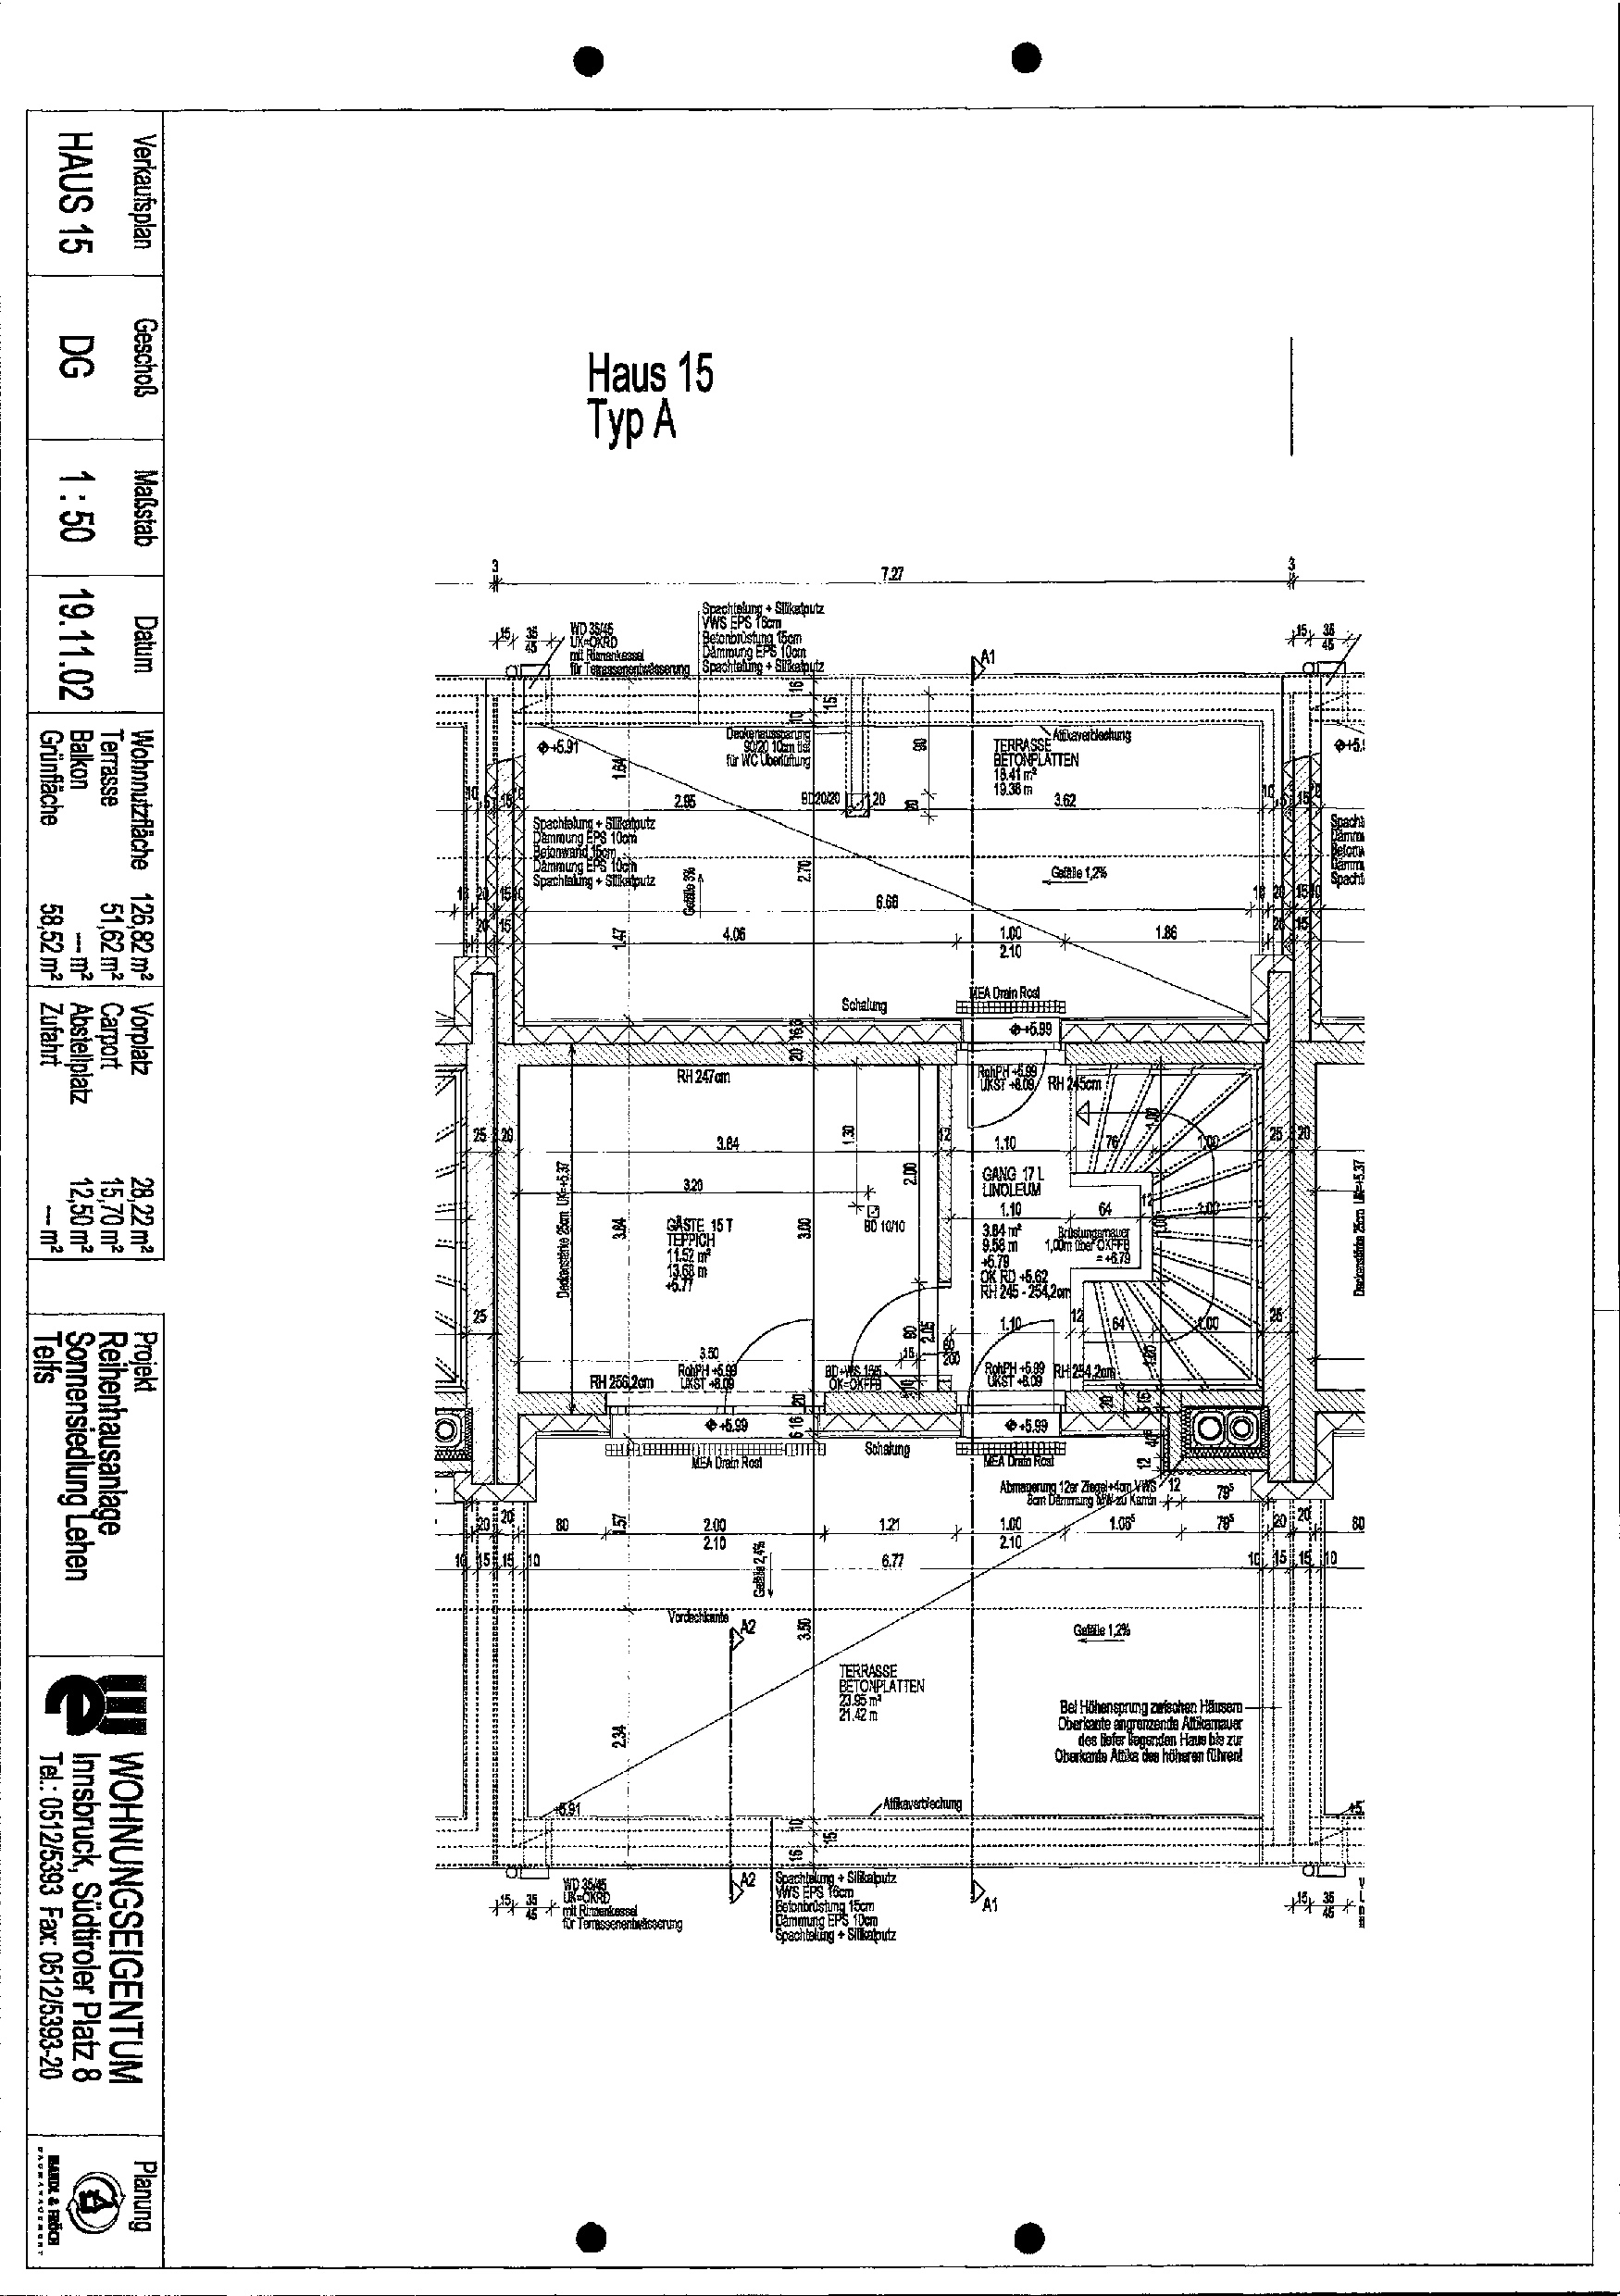
Top floor (approx. 15,4 m² WNF + terraces):
- Cosy studio / 4th bedroom / guest room (approx. 11,5 m²)
- 2 impressive panoramic roof terraces (South/East approx. 24 m² & North/West approx. 18,4 m²)
Basement / cellar (approx. 56 m² usable space):
- Huge hobby room / basement storage room (approx. 32,6 m²)
- Vestibule & storage cellar (approx. 12,4 m²)
- Utility room (approx. 11,8 m²)
Monthly payment (property management): 245,25 € (including operating costs, administration and repair reserve)
Availability: By arrangement
Contact & viewings: Make this exceptional home yours for your family! For further information, original documents or to arrange a viewing, please contact us directly:
- Contact: Richard Schuchter, MAS
- Telephone: 0676 553 7 553
- Email: [email protected]
(Note: We ask for your understanding that a basic clarification of financing options is required before a viewing.) Please note that this property is being marketed COMMISSION-FREE. ARU | Myimmo publishes the data entered by the owner/person authorised to dispose of the property. You will therefore incur no broker fees either when making an enquiry or upon the actual purchase.
Around 6410
Telfs
Key information
Amenities
- Parking
- Carport
- Storage
- Terrace
- 110,9m²Garden


Total purchase price
About your broker

A second look

Ask Richard directly
Richard knows this place inside out!
Richard usually responds within a few hours.