Modern living in the heart of Innsbruck – Your dream property in Innsbruck/Arzl
Barthweg 12, 6020 Innsbruck- 88 m²
- 4 Rooms
- 2 Baths
More details
About this house
From the Garden to the Horizon
Three houses. One architectural idea. A home with special standards.
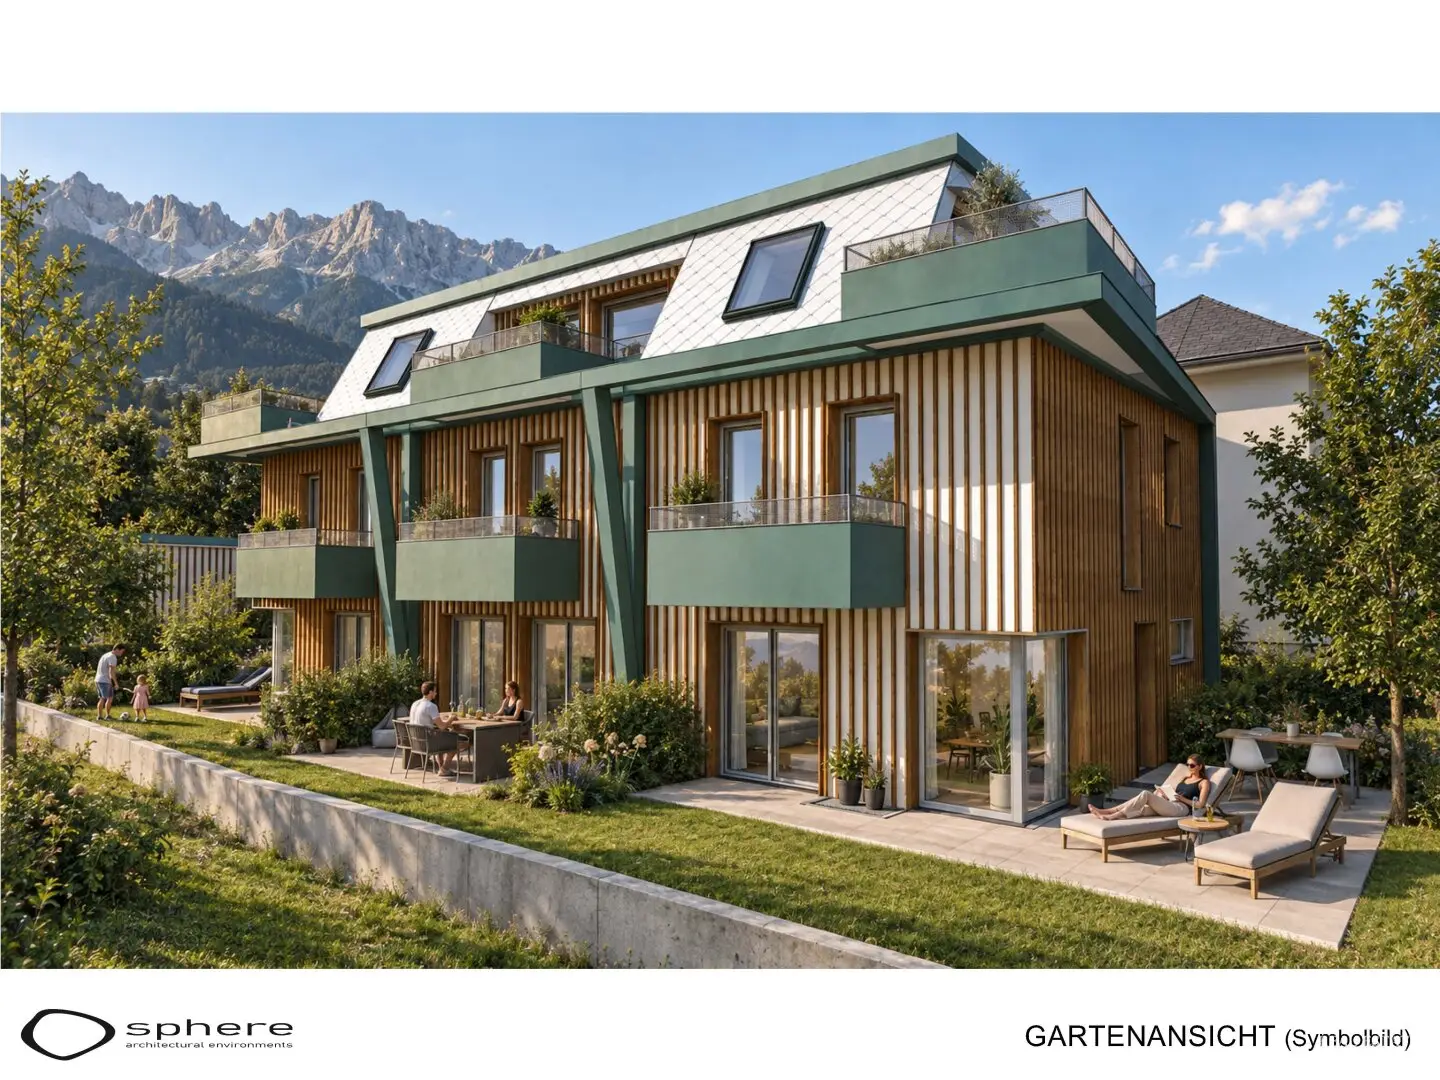
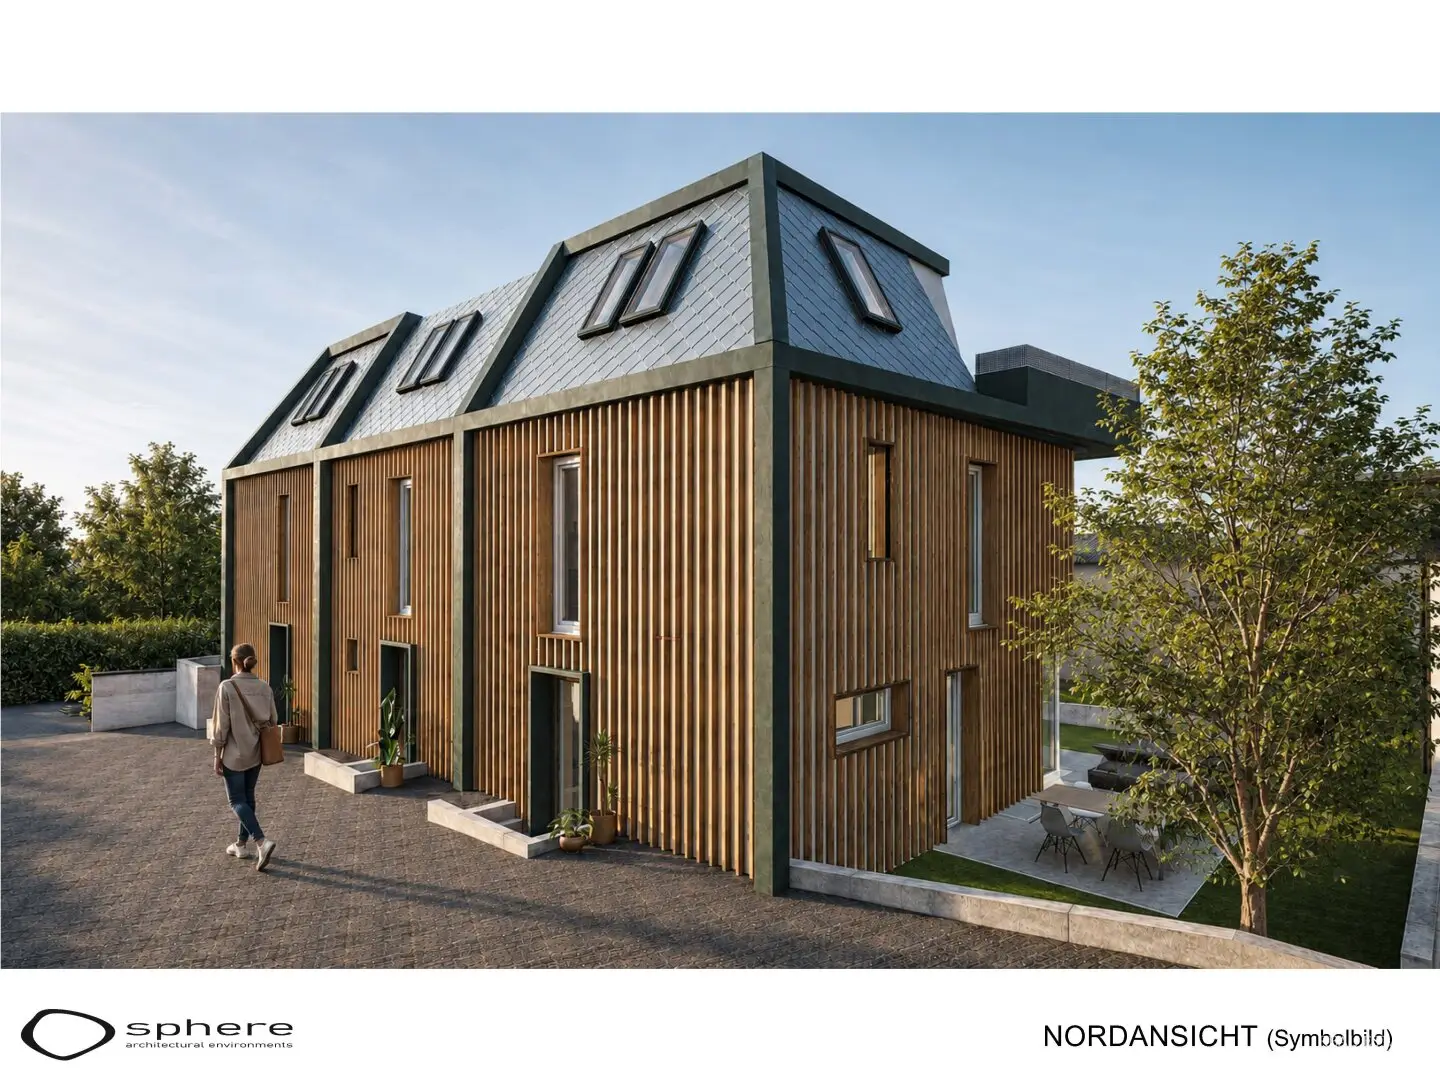
At Barthweg 12 in Innsbruck-Arzl, an exclusive terraced house with three independent residential units is being created, combining contemporary architecture with generous private outdoor areas and a clear, high-quality design. The architectural concept is characterised by a shared, vertically structured wooden shell that harmoniously unites the ensemble and gives it an elegant, natural aesthetic. . Dark frames give the ensemble its rhythm, while the bright, sculpturally shaped roofscape interprets the familiar image of the Alpine house in a contemporary way. Inside, your home unfolds over four floors: from the open living, cooking and dining area with terrace and garden, via two flexibly usable rooms with bathroom and west-facing balcony, to the private sleeping level beneath the roof. The finishing touch is a spacious southwest-facing balcony – a personal retreat for sunny afternoons and long evenings. Three houses, a clear architectural attitude and plenty of space for your life.
Unique terraced-house character meets a well-conceived living concept
The development is legally designed as a condominium property, but through its independent building design, separate entrances and clearly allocated outdoor areas, it offers the full comfort and privacy of a terraced house. You enjoy the independence of your own house while also benefiting from the advantages of a structured condominium owners’ association.
Room to unfold over four floors
Each of the three residential units extends over four optimally designed levels:
- Basement (Wellness & Storage): The basement offers additional storage space and flexible usage options. It can also be ideally designed as a private wellness area with a sauna, fitness or relaxation room.
- Ground floor (Living & Garden): The spacious, light-filled living, cooking and dining area forms the heart of the house. From here, you have direct access to the sunny terrace and your private garden.
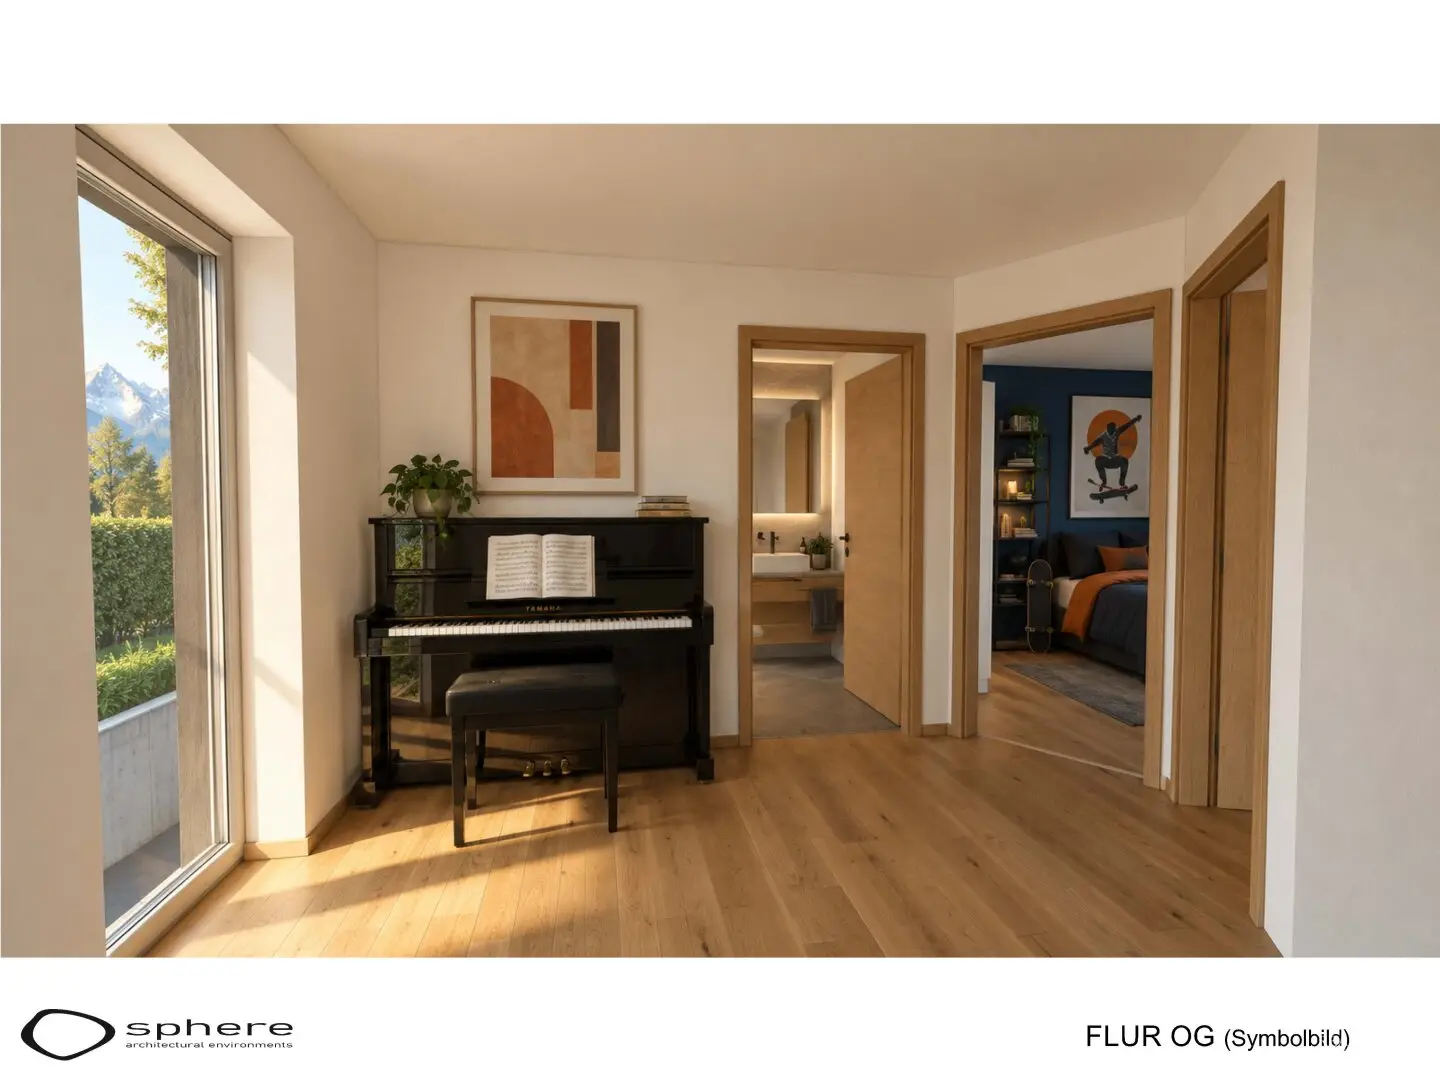
- Upper floors (Retreat & Flexibility): Flexibly usable rooms, each with its own bathroom, offer space for family, a home office or guests. The west-facing balcony in front invites you to enjoy the afternoon sun.
- Attic floor (Private Master Suite): An exclusive sleeping level beneath the roof creates a protected retreat with a far-reaching view over the Inn Valley.
The property highlights
- Exclusive location: Quiet and close to nature at Bartweg 12 in the sought-after Innsbruck district of Arzl.
- Architecture & Materiality: Vertically structured wooden façade, high-quality building materials
- Generous outdoor areas: Private gardens, shaded terraces and sunny balconies for a high quality of life in every season.
Watch the video now and discover the location and surroundings of the property:
YouTube video link: https://youtu.be/NPeiIgiNDWg
Haven’t found anything yet? We will inform you about suitable property offers before anyone else.
Set up your individual property search agent now using the following link. We will send you suitable properties exclusively in advance.
Set up search agent - https://sl-real-estate.service.immo/registrieren/de
Please note that a family or economic relationship exists between the broker and the third party to be brokered.
The broker acts as a dual agent.
Barthweg 12
6020 Innsbruck
Key information
Amenities
- Outdoor parking
- Storage
- 12,7m²Balcony × 2
- 26,9m²Terrace
- 43,4m²Garden


Total purchase price
About your broker


A second look
Ask Christian directly
Christian knows this place inside out!
Christian usually responds within a few hours.