Around 6353 Going am Wilden Kaiser
Alpine Eleganz trifft majestätische Aussicht – Exklusives Luxus-Chalet mit Panoramablick
Around 6353 Going am Wilden Kaiser3,590,000€
15,372€/m²
- 233 m²
- 5 Rooms
- 4 Baths
More details
Last updated on 09/25/2026
10 views
New build · Constructed in 2020
Available immediately
Kitchen only furnished
No furniture except kitchen included
About this house
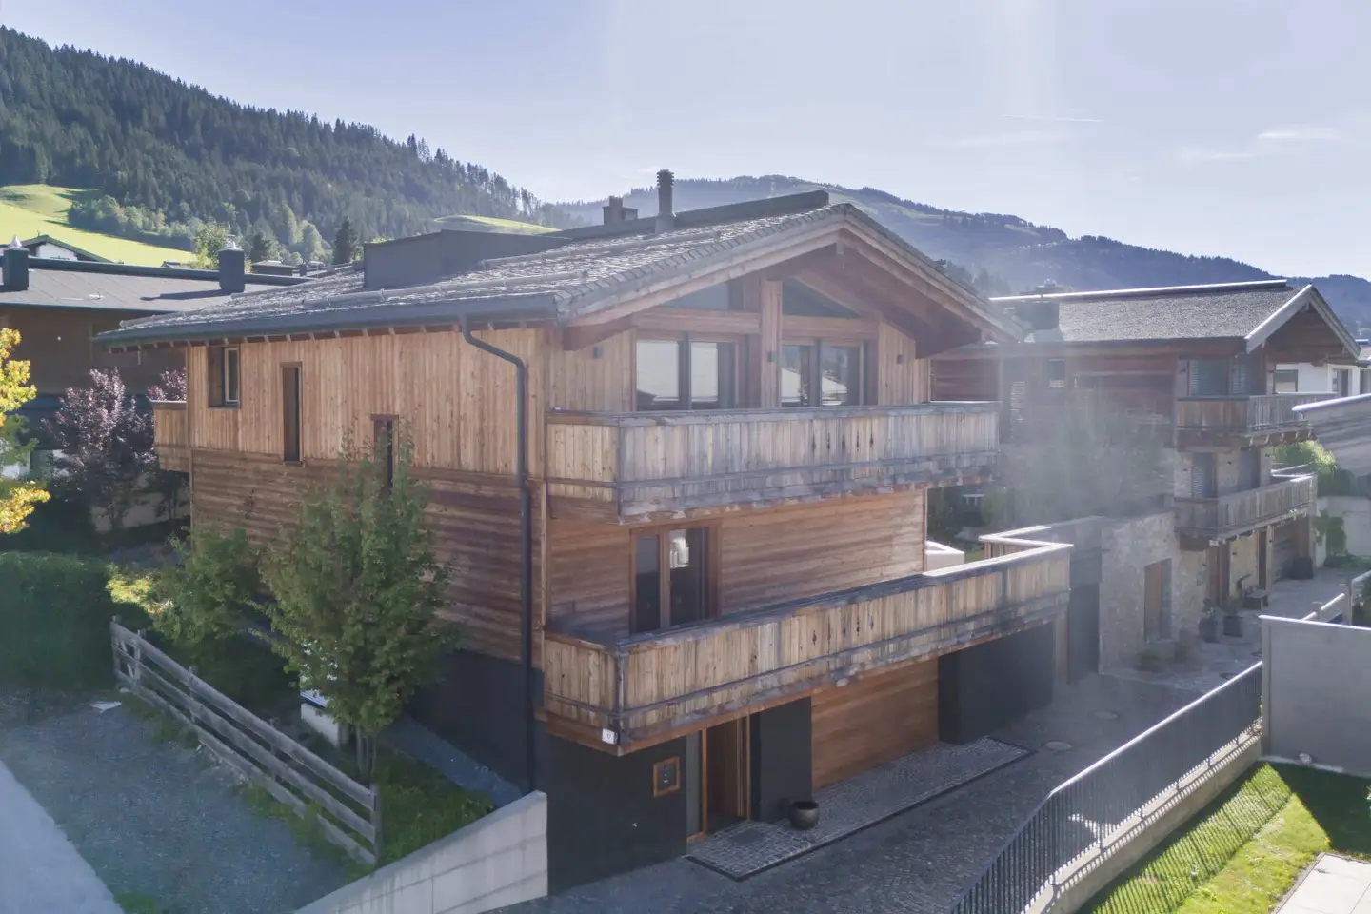
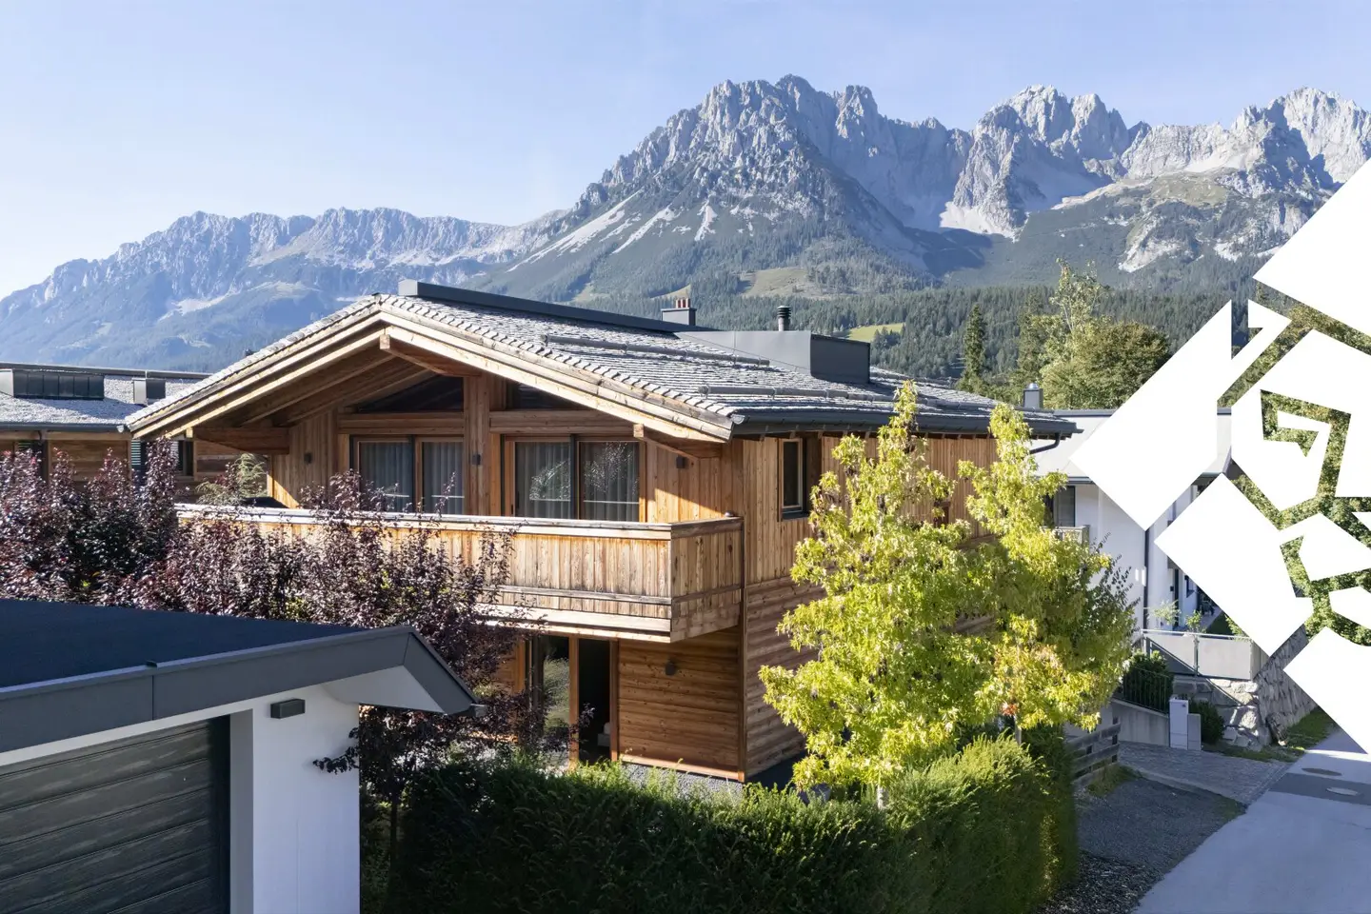
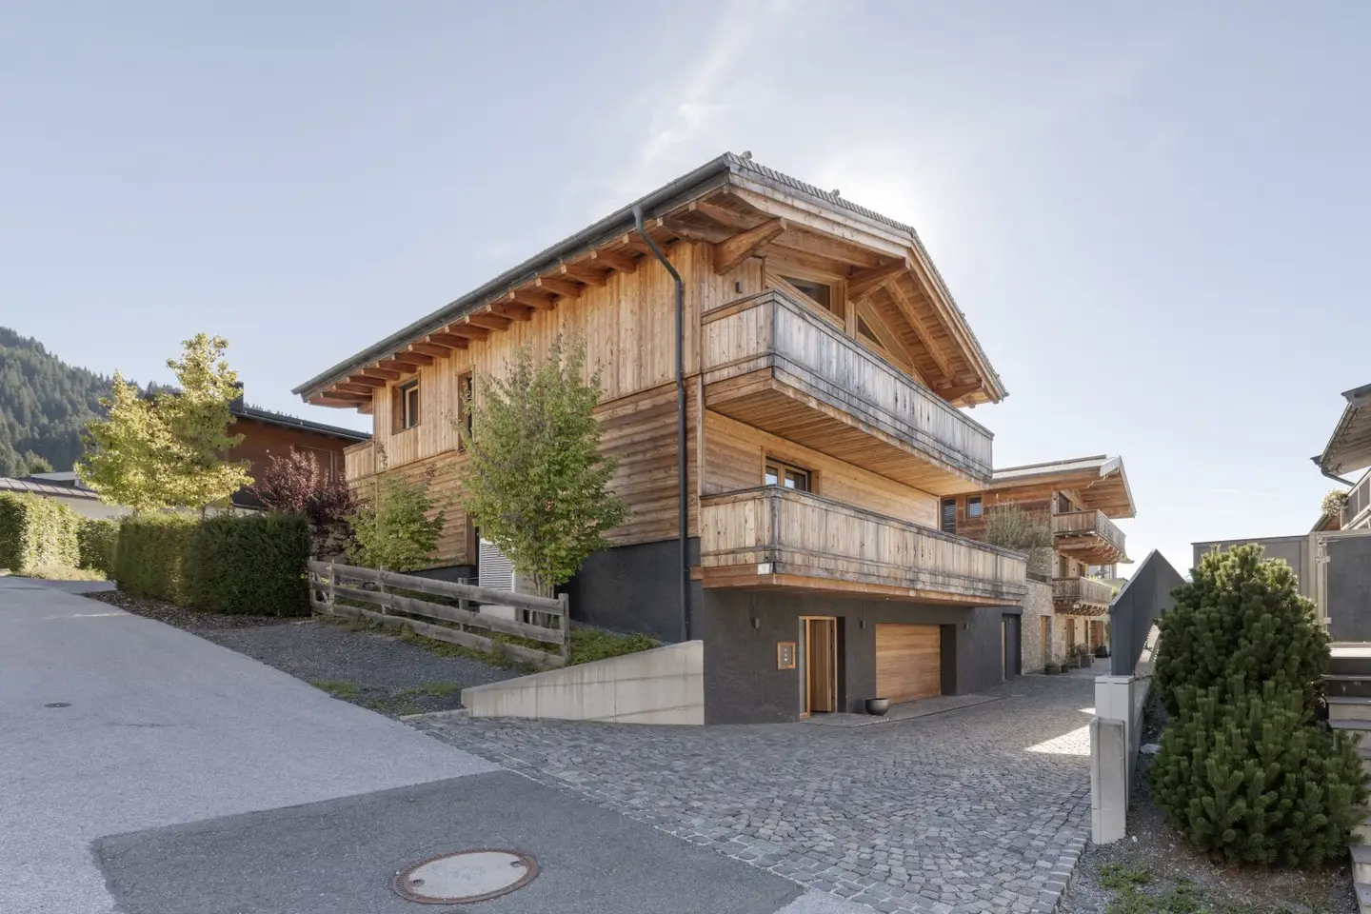
Architecture meets the Alps – Exclusive design house in the Bergdoktor-Dorf Going am Wilden Kaiser
A statement of space, light and design
This exceptional single-family home in the sought-after Schnablfeld in Going am Wilden Kaiser blends Italian design aesthetics with Alpine clarity and generous spatial design.
Over 300 sqm of usable space, an architecturally precise living concept unfolds that meets the highest standards of style, material quality and spatial impact.
Spacious window fronts open the unobstructed view of the majestic Kaisergebirge and create a living feeling of lightness and openness.
Noble materials – Portuguese natural stone, custom wood applications and finely tuned light axes – give the house a distinctive character.
The fittings and furnishings have been fully coordinated and are part of the purchase: a total concept of architecture, design and atmosphere.
Layout & equipment
Ground floor
Three bedrooms – all with en-suite bathrooms and balcony access.
The bathrooms are also by Boffi and are equipped with fixtures and natural stone surfaces of the highest quality.
The master bathroom features a freestanding designer bathtub with a view of the mountains.
Upper floor
Open living and dining area with a custom Boffi kitchen, Italian fixtures and high-quality Gaggenau appliances.
The centerpiece is the suspended Focus fireplace – a sculptural design element that combines warmth and aesthetics.
The transition to the south terrace and garden is seamless and offers impressive Kaiser views.
Basement level
Exclusive wellness area with sauna, shower and relaxation zone, complemented by utility and technical rooms.
Garage & Technology
Double garage with preparation for an EV charging station, elevator preparation from the basement to the upper floor, fiber optic connection, Smart-Home system, Bang & Olufsen sound system throughout the house, electric roller shutters, underfloor heating via an air-source heat pump.
Amenities & furnishings (included in the purchase price)
- Boffi kitchen with Gaggenau appliances and Italian fixtures
- Boffi bathrooms with natural stone and designer fixtures
- Minotti sofas and Minotti chairs
- Designer beds in all bedrooms
- Suspended fireplace by the Focus brand
- Bang & Olufsen sound system in several rooms
- Custom wood applications and integrated lighting solutions
- High-quality textiles, carpets and decorative elements
- Fully furnished and ready for occupancy
- Living area: approx. 233 qm
- Usable area: approx. 303 qm
- Property area: approx. 551 qm
- Terrace area: approx. 100 qm
- Balcony area: approx. 33 qm
- Garden area: approx. 200 qm
- Garage: approx. 38 qm
- Rooms: 5 | Bathrooms: 4 | WCs: 5
- Year built: 2020 | Construction: Massiv / Holz / Ziegel
- Energy type: low-energy house
Around 6353
Going am Wilden Kaiser
Loading map
Key information
Rooms
5 rooms · 4 baths · 5 toilets
Size
551 m² Plot Area · 233,5 m² living area · 303,9 m² usable area · 2,5 m Room Height
Energy details
Underfloor Heating · Air Heat Pump
Amenities
- Outdoor parking
- Elevator
- Bathtub
- Shower
- Storage


Total purchase price
3,590,000€
15,372€/m²
Monthly costs (not incl.)
Operating costs
Agent commission
3% des Kaufpreises zzgl. 20% USt.
About your broker


Klaudio Zefi
Zefi Immobilien GmbH102Listings on Lystio
2Months on Lystio
A second look
Floor plans
Ask Klaudio directly
Klaudio knows this place inside out!
Klaudio usually responds within a few hours.