

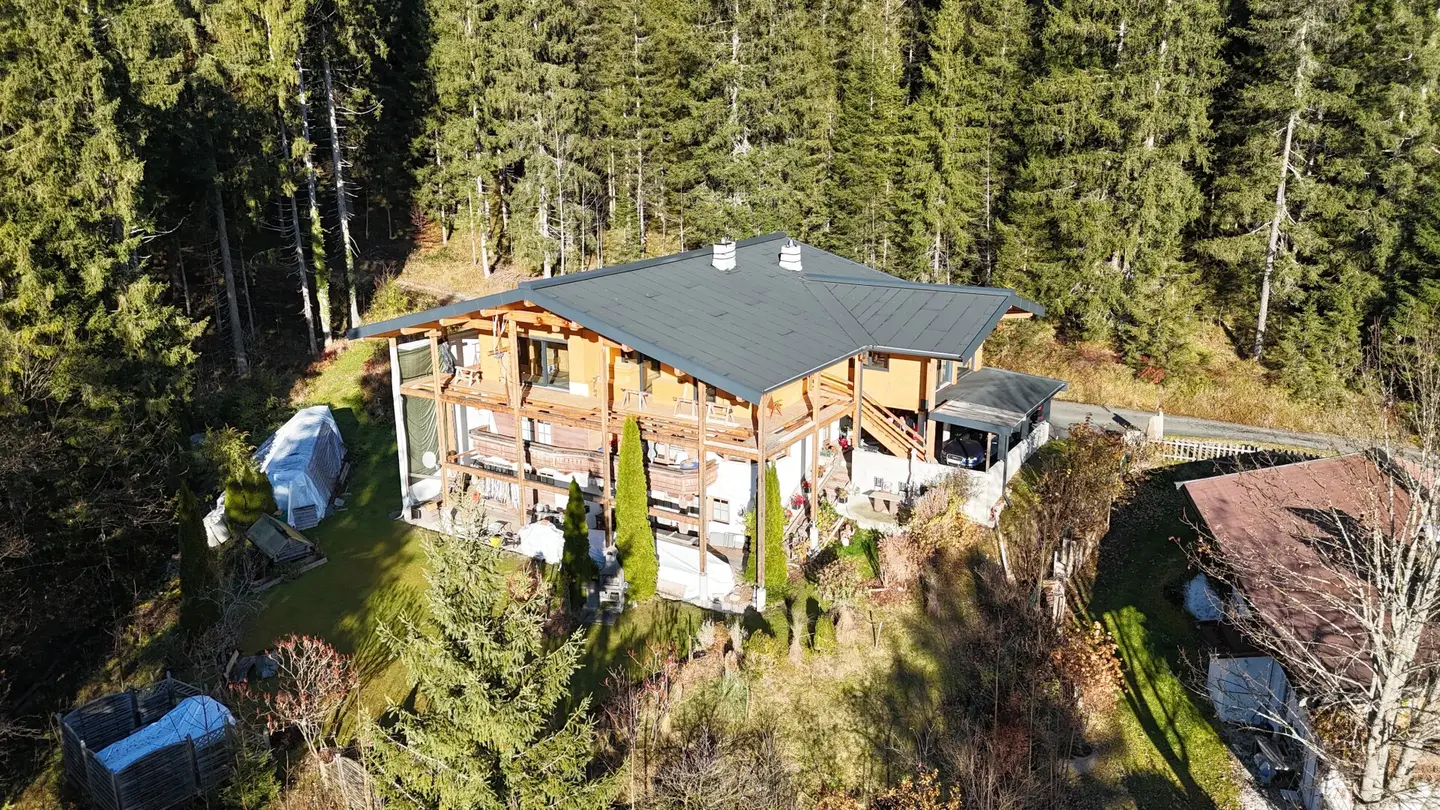
Ihre Chance: Mehrfamilienhaus in Waidring vielseitig, attraktiv, zukunftssicher
Around 6384 Waidring- 393 m²
More details
About this house
Design your future home – with room for ideas and individual solutions
This property offers a rare opportunity for everyone who seeks design freedom and a say in the planning. The building has been generously expanded, with the attic currently still in an unfinished state. Thus the future owner has the opportunity to decisively participate in the design of the attic spaces.
Whether owner-occupiers or investors – attractive prospects are opening up here to realize a future-oriented living concept according to one's own ideas.
The apartments in the basement and ground floor are in excellent condition. Due to the expansion in the attic there now exists a total living area of almost 400 m². In the attic a spacious apartment of about 168 m² can be realized or, alternatively, two smaller residential units, depending on individual needs and usage concepts.
Potential and Perspective
The renovation combines the charm of the old stock with the requirements of contemporary living. This creates a harmonious connection between preservation of the building and modern architecture – a project with high future value.
During the open planning phase, individual wishes can be accommodated and tailored living solutions implemented.
Key data about the property
Object type: multi-family residential building with 3 to 4 units
Construction phase: renovation; attic design still open
Basement and ground floor: existing
Attic: shell (2 residential units possible)
Living area basement: approx. 75 m2 (extension possibly possible)
Living area ground floor: approx. 150 m2
Living area attic: approx. 168 m2
Location: central and yet quiet at the edge of the forest
Your project with a future
Take the chance to become part of this exciting redevelopment and actively shape your future home. For more information and insights into the current planning, we are pleased to be available to you in person.
The broker acts as a dual agent.
Around 6384
Waidring
Key information
Amenities
- 56m²Balcony × 3
- 557m²Garden


Total purchase price
About your broker


A second look
Ask Roland directly
Roland knows this place inside out!
Roland usually responds within a few hours.