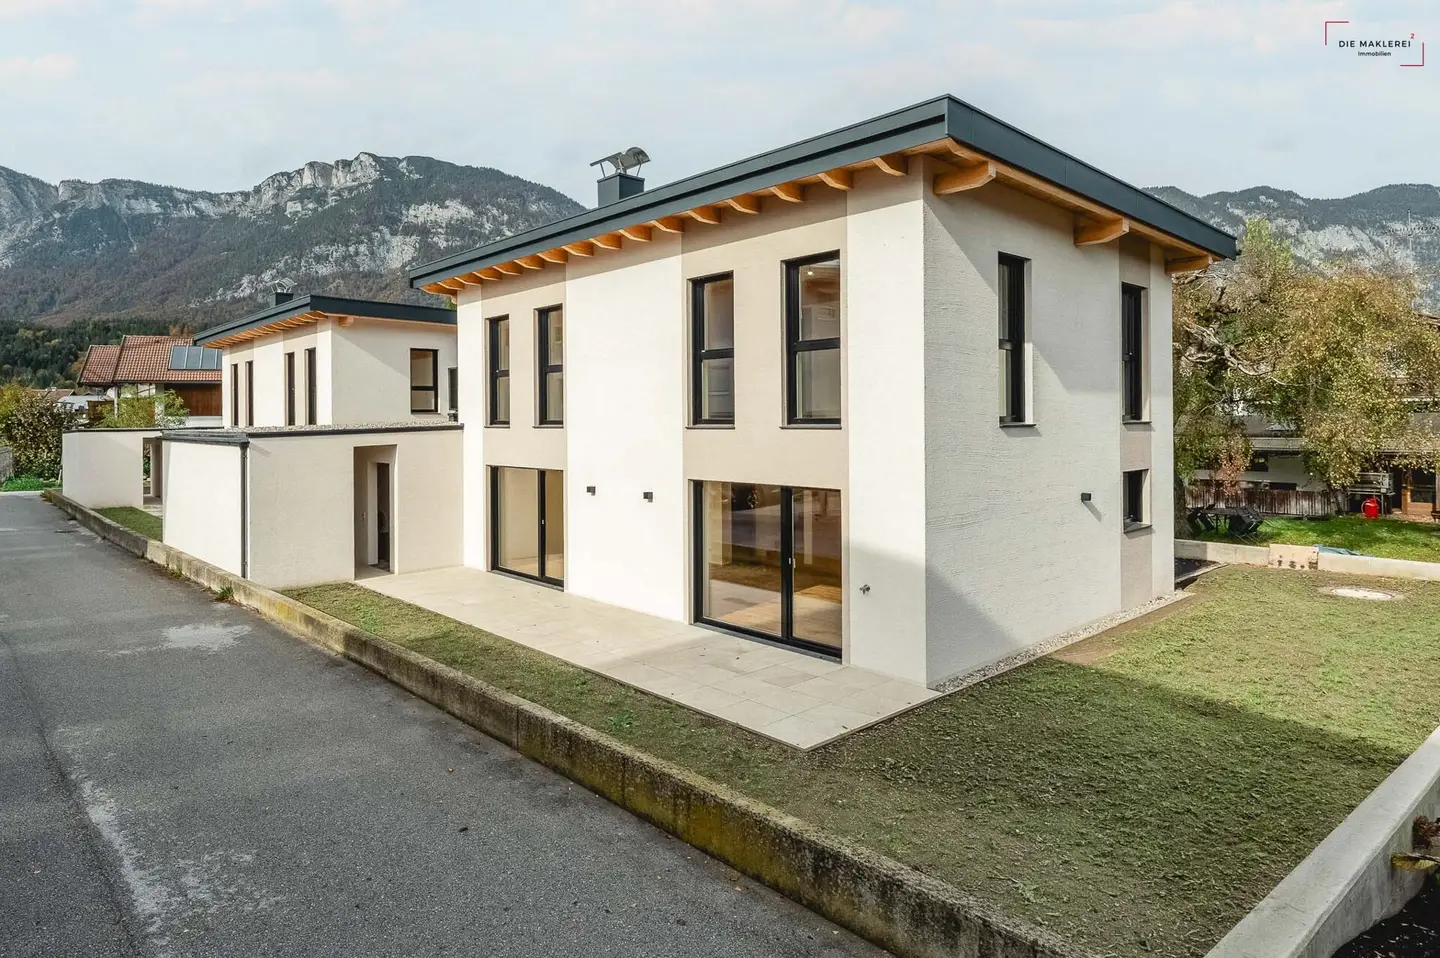


Newly built family apartment with private garden and carport
Around 6336 Oberlangkampfen- 118 m²
- 4 Rooms
- 1 Bath
More details
About this house
A modern detached house in Oberlangkampfen is for sale and will be built in 2026. The property impresses with its well-designed layout, bright rooms, and quiet, family-friendly location.
The house offers a living area of approx. 120 m², spread over the ground floor and upper floor, and features a functional layout with comfortable living. The living space is complemented by a terrace of approx. 25 m² and a garden of approx. 90 m².
The offer also includes 2 carport parking spaces and an uncovered parking space with a pre-installed charging station for electric vehicles. Two separate storage rooms provide additional storage space.
Heating is provided by a modern air-source heat pump combined with underfloor heating, creating a pleasant indoor climate. A chimney connection is also available. Provision for a photovoltaic system has already been made, enabling a future-oriented energy supply.
Large windows ensure bright, welcoming rooms, while the well-designed layout allows for optimal use of the living space.
Details and facts:
- Ground floor
- Wardrobe / entrance area
- Storage room
- Utility room
- Separate toilet
- Spacious living and dining area with an open-plan design, approx. 46 m²
- Terrace, approx. 25m²
- Private garden, approx. 90 m²
- Upper floor
- Bedroom, approx. 20 m²
- Bedroom, approx. 13 m²
- Bedroom, approx. 14 m²
- Bathroom with shower and bathtub, approx. 10 m²
- Gallery, approx. 4 m²
- 3,5 % real estate transfer tax
- 1,1 % land register entry fee (ownership rights)
- 3,6 % success fee payable to die Maklerei Immobilien GmbH
- Preparation of the contract and registration in the land register will be carried out by agreement, within the framework of the fee schedule of the respective certifying notary. The information and details provided are for non-binding preliminary information only and are therefore provided without any guarantee.
Around 6336
Oberlangkampfen
Key information
Amenities
- Carport
- Outdoor parking × 3
- Bathtub
- Shower
- Storage


Total purchase price
About your broker


A second look
Ask Rüstem directly
Rüstem knows this place inside out!
Rüstem usually responds within a few hours.