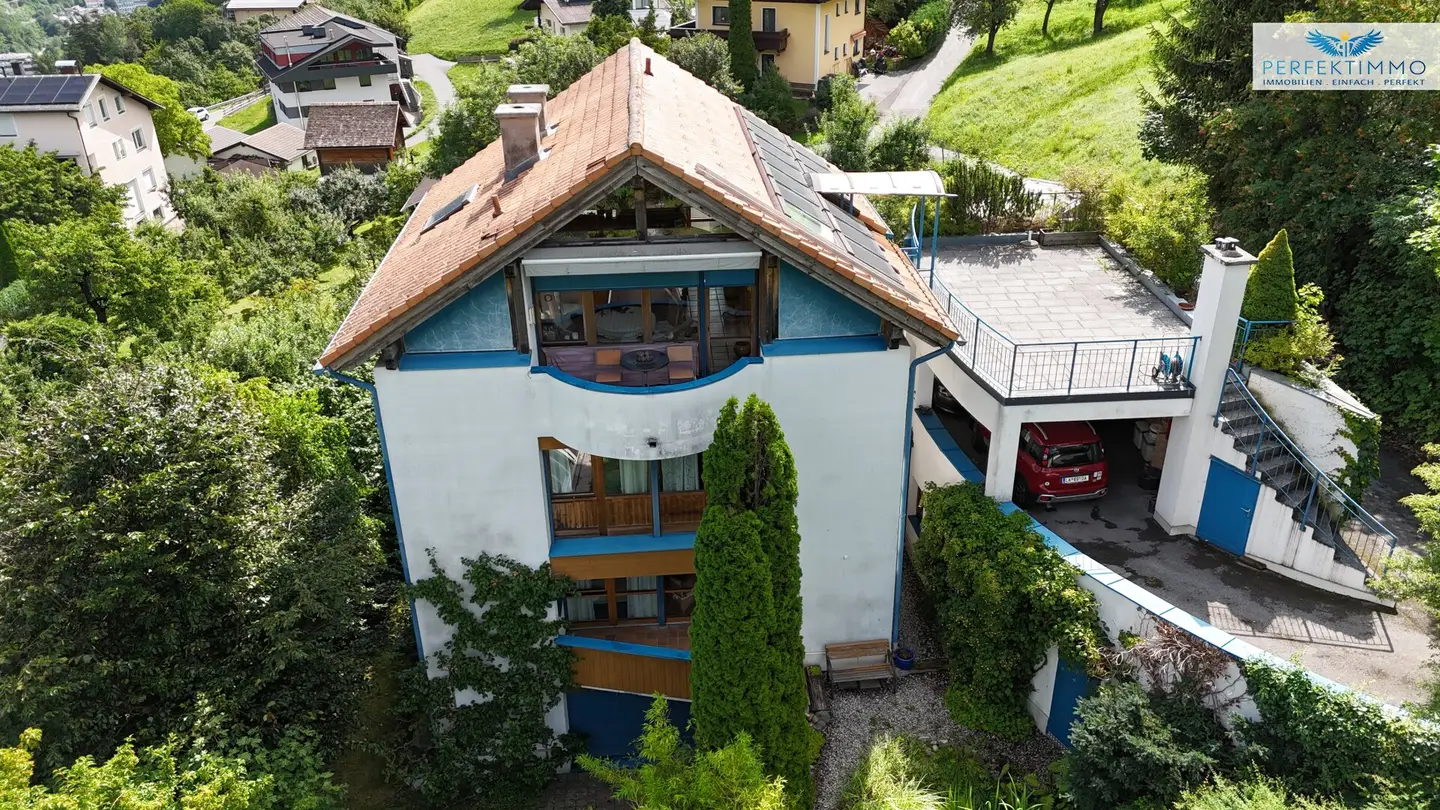


Spacious Architect-designed House
Around 6500 Landeck- 214 m²
- 7.5 Rooms
- 2 Baths
More details
About this house
With two residential units and unique views
Welcome to an exceptional architect-designed house that impresses with its dreamlike hillside location, an impressive view of the surrounding mountains and a meticulously planned layout down to the last detail. Set on a beautiful plot with an area of approx. 600 m², this special property presents itself as a true space miracle for large families, multi-generational households or buyers who wish to combine living and working under one roof.
Built in 1988 and first occupied in 1990, the house comprises two residential units spread over four levels – attic & ground floor as well as 1st basement & 2nd basement – and has a total usable living area of more than 214 m². The space is complemented by an ancillary building with cellar rooms and a carport, as well as a total cellar area of more than 81 m². The property is in a well-maintained condition and impresses with high-quality materials, lovingly designed details and a harmonious living concept.
The heart of the house already opens up in the attic. The spacious living and dining area with an open-plan kitchen forms the central meeting place for family and guests. Large window areas create a bright and friendly atmosphere and place the fantastic view at the centre. A conservatory, currently used as an office, offers an inspiring place to work or relax. This level is completed by a toilet with WC and urinal. From here, you can access the spacious south-facing terrace with more than 47 m² of space, situated above the carport and offering a spectacular view of the surrounding mountain landscape. Two further terraces facing east and west provide sunny spots throughout the day and underline the unique panoramic view.
All levels are conveniently connected by the central staircase. The ground floor contains two generously sized rooms, one of which has a practical wardrobe room. A spacious bathroom completes this level. There is also direct access to the parking spaces from here, making everyday life particularly convenient.
The 1st basement offers another living room with dining area and adjoining kitchen, a room, a small office and a spacious bathroom. A connecting corridor leads directly to the ancillary building with the cellar rooms and a sauna. A few steps lead directly from the room on this level into the garden, creating a harmonious connection between the indoor and outdoor areas.
The 2nd basement contains two further rooms with direct access to the garden, as well as an additional cellar or storage room offering valuable storage space. This means there are a total of seven rooms, providing sufficient space for large families, guests, home office solutions or individual living concepts.
Underfloor heating and two tiled stoves provide pleasant living comfort and additionally create a cosy atmosphere. The fittings include two fitted kitchens, blinds or roller shutters, some of them electrically operated, as well as high-quality parquet, tiled and terracotta-tiled flooring. The windows are double-glazed. Three covered parking spaces are available for vehicles under the carport.
Another highlight is the lovingly designed garden. Numerous plantings give the outdoor area around the house a special flair and create a green oasis of peace. The swimming pool visible in some photos expressly does not form part of the purchase property, as the plot will be divided and the western garden area, on which most of the swimming pool is located, will be sold separately.
This unique property combines spacious living, exceptional architecture, versatile possible uses and a dreamlike natural setting into a rare overall package. Whether as a home for a large family, a multi-generational house or a property with additional development potential – numerous possibilities open up here for the realisation of individual living dreams.
Have we aroused your interest? Then get in touch and see the many advantages of this special property for yourself during a viewing appointment! We are happy to be there for you at any time!
All information is provided to the best of our knowledge. Errors and prior sale reserved. This exposé is preliminary information; the sole legal basis is the concluded purchase contract. §15 of the Brokerage Regulation is deemed agreed. Some images have been edited with AI.
You can find more great offers at: https://perfektimmo.at/immobilien/
The broker is acting as a dual broker.
Around 6500
Landeck
Key information
Amenities
- Carport
- Outdoor parking × 6
- Bathtub
- Shower
- Storage


Total purchase price
About your broker


A second look
Ask Barbara directly
Barbara knows this place inside out!
Barbara usually responds within a few hours.