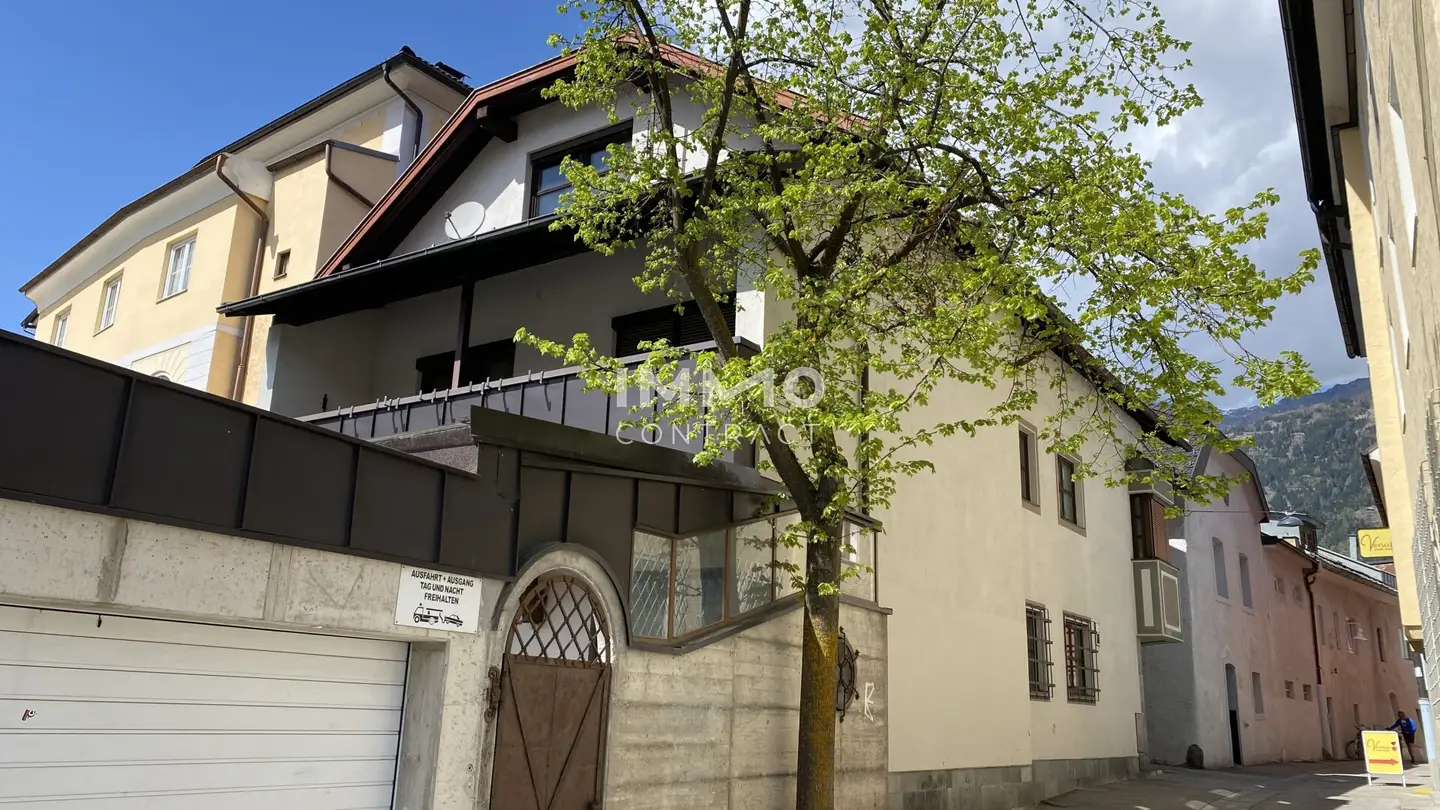
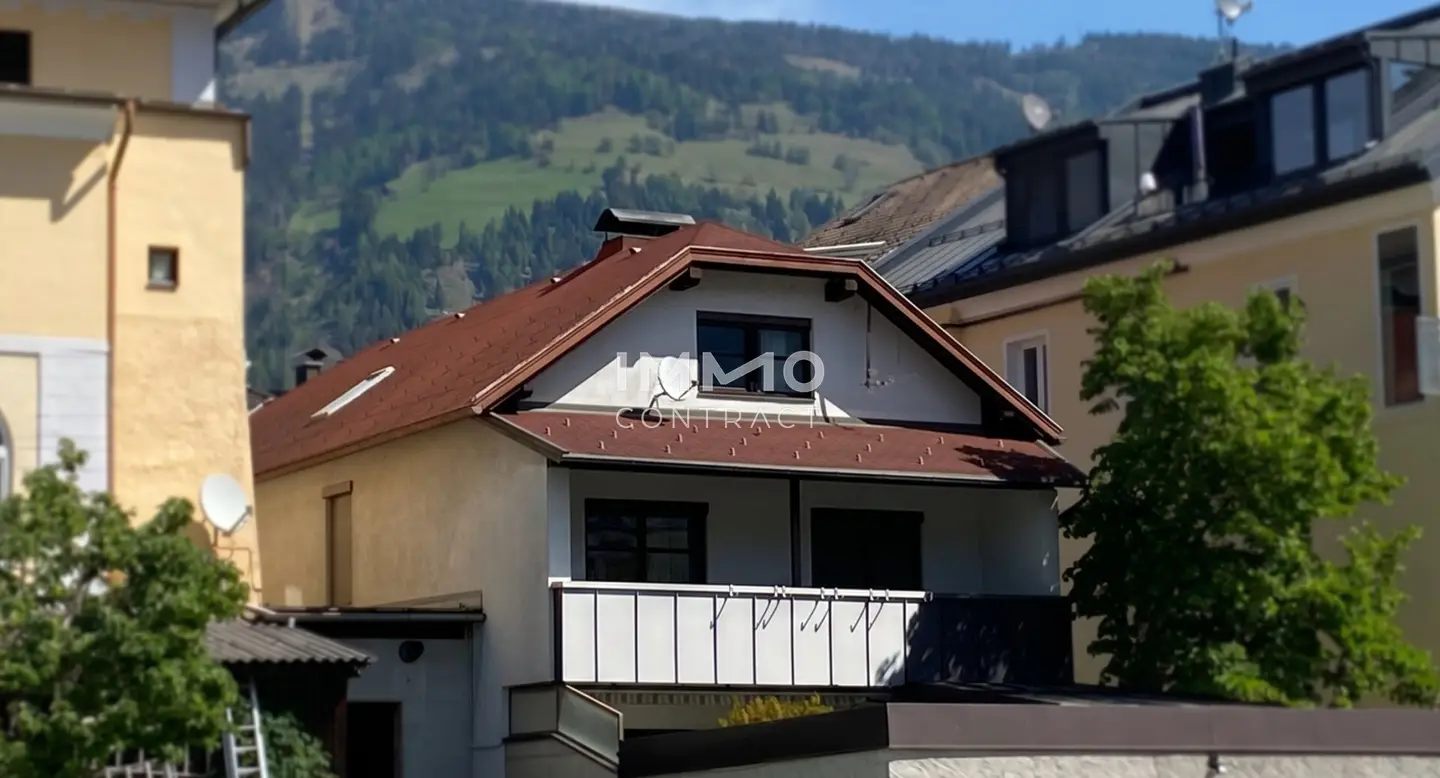

Central townhouse in Lienz
Around 9900 LienzRequest price
- 230 m²
- 2 Baths
More details
About this house
This spacious townhouse from the year 1979 stands out for its premier central location in Lienz and a perfect south-facing orientation that bathes all living spaces in natural light.
On a footprint of ca. 218 m², the property offers a substantial living area of around 230 m², extending from the ground floor to the expanded attic. The solid construction and the connection to the city heating in Lienz guarantee a solid structure and contemporary heating comfort, while the double-glazed wooden windows underline the charming character of the eighties.
A particular added value in the urban space is created by the practical double garage as well as the full basement, which, in addition to classic storage, also offers a traditional earth cellar for optimal storage. The semi-furnished property combines generous space with unbeatable proximity to all the city's amenities and awaits to be energized by its new owners with fresh ideas.
Infrastructure / Distances
- Health
- Doctor <500m
- Pharmacy <500m
- Hospital <1.000m
- Children & Schools
- School <500m
- Kindergarten <500m
- Local amenities
- Supermarket <500m
- Bakery <500m
- Shopping center <500m
- Other
- Bank <500m
- ATM <500m
- Police <500m
- Post office <500m
- Transport
- Bus <500m
- Train station <500m
- Airport <9.500m
- Distance as the crow flies / Source: OpenStreetMap
Around 9900
Lienz
Key information
Amenities
- 12m²Balcony

Total purchase price
Request to know the price
About your broker


A second look
Ask Werner directly
Werner knows this place inside out!
Werner usually responds within a few hours.