

Detached House in Biberwier, 181 m²
Around 6633 Biberwier- 181 m²
- 4.5 Rooms
- 2 Baths
More details
About this house
Sunshine and Summit View
The mountains teach us that vastness lies in the view. — loosely based on Johann Wolfgang von Goethe
In the heart of Biberwier there rises a house that combines sun, space and alpine lifestyle.
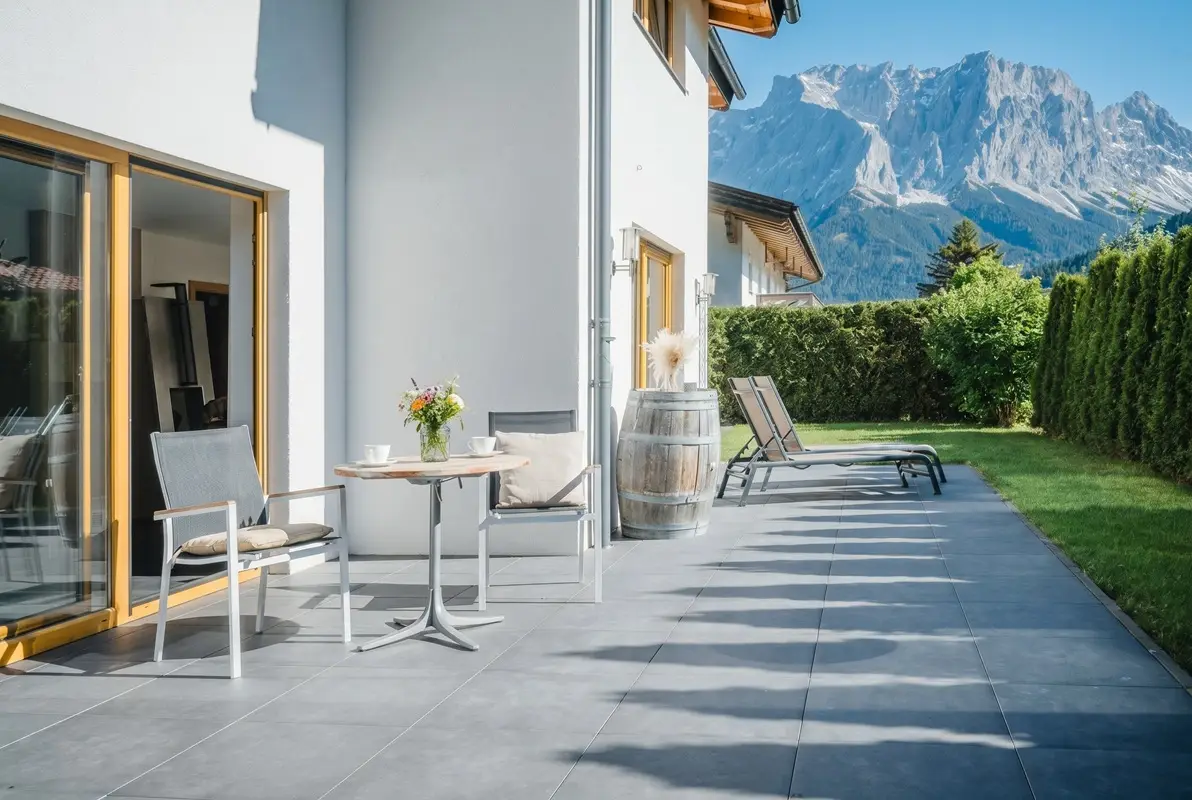
Surrounded by a well-kept neighborhood, shielded by green hedges, the property appears open and at the same time private – here you are part of village life and yet enjoy the quiet that nature offers.
The house extends over two levels plus a basement and offers, in total, 4 rooms, 3 additional rooms in the basement, and 2 bathrooms, plenty of space for family, hobbies and individual ideas.
Special attention is given to the fireplace, which on cool days brings warmth and atmosphere to the living room, while large windows and the terrace of 20 m² capture the light and the view of the sun-kissed peaks and the Biberwierer Saddle.
Exposed roof truss in the bedrooms, underfloor heating throughout the house and nearly new slate and tile floors underline the upscale fittings and create a comfortable living atmosphere.
The garden offers opportunities for recreation, play and garden ideas, while the basement room can be flexibly used as a workshop, hobby room or tool room.
This house combines the security and community of a residential area with the freedom and expanse of the Tyrolean Alps – a home where mountain views, sun and space meet.
Living area calculation:
- Ground floor: ca. 73,71 m² (without terrace of ca. 20 m²)
- Upper floor: ca. 73,38 m²
- Lower floor: ca. 35,05 m² (1/2 of the total basement area without the heating room)
- Total: ca. 181 m²
Operating costs, according to the owner, amount to ca. 320 €/month
Note:
The Xenia Hirmer Immobilien & Projektentwicklungs GmbH and Xenia Hirmer Immobilien GmbH act as dual agents.
Liability and investment caveats:
For the content, only the facts known and/or recognizable as of the time of creation are binding; later changes and/or additions are not excluded. Contained building information, visualizations, depicted plans, and the furnishings shown in the floor plans are for illustration purposes only and are not part of the contract. No liability is assumed for the accuracy and completeness of the information.
The listed area measurements are approximate figures. These may vary from the actual conditions.
Around 6633
Biberwier
Key information
Amenities
- Bathtub
- Shower
- Fitted kitchen
- 20m²Balcony
- Terrace


Total purchase price
About your broker

A second look
Ask Xenia directly
Xenia knows this place inside out!
Xenia usually responds within a few hours.