
Anlegerwohnung with panoramic view and garden
Around 6278 Hainzenberg- 275 m²
- 9 Rooms
- 3 Baths
More details
About this house
Residential house with 2 units in Hainzenberg: Panoramic views meet flexibility
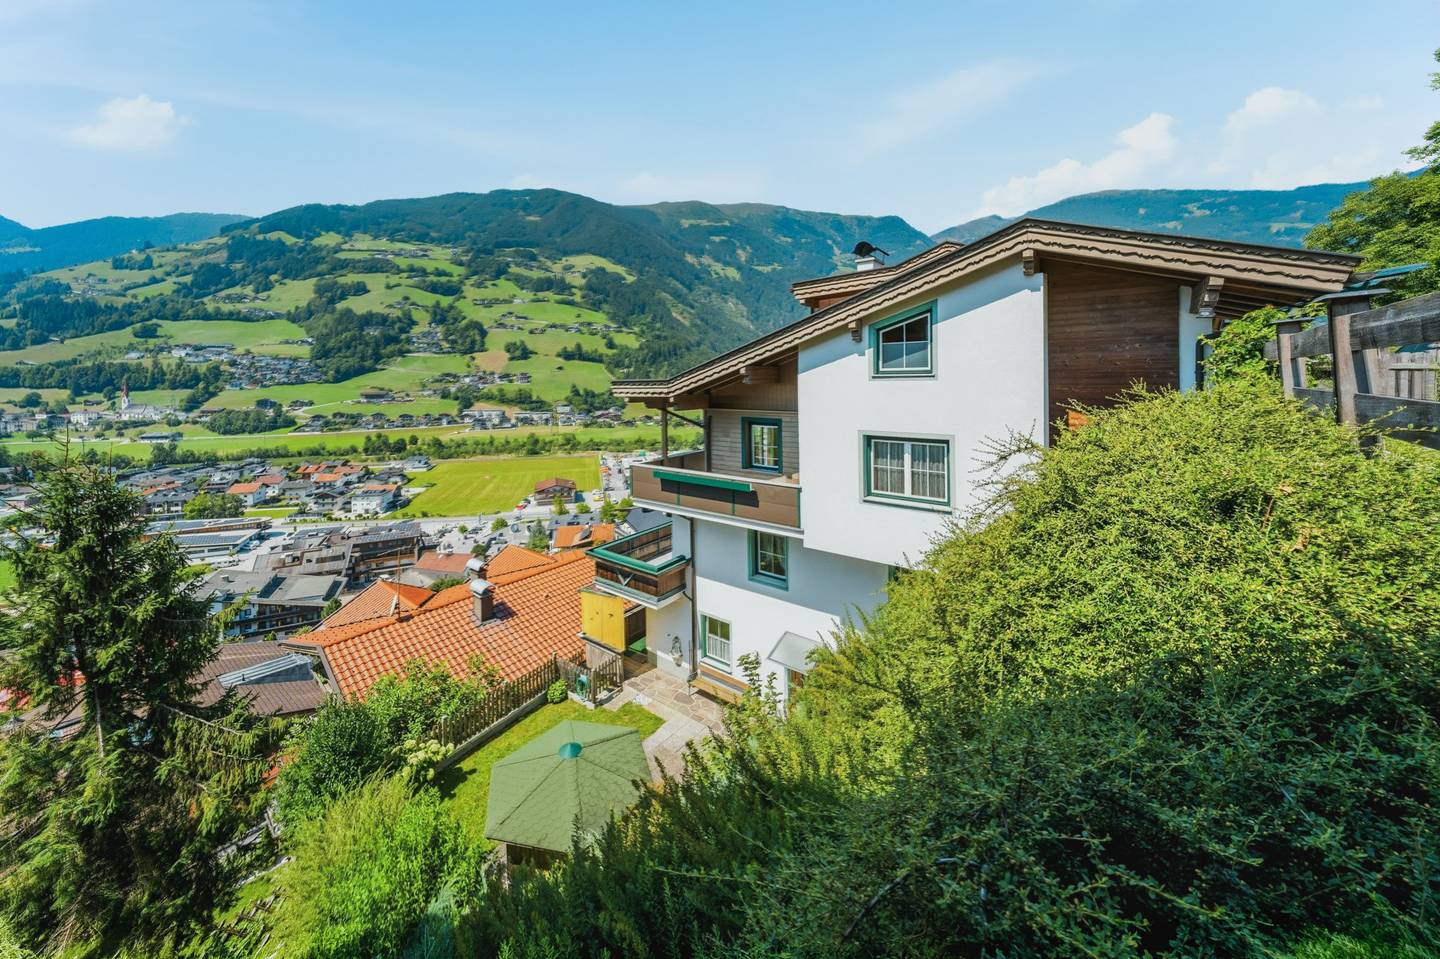
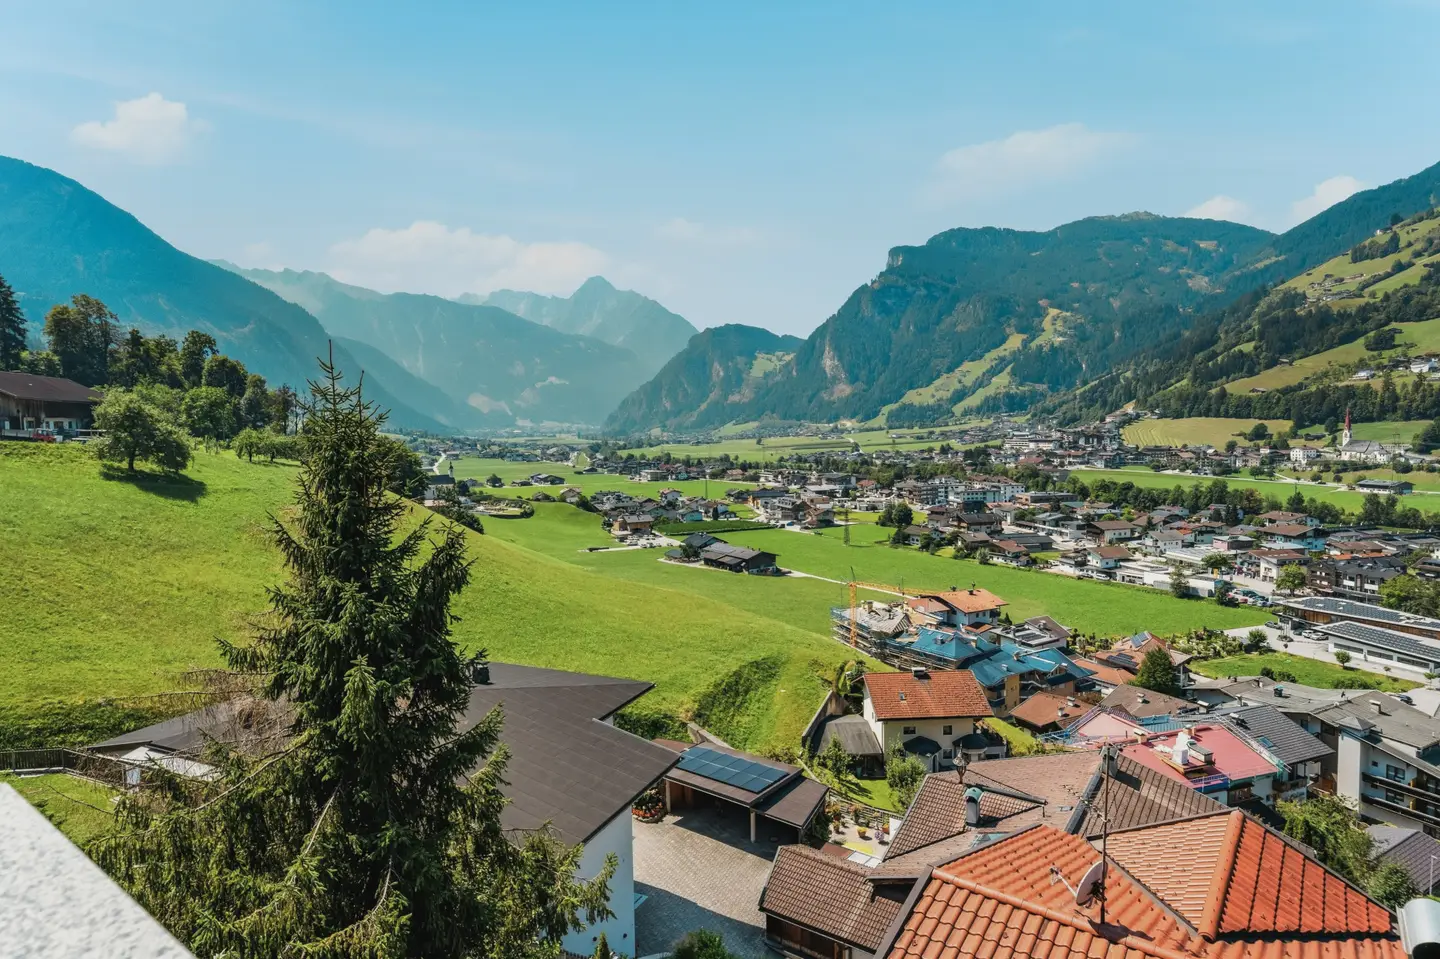
A rare opportunity with around 275 m² of living space and enormous potential awaits you in a sunny location with views in the rear Zillertal.
Whether as a multigenerational home, a combination of living and working, or a high-yield investment – this divided residential house offers maximum flexibility.
Although the property officially belongs to the municipality of Hainzenberg, daily life takes place completely in neighboring Ramsau im Zillertal – the children automatically attend kindergarten and school there, and the entire infrastructure is also used there.
The highlights at a glance:
- Top 1 (approx. 162 m² | 2nd UG to 1st UG): Plenty of space with at least 4 bedrooms and potential for designing your own living ideas. The 2nd UG is accessible without barriers thanks to a high-quality stairlift. Perfect for sole owners: If required, the two floors can be structurally separated into two separate units without complications.
- Top 2 (approx. 112 m² | EG & DG): The house’s ready-to-move-in gem. The conservatory and the bathroom have already been extensively renovated and modernized to a high standard.
- Panorama & outdoor area: Spectacular panoramic views of the Tyrolean mountains from the spacious balconies and terraces, as well as an idyllic garden with a garden shed.
- Hard facts: approx. 342 m² of land, garage and parking space, oil central heating & cozy wood-burning stove, basement rooms. Available immediately.
Take advantage of this opportunity to own a home or make an investment with countless possibilities in the Zillertal.
Interested?
Request the detailed exposé now or arrange your non-binding viewing appointment.
We look forward to hearing from you!
Around 6278
Hainzenberg
Key information
Amenities
- Garage
- 63m²Balcony × 3
- Terrace × 2
- 20m²Garden


Total purchase price
About your broker


A second look
Ask Andrea directly
Andrea knows this place inside out!
Andrea usually responds within a few hours.