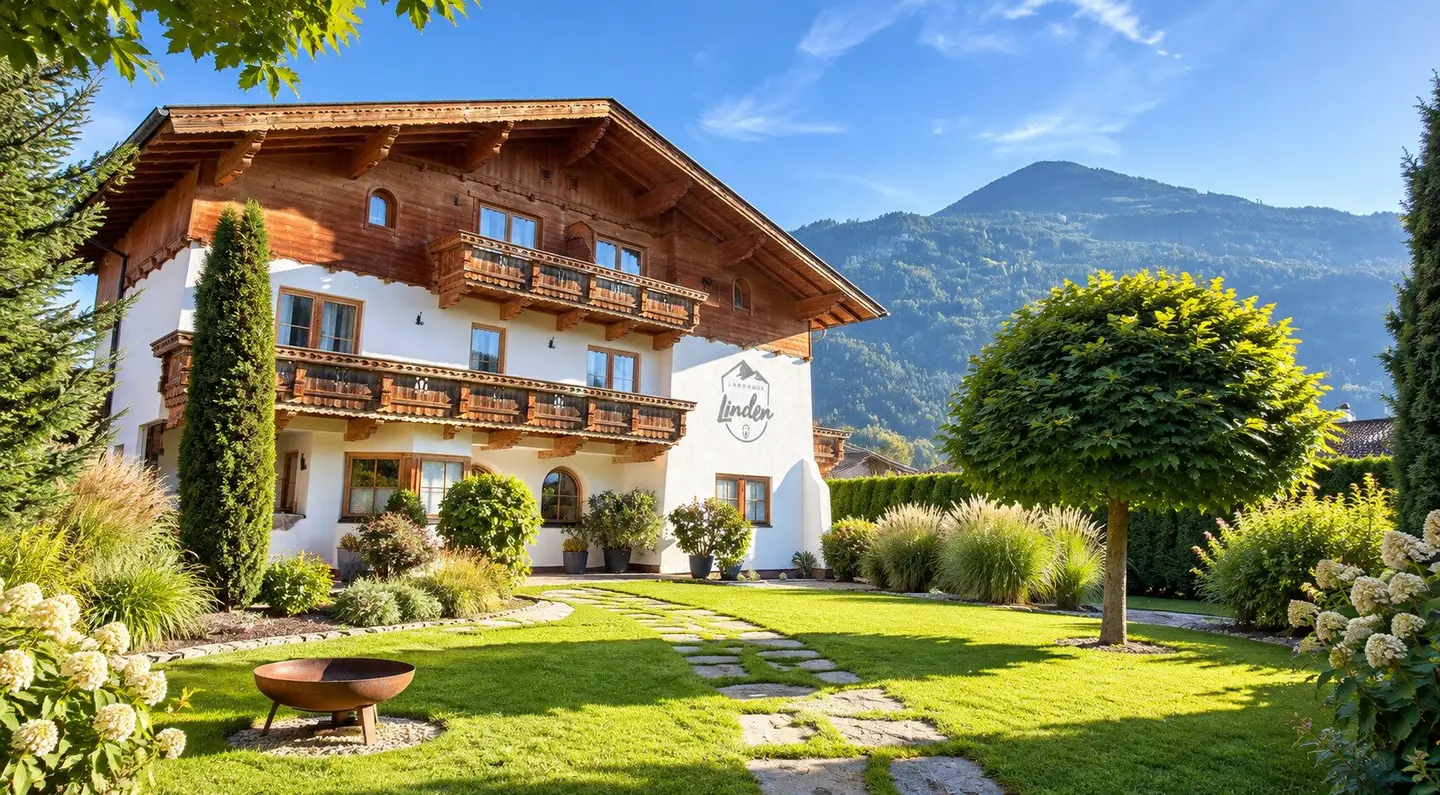


Country House at the Zillertal Golf Course – A Property of Exceptional Proportions
Around 6271 Uderns- 454 m²
- 9 Baths
More details
About this house
An Exceptional Property with Character and Versatile Prospects
In the immediate vicinity of the renowned 18-hole Championship Golf Course Zillertal, Landhaus Linden presents itself as a spacious property in one of the special residential locations of Uderns. The open valley location offers numerous hours of sunshine and magnificent views of the surrounding mountains.
On a 1,113 m² plot, the property combines the traditional charm of a Tyrolean country house with expansive living areas, separate guest accommodation and a carefully maintained garden that has developed over decades, with mature trees.
The exceptional plot size, good year-round accessibility and immediate proximity to the golf course give this location a special quality. In combination with the generous layout and the existing guesthouse use, the property opens up versatile prospects for sophisticated living and supplementary letting.
Tyrolean Country House Architecture with Generous Space
Built in 1993 using solid construction, the building extends over four levels – basement, ground floor, upper floor and converted attic. Additional storage areas complement the generous space available.
The architecture is characterised by traditional wooden elements, high-quality materials and timeless, regionally typical design. The careful craftsmanship emphasises the property’s enduring character.
Generous living and reception areas, cosy living rooms, traditional tiled stoves and balconies with views of the surrounding mountains create a comfortable living atmosphere.
Particularly noteworthy is the division into private living areas and separately usable guest and apartment areas. This gives the property various possibilities for individual living, accommodating guests and supplementary letting.
Well-Considered Layout Across Four Levels
Ground Floor – Private Living
The ground floor forms the property’s main living area, currently used privately.
Generous living and reception rooms, a spacious kitchen and additional living and ancillary rooms provide a comfortable environment for everyday family life.
An additional, spacious work and office area creates ideal conditions for combining living and professional activities.
The traditional interior with high-quality woodwork, cosy living areas and lovingly designed details emphasises the house’s special character.
Upper Floor – Separate Living and Guest Areas
The upper floor comprises several areas separated from one another spatially.
In addition to a separate guest room with its own anteroom and sanitary area, there is a spacious apartment area with two bedrooms, corresponding bathrooms and a living and dining area with kitchen and balcony.
This level is complemented by another separately usable living area with its own sanitary area.
This well-considered division allows both for accommodating guests and for flexibly incorporating the rooms into a private living concept.
Attic – Converted Living and Guest Units
The converted attic offers additional independently usable living and guest accommodation with sleeping, living and sanitary areas.
The rooms are characterised by their traditional roof architecture, visible wooden elements and pleasant living atmosphere.
The existing layout permits different forms of use within the framework of the existing building-authority approvals. Additional roof and storage areas provide practical storage options and complement the generous amount of space.
Basement – Additional Living and Utility Area
There is another living area in the basement.
In addition, cellar, storage and ancillary rooms are available, offering generous storage space and additional usage possibilities.
Depending on individual preferences and subject to the building-law requirements, the existing space also offers prospects for creating a private wellness or relaxation area.
Private Living and Tourism Use
A key special feature of Landhaus Linden is the combination of generous private living space with a historically established guesthouse use.
Building-authority approvals are in place for the property which, in addition to residential use, include areas for accommodating guests and holiday apartments. Among other things, the conversion of the attic with holiday apartments was approved in 1993.
The existing building-authority approvals for guesthouse use represent a key special feature of the property and expand its usage prospects beyond traditional private living.
The existing layout therefore offers interesting conditions for buyers who wish to combine their private centre of life in the Zillertal with letting to guests.
The specific scope of permissible tourism use is governed by the existing building-authority consent and the applicable statutory provisions. The relevant documents will be made available as part of a more detailed review.
A Garden with Established Quality and Exceptional Privacy
The outdoor area is one of the defining features of this property.
A spacious, carefully maintained garden with mature trees, dense planting and generous lawn areas extends across the 1,113 m² plot.
The vegetation, which has developed over decades, creates natural retreats and gives the property remarkable privacy.
A high-quality garden hut complements the outdoor area and opens up additional possibilities for relaxing hours, social gatherings and recreation outdoors.
The generous plot also offers interesting prospects for possible further development, subject to the applicable spatial-planning and building-law provisions.
Generous Parking and First-Class Leisure Location
A garage, a carport and additional outdoor parking spaces provide generous parking options for residents and guests.
The directly adjacent 18-hole Championship Golf Course Zillertal-Uderns is one of the “Leading Golf Courses of Austria” and, with its well-maintained grounds, professional training facilities and connected 4-star Superior Hotel with upscale dining, offers a special range of leisure activities.
The Hochzillertal-Hochfügen and Spieljoch ski areas, as well as numerous hiking, cycling and leisure opportunities, are easily accessible.
Uderns combines a high quality of living with excellent infrastructure and a convenient transport location in the Vorderes Zillertal.
A Property for People with Exceptional Expectations
Landhaus Linden combines generous living, traditional Tyrolean architecture, an exceptional garden and versatile usage possibilities into a special overall offering.
Whether as a spacious private residence, a multigenerational house or a combination of personal home base and supplementary guest letting – this property offers space for individual lifestyles.
The immediate proximity to the renowned golf course, the generous plot and the established quality of the property make Landhaus Linden a special real estate opportunity in the Zillertal.
Contact us for your personal viewing and discover the many possibilities of this exceptional property.
Still haven’t found what you’re looking for? We will inform you about suitable property offers before anyone else.
Set up your individual property search agent now using the following link. We will send you suitable properties exclusively in advance.
Create search agent - https://vision-immobilien-et24-eu.service.immo/registrieren/de
Around 6271
Uderns
Key information
Amenities
- Parking
- Garage
- Carport
- Outdoor parking × 9
- Bathtub


Total purchase price
About your broker


A second look
Ask Erdem David directly
Erdem David knows this place inside out!
Erdem David usually responds within a few hours.