Residential house with 9 rooms, large plot and versatile ancillary areas in Altheim
Around 4950 Altheim- 179 m²
- 9 Rooms
- 2 Baths
More details
About this house
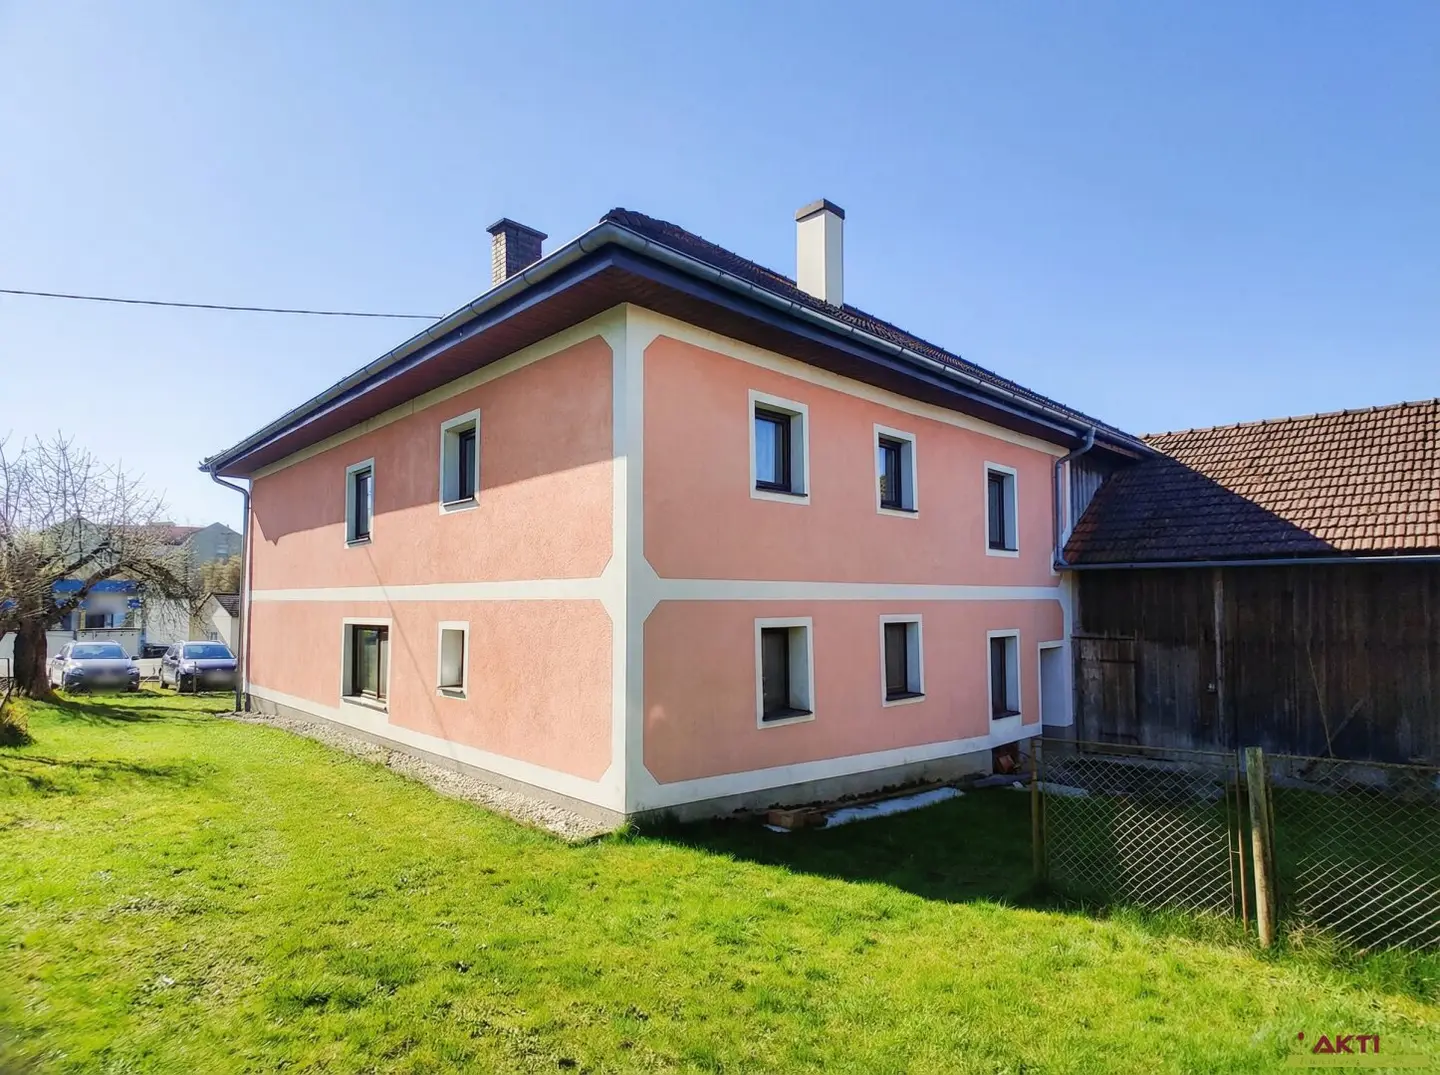
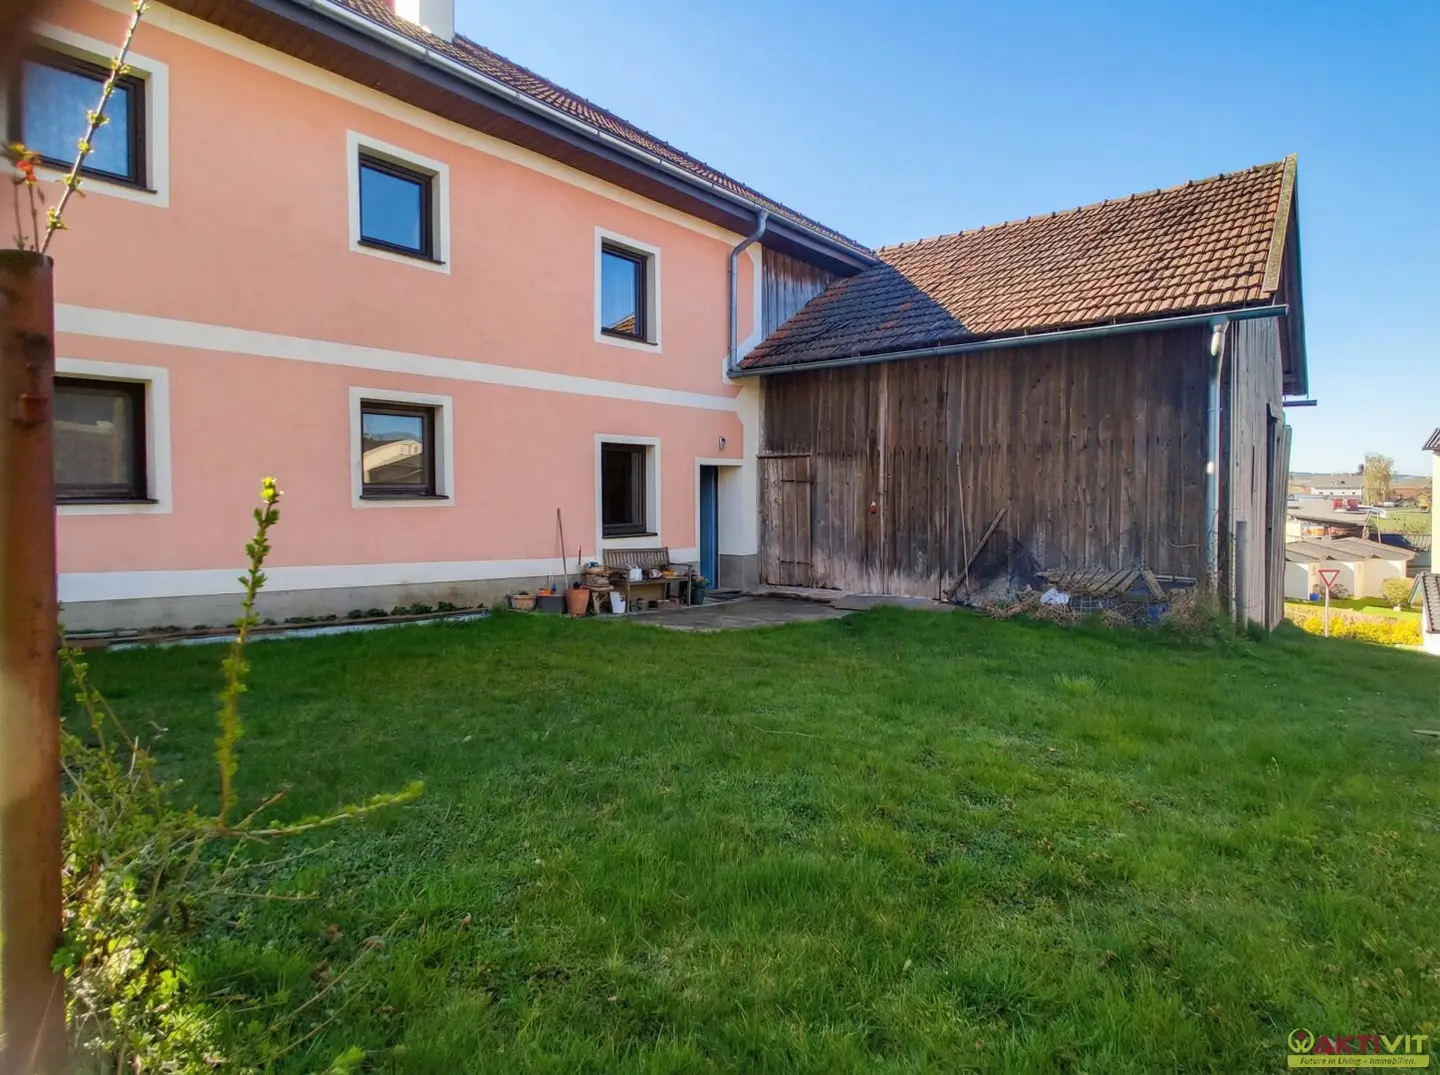
This single-family house is located in Altheim in a well-connected residential area. The house offers approximately 179 m² of living space on a plot of approximately 1.682 m² and has a total of 9 rooms. Notably, the generous property, the stable with approximately 100 m² of usable space, its own well, and the potential for individual renovation and further use are highlights.
The advantages of this house at a glance:
- Well-connected residential area in Altheim with readily available daily needs and infrastructure
- Approximately 179 m² of living space
- 9 rooms
- 2 bathrooms and 2 WCs
- Large plot with approximately 1.682 m²
- Own well for water supply
- Stable with approximately 100 m² of usable space
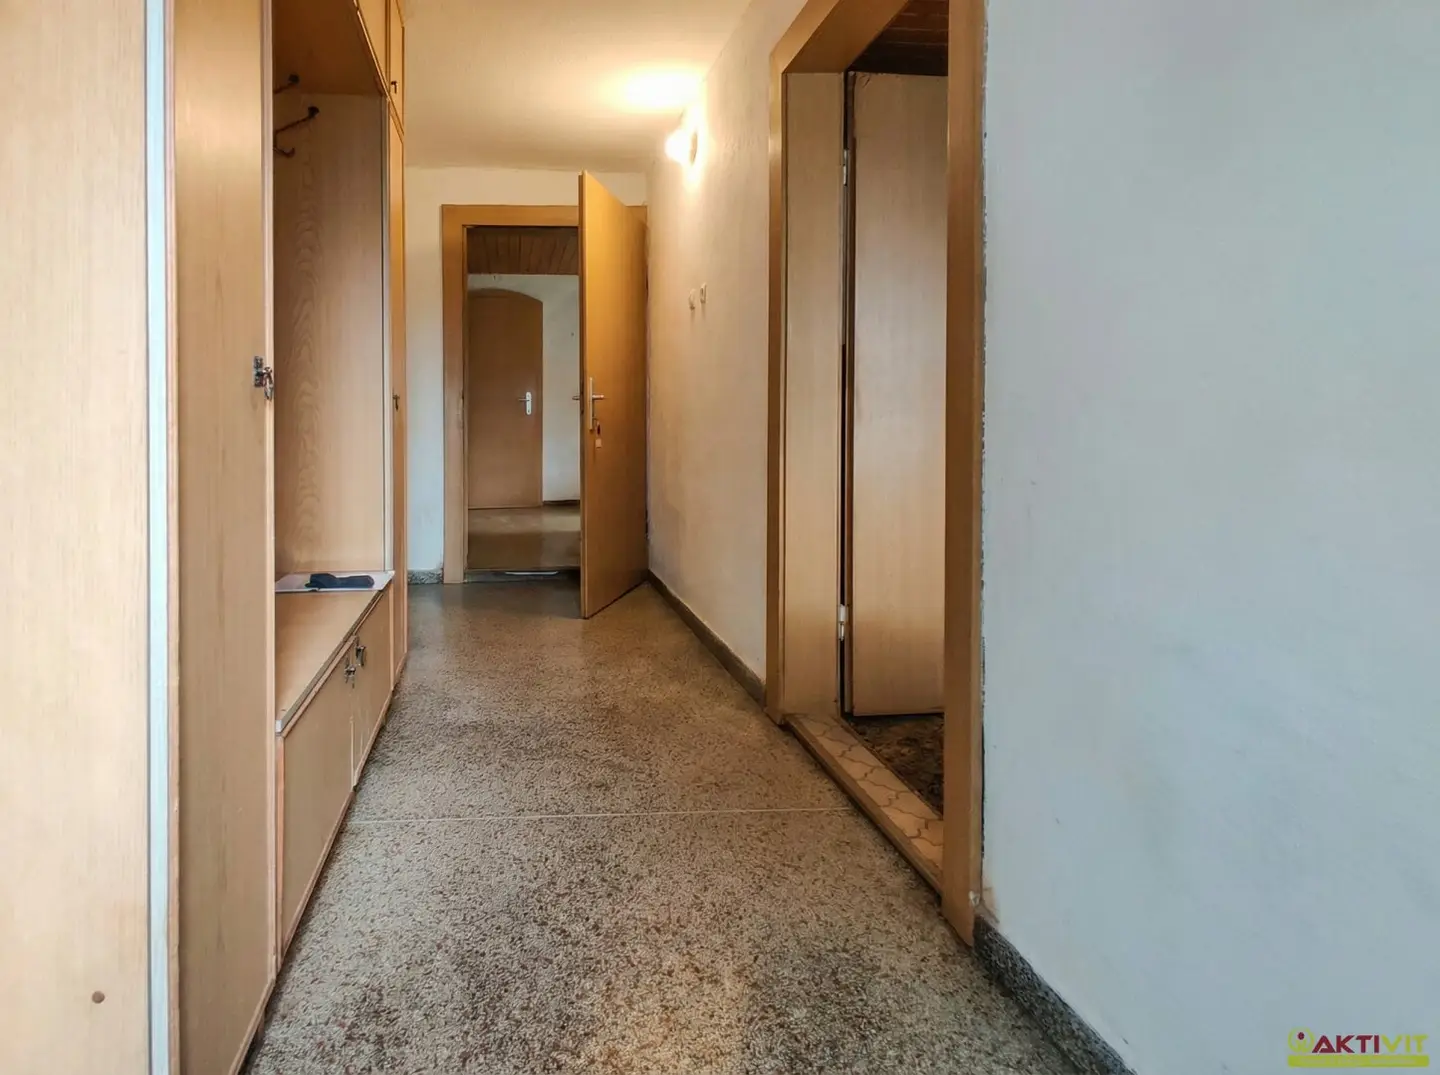
The house extends over two levels and, with approximately 179 m² of living space, offers a generous room layout. In total there are 9 rooms, a kitchen, 2 bathrooms and 2 WCs available. The number of rooms provides many possibilities for individual use – for example for spacious living, working from home, guest rooms, hobby rooms or additional retreat areas.
The existing layout provides a solid basis for a contemporary redesign. In the course of a renovation, the house can be adapted to today's living requirements and further developed according to personal ideas. Especially the size of the house creates a good starting point for this.
Additionally, on the property there is a stable with approximately 100 m² of usable space as well as an old hut. These ancillary spaces are a special added value and provide space for storage, workshop, hobby, equipment or other private uses. In combination with the large plot, this offers a package that provides much more than a classic residential home.
Condition and equipment.
The house was built in 1900 and is in a renovation-needed condition. This provides the opportunity to modernize the existing substance according to one's own ideas. The construction is solid, the roof is a hipped roof. In the living areas, tiles and laminate are used as floor coverings. The equipment includes a fitted kitchen, a bathroom with a window, a bathtub and a shower as well as cable or satellite TV.
Heating is with stoves; the firing uses wood pieces. Hot water is provided by a boiler. In the course of the last renovation, the windows were partially replaced. The house is immediately habitable but also shows potential for a comprehensive renovation and contemporary redesign.
The property
The property comprises approximately 1.682 m² of land and is designated as a residential area. The property is fully developed and has road access. A private well is present and complements the use options of the property.
The exterior area offers plenty of space and is further enhanced by the stall with approximately 100 m² of usable space and the old hut. As a result, the property is especially suitable for buyers who seek not only living space but also practical ancillary spaces and freedom on their own property.
Monthly operating costs amount to approximately € 35,–. Electricity is billed according to actual consumption. Heating costs depend on individual needs and the use of wood-stückgut.
For answering further questions as well as for viewing appointments I am happy to be available daily—even on weekends—from 08:00 to 22:00.
I look forward to your contact,
David Schnallinger
+43 664 468 54 64
The broker acts as a dual agent.
Submit your search request and benefit from many advantages and exclusive offers!
Very simple and free at: Now enter search request.
General note regarding real estate offers.
Future in Living – Immobilien GmbH collects the information about the presented properties with the greatest care and keeps the content up to date. However, no liability or guarantee for the timeliness, accuracy and completeness of the information provided can be assumed.
We require the following data to answer your property inquiry: your name, your phone number and your e-mail address. We expressly refer to our terms and conditions and our customer information at: www.AKTIVIT.org/impressum. By further using our services you acknowledge their knowledge and your explicit consent.
For any questions or uncertainties, please contact us by e-mail, by phone or by mail. For specific questions, such as incurred purchasing costs, financing costs, subsidies, real estate income tax, etc., we additionally recommend getting a legally binding statement from a tax advisor, lawyer or notary before signing a contract or offer.
We are looking for reinforcement in the team.
The world of real estate continually offers new and exciting challenges. We work goal-oriented on innovative solutions and ways to always provide our customers with the best experience. If you also feel at home in the world of real estate and are interested in becoming part of our team, we look forward to meeting you. We are continuously seeking reinforcement across Austria and also welcome motivated career changers.
More information at: www.aktivit.org/karriere or via E-Mail at: [email protected]
Around 4950
Altheim
Key information
Amenities
- Bathtub
- Shower
- Fitted kitchen


Total purchase price
About your broker


A second look
Ask David directly
David knows this place inside out!
David usually responds within a few hours.