

Favorite place sought? Found.
Around 5122 Hochburg-Ach- 147 m²
- 5 Rooms
- 2 Baths
More details
About this house
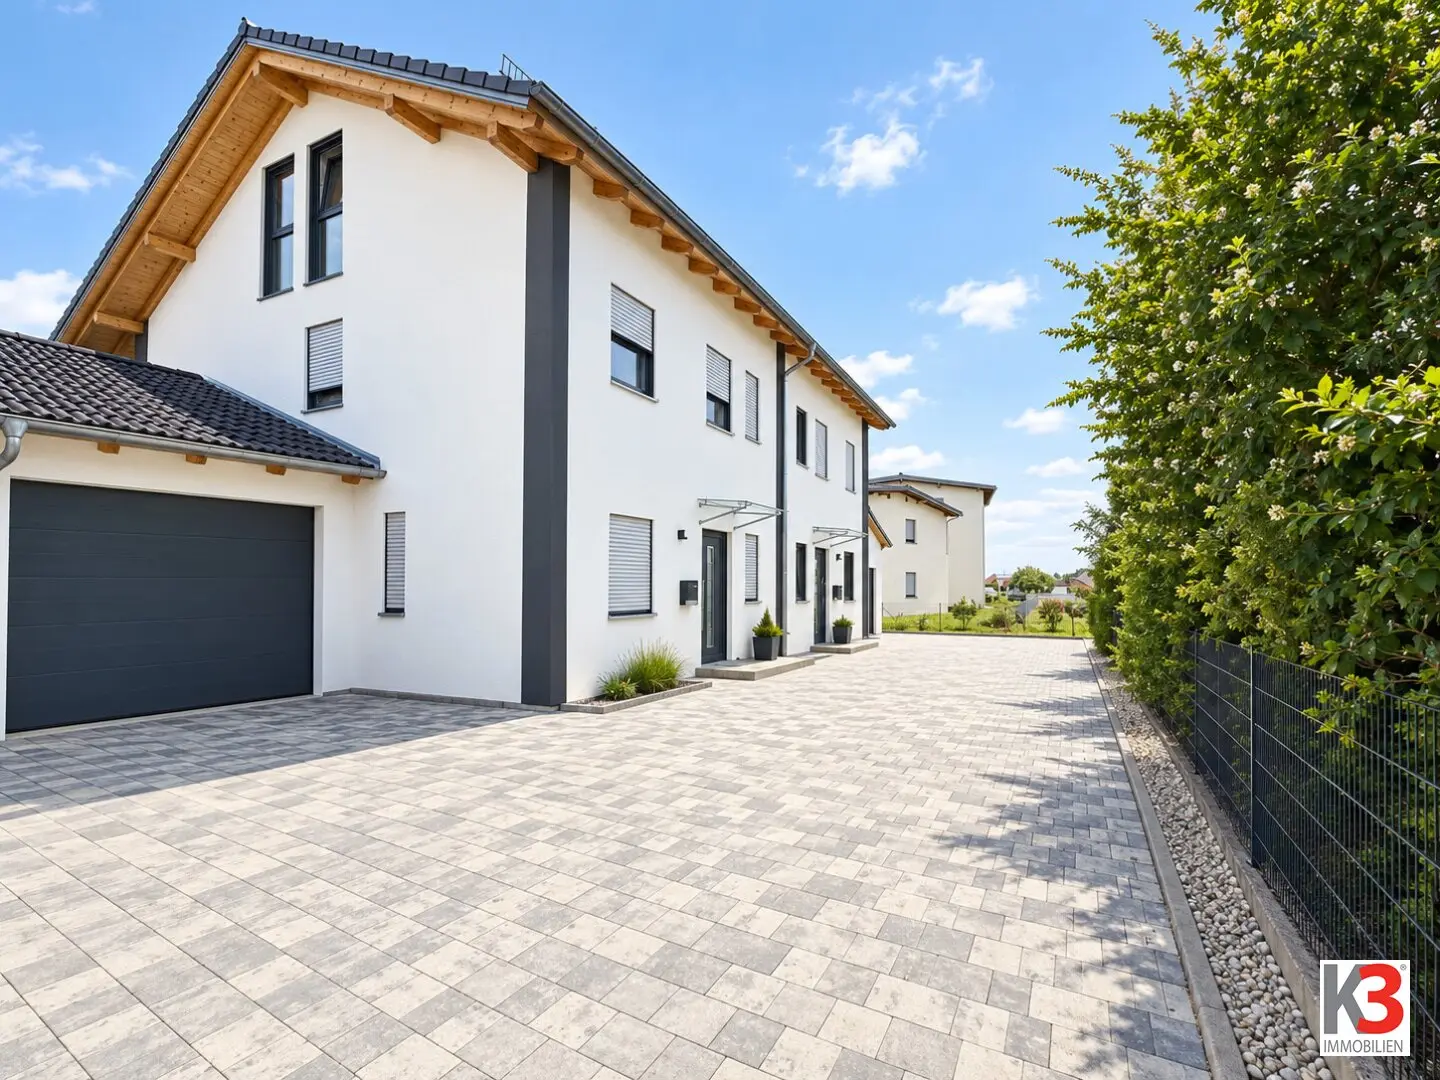
This modern and well-maintained semi-detached house impresses with plenty of space, a well-planned layout and a bright, friendly living atmosphere. Situated in a quiet and sunny residential area, it offers ideal conditions for families and anyone who wants to combine spacious living with modern comfort.
Spread across five rooms, there is sufficient space for the whole family. The spacious, converted attic creates additional room and offers a variety of possible uses – whether as a home office, hobby room, guest room or personal retreat. This makes the property particularly suitable for people who want to combine work and living flexibly.
The bright living area forms a cosy centrepiece of the house and offers direct access to the terrace and private garden. The sunny location can be wonderfully enjoyed here – whether over a shared breakfast, while playing with the children or during relaxed evenings with family and friends.
A balcony complements the outdoor area and offers another lovely place to take a breath and relax.
Technically, the property is also presented in a modern and up-to-date condition. High-quality and modern materials, a contemporary electrical installation and modern heating technology provide comfort and a pleasant living environment.
A garage and an additional parking space offer sufficient room for vehicles and round off the practical overall offering.
- Electric shutters throughout the house
- Integrated spotlights and modern wall lighting
- Garage with direct access to the garden
- Practical storage room
- Photovoltaic system
- Air-source heat pump
- 1 garage
- 1 parking space
- Large, converted attic
- Balcony and terrace with garden
- Modern and high-quality fittings
We wish to point out that a family or economic relationship exists between the agent and the third party to be mediated.
The agent is acting as a dual agent.
Infrastructure / Distances
- Health
- Doctor <2.500m
- Pharmacy <3.000m
- Clinic <4.000m
- Hospital <4.000m
- Children & Schools
- School <3.000m
- Kindergarten <3.000m
- Secondary school <2.500m
- University <2.500m
- Local amenities
- Supermarket <2.500m
- Bakery <3.000m
- Other
- Bank <3.000m
- ATM <3.500m
- Police <3.000m
- Post office <9.500m
- Transport
- Bus <500m
- Railway station <4.500m
Distances as the crow flies / Source: OpenStreetMap
Around 5122
Hochburg-Ach
Key information
Amenities
- Parking
- Garage
- Outdoor parking × 2
- Bathtub
- Shower


Total purchase price
About your broker

A second look
Ask Nina directly
Nina knows this place inside out!
Nina usually responds within a few hours.