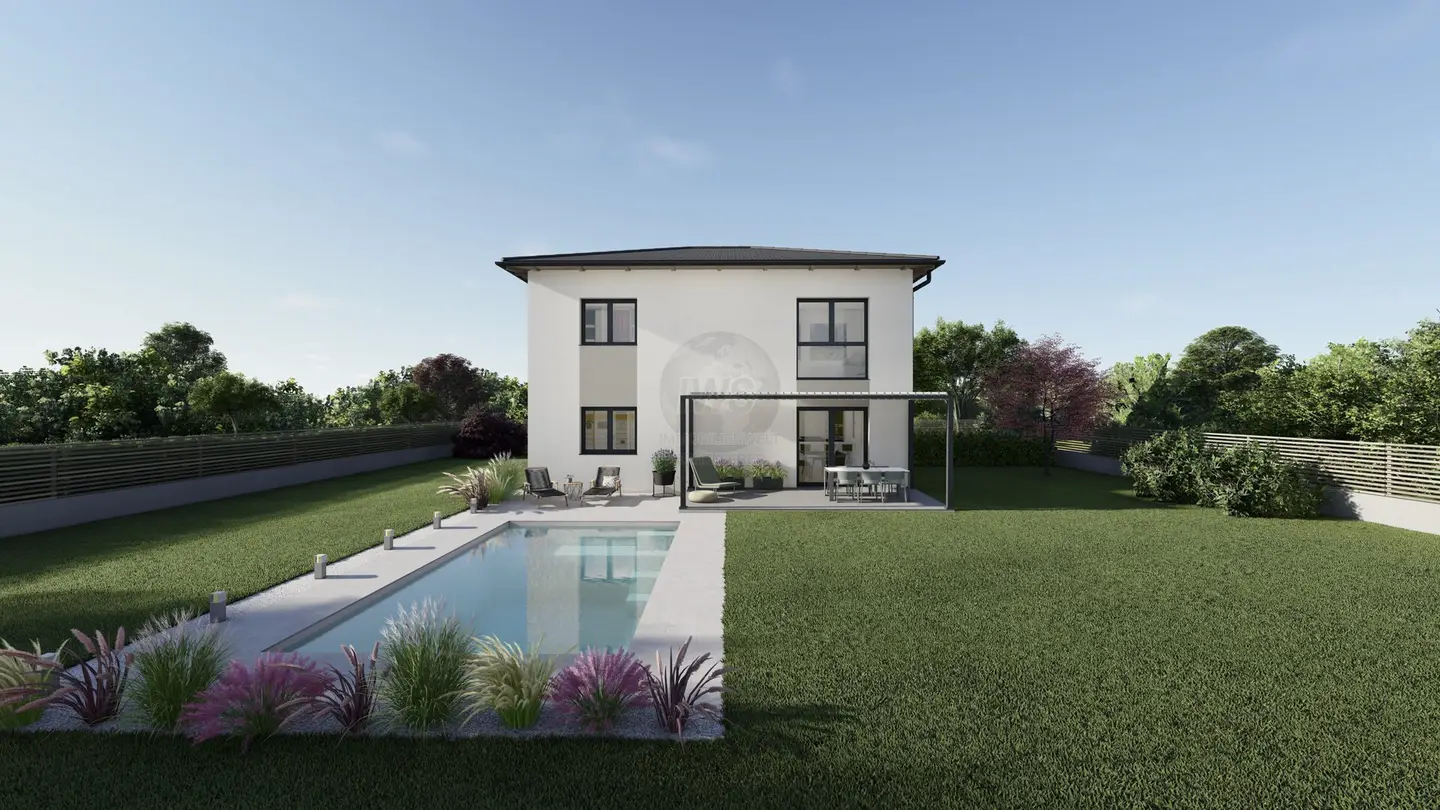
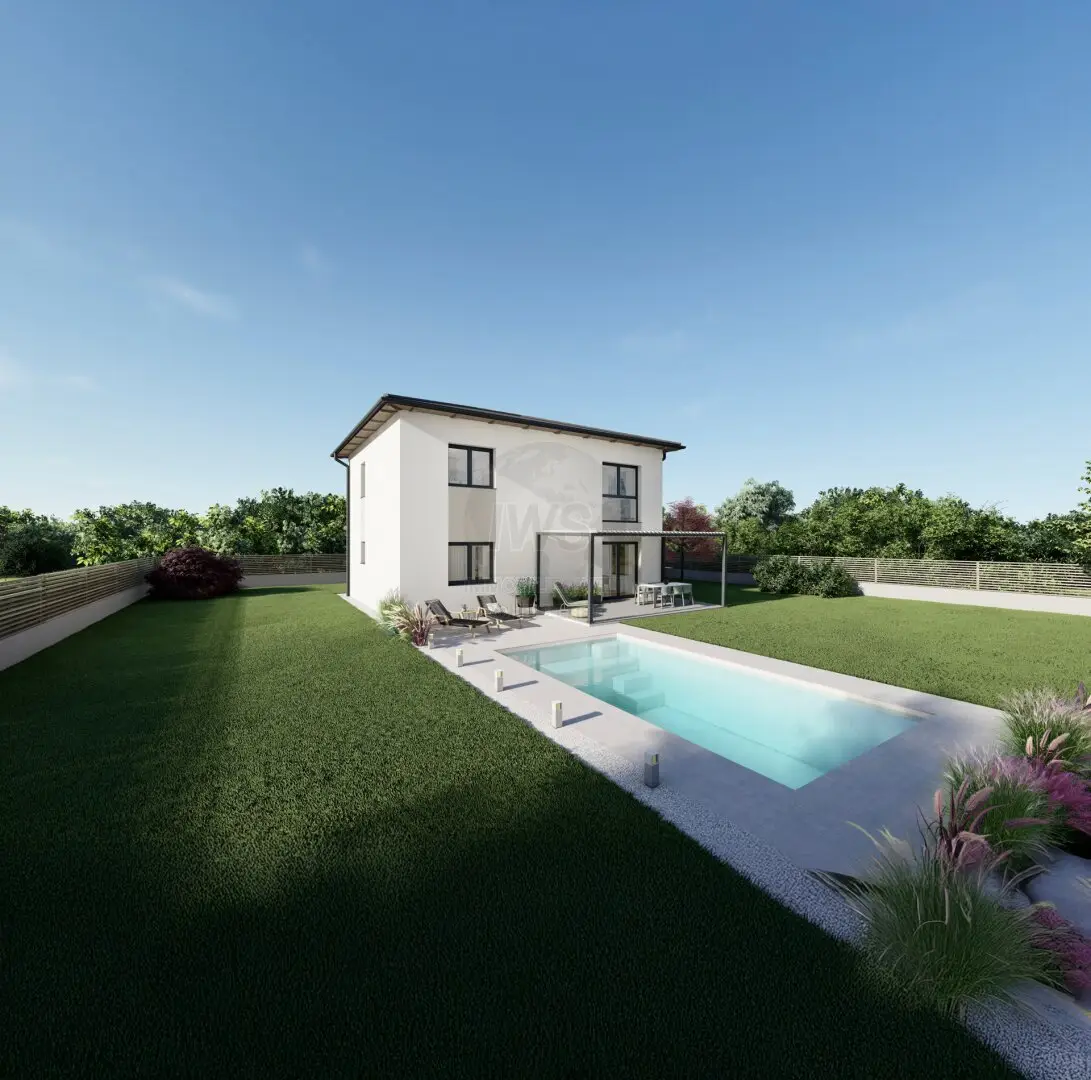
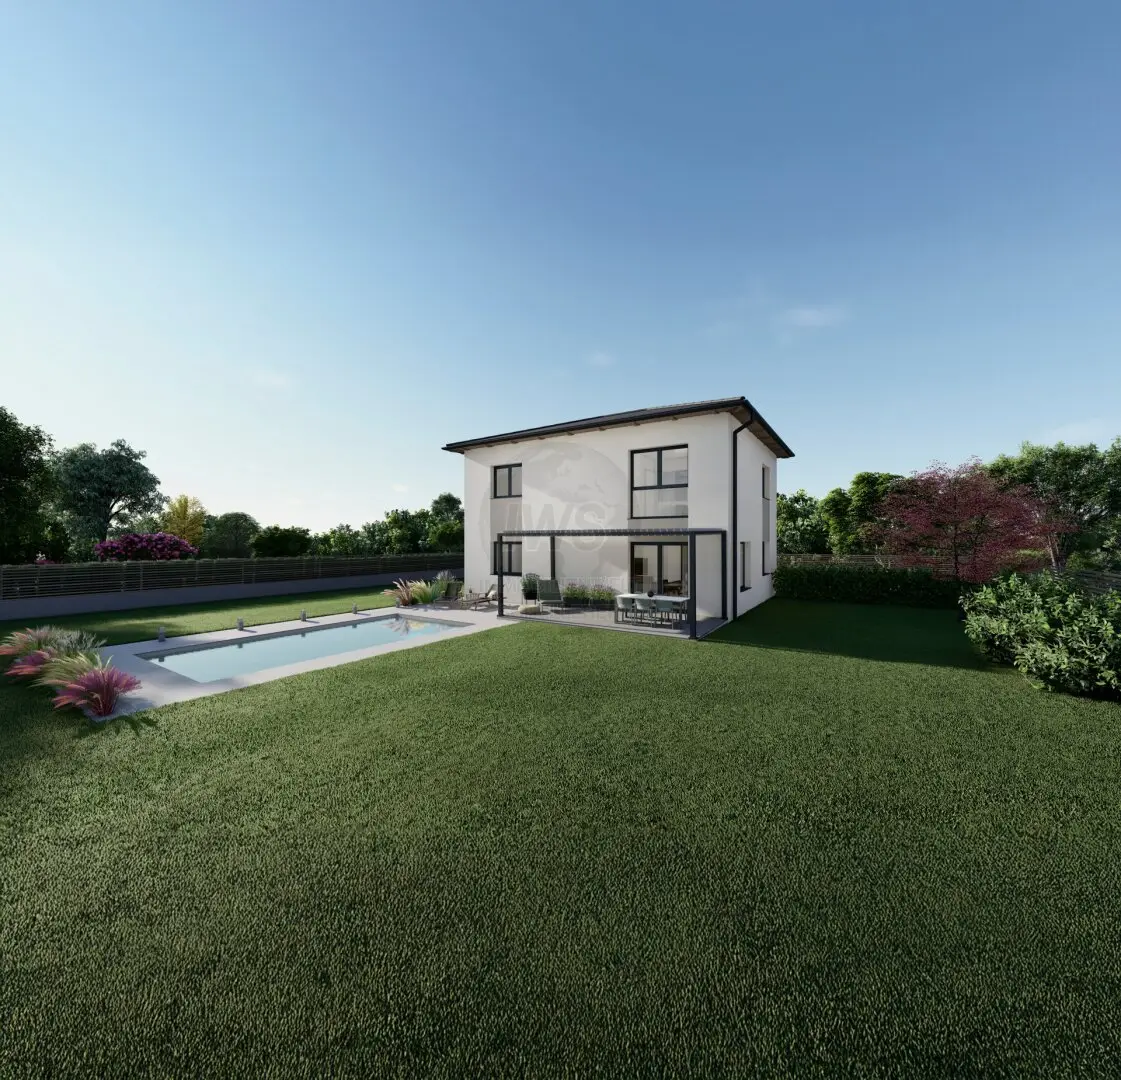
Around 4070 Eferding
Your house at hammer price 130 m2 turnkey with floor slab for only 2,312 per m2
Around 4070 Eferding319,000€
2,460€/m²
- 129 m²
- 5 Rooms
- 1 Bath
More details
Last updated on 09/14/2026
8 views
About this house
Ground floor layout:
- Entrance hall
- multipurpose room
- large, open living-dining-kitchen area
- utility room
- toilet
Upper floor layout:
- anteroom
- bedroom with dressing room
- two children's rooms
- bathroom with bathtub, shower and toilet
Hip roof available at an extra cost
Furnishings ready for occupancy – without builder's assistance
- Planning submission, construction description, building applications, energy certificates,
- fixed execution plan, construction site facilities including a toilet
- Foundation 70/40, baseplate, PVC sewer under baseplate (without earthworks and gravel)
- WALLMENT brick-ready wall panels 25 cm + 20 cm external insulation
- Interior walls: WALLMENT brick-ready wall panels 25 and 12 cm
- chiselling and sealing works (WALLMENT milling)
- Massive concrete element ceilings
- WINDOWMENT® window complete system with plastic window (white), triple glazing, and interior and exterior window sills
- Electrical sun protection in living and sleeping areas
- Aluminium front door in white, gray or anthracite
- Sheet metal works in aluminum including drip edge plate
- Flat roof with EPDM membrane and graveling (hip roof available at extra cost)
- Silicone hard plaster on exterior walls (two-tone without extra cost)
- Interior plastering and painting
- Floor insulation, screed
- Viessmann air-to-water heat pump including underfloor heating, app control
- Electrical installation including meter cabinet, switches and outlets Busch & Jaeger
- PV and E-car preparation (without electrical cabling to the house)
- Sanitary rough-in including a frost-proof outdoor faucet
Included package ready for occupancy
- High-quality sanitary fittings, toilet, shower, bathtub, wash basin, and hand wash basin, including free 3D bathroom planning
- Floor and wall tiles according to plan including installation
- Laminated floors according to plan including baseboards and installation
- Interior doors, Kunex brand including wooden frames and installation
- Can also be removed from the scope of services.
The purchase price relates only to the house. A building plot is not included in this price.
Don't have a building plot yet? We are happy to assist you in the search.
Further information from Mr. Fattinger.
We would like to point out that there exists a familial or economic close relationship between the intermediary and the third party to be mediated.
The intermediary acts as a dual broker.
Around 4070
Eferding
Loading map
Key information
Rooms
5 rooms · 1 bath · 2 toilets
Size
129,7 m² living area
Energy details
Underfloor Heating · Air Heat Pump
Amenities
- Bathtub
- Shower


Total purchase price
319,000€
2,460€/m²
Agent commission
3% des Kaufpreises zzgl. 20% USt.
About your broker

JF
Jürgen Fattinger
IWS Immobilienwelt Schellerer25Listings on Lystio
2Months on Lystio
A second look
Floor plans
Ask Jürgen directly
Jürgen knows this place inside out!
Jürgen usually responds within a few hours.