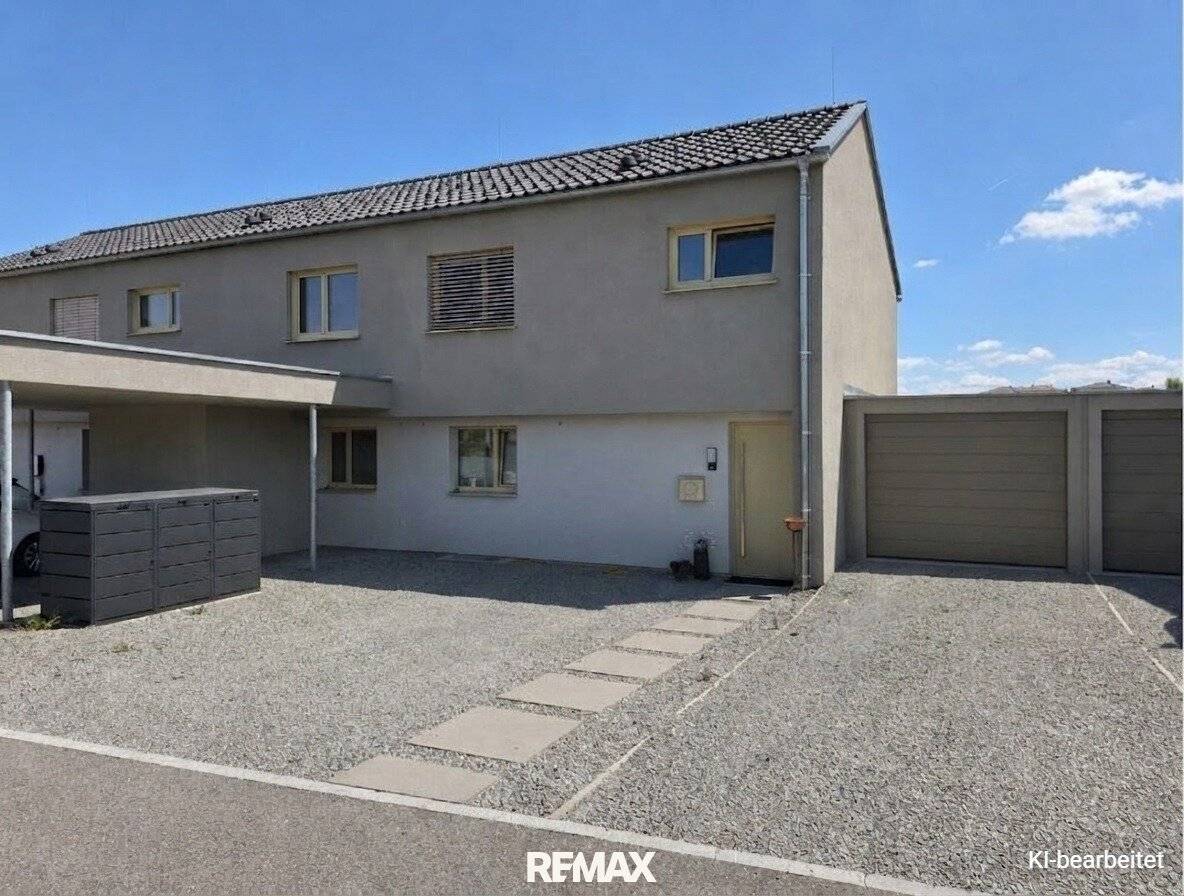


Modern Plus-Energy Terraced House in Solid Timber Construction
Around 4731 Prambachkirchen- 106 m²
- 4 Rooms
- 1 Bath
More details
About this house
Modern plus-energy terraced house in solid wood construction
This newly constructed terraced house convinces with its sustainable construction, its energy-efficient building services and a well thought-out room concept. With a living area of around 106 m² it offers enough space for the whole family and combines contemporary living comfort with future-oriented technology.
Sustainability & energy
The house was built as a plus-energy house in solid wood construction and scores with extremely low operating and heating costs. The brine-water heat pump provides comfortable warmth via the underfloor heating and can also be used for cooling in the summer months. A powerful photovoltaic system with 6 kWp allows unlimited feed-in and sustainably reduces electricity and heating costs.
Room layout
- Ground floor: A bright, open living, dining and kitchen area forms the heart of the house. The ground floor is complemented by a guest WC, a storage room under the stairs, a building services room with washing machine connection and an inviting entrance area.
- Upper floor: Here you will find a spacious bedroom, two further rooms which can be used flexibly as children's, study or guest rooms, as well as a modernly equipped bathroom with bathtub, shower and WC. The corridor and electrically openable roof windows with venetian blinds round off the range of rooms.
Equipment & comfort
Large triple-glazed windows with electric venetian blinds in the sleeping rooms ensure optimal lighting conditions and efficient thermal protection. The covered terrace invites you to linger and extends the living space to the outside. The garden is already fenced and has an electrical connection, ideal for example for a lawn mower robot.
The house is already equipped with a modern fiber optic connection. Corresponding connections are available in every room, ensuring a reliable, fast internet connection throughout the house – ideal for home office, streaming or smart home applications.
Parking
The house includes two car parking spaces as well as a garage that offers additional storage space.
Location and infrastructure
The municipality offers excellent infrastructure: kindergarten, primary school and middle school are located directly in the village, as well as doctors, banks, inns and a supermarket for daily needs. Prambachkirchen is located on the edge of the Upper Austrian central area, about 35 km from Linz and 25 km from Wels. In terms of transport, the municipality is very well connected via federal road 129 and the Linz local railway.
- about 35 km from Linz
- 25 km from Wels away
Conclusion
This terraced house is the perfect choice for anyone who wants to combine modern living comfort with sustainability. Thanks to energy-efficient equipment, high-quality construction and clever room layout, it offers a home that not only convinces today but will also stand the test of time.
Here you will find the videos on the subject of plus-energy living!
Please note that due to our duty to provide evidence to the owner we can only process enquiries with full name and address. We will be happy to send you a free detailed offer. All information is based on information from the owner or third parties and is given without guarantee.
Not found anything yet? We inform you about suitable property offers before everyone else.
Create your individual search agent now at the following link. We will send you suitable properties exclusively in advance.
Create search agent - https://remax-fit-am-immobilien.service.immo/registrieren/de
The broker acts as a dual agent.
Around 4731
Prambachkirchen
Key information
Amenities
- Garage
- Outdoor parking × 2
- Bathtub
- Shower
- Storage


Total purchase price
About your broker


A second look
Ask Alexandra directly
Alexandra knows this place inside out!
Alexandra usually responds within a few hours.