

Modern single-family house with exclusive living comfort
Around 4070 Hinzenbach- 166 m²
More details
About this house
Modern living. High-quality architecture. Private retreat.
This detached house built in 2022 in 4070 Hinzenbach combines modern architecture, high-quality materials and contemporary living comfort to create an exceptional home. The level, spacious plot of 757 m² and the well-considered planning create a harmonious interplay between generous interior space and private outdoor areas.
With 166,08 m² of living space, the house features high-quality solid construction with 50 cm brick masonry. Generous glass surfaces and the expansive patio doors provide impressive brightness, particularly in the living area, and create a seamless transition outdoors. The ceiling height of around 2,75 - 2,90 m on the ground floor further emphasizes the open and airy feeling of space.
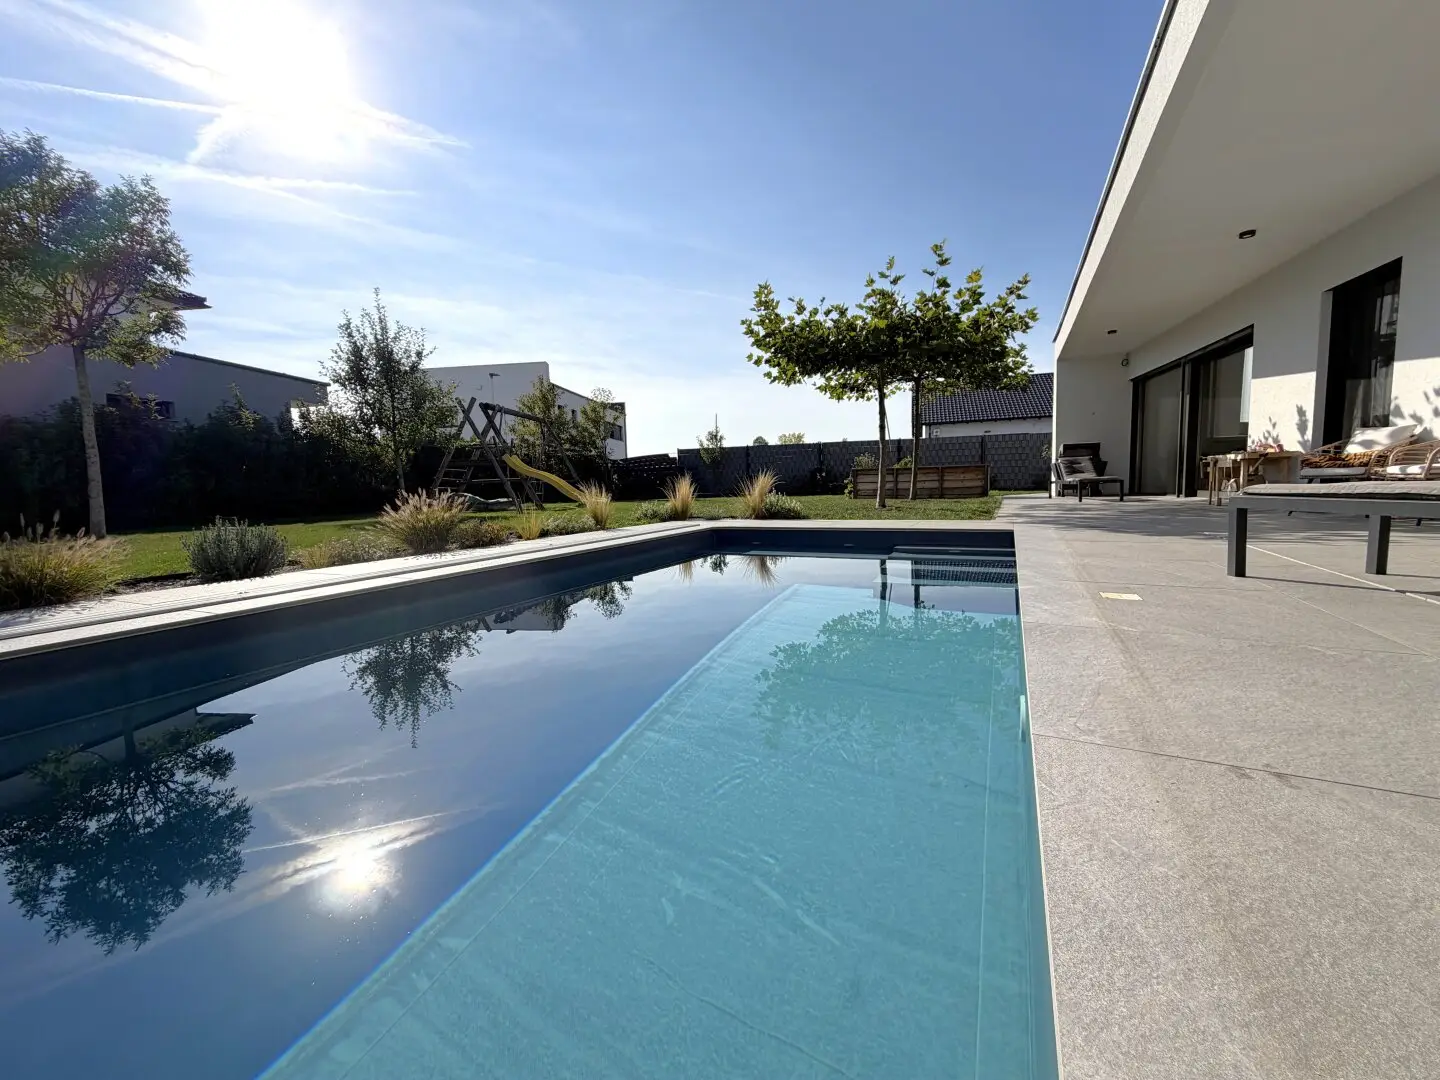
A particular highlight is the south-facing outdoor area with around 87 m² of terrace, of which approximately 47 m² are covered, as well as the integrated swimming pool measuring approx. 6,25 × 3 m – a private area for relaxing and enjoying.
Highlights of the features
- High-quality fitted kitchen and selected built-in furniture
- Genuine wood plank parquet flooring and large-format porcelain stoneware
- Modern, attractively designed sanitary fittings
- Loxone Smart Home
- Air-source heat pump with cooling function and underfloor heating
- 9,7 kWp photovoltaic system
- Electric external venetian blinds
- Acoustic ceiling and fireplace in the living room
- Sauna with direct access to the outdoor area
- High-quality utility room with 27,94 m²
- Plastic-aluminium windows, high-quality wood-aluminium windows in the living room
- Double carport with approx. 30 m²
A home of exceptional quality
This house is not convincing because of individual features, but rather because of its harmonious overall concept comprising architecture, energy efficiency, living comfort and high-quality workmanship. The spacious outdoor area with covered terrace and pool makes the property equally attractive for relaxed family moments and stylish summer evenings with friends.
A modern home for people who value quality, comfort and a well-considered living atmosphere.
We are happy to provide you with further information and documents or to arrange a viewing appointment.
We look forward to receiving your enquiry.
Your SPERER Immobilien Team
Stefan Pichler | 0676 4630535 | s.pichler@sperer-group .com
We would like to point out that there is a family or economic relationship between the agent and the third party to be brokered.
The agent acts as a dual agent.
Infrastructure / Distances
- Health
- Doctor <1.500m
- Pharmacy <1.500m
- Children & schools
- School <1.500m
- Kindergarten <3.500m
- Local amenities
- Supermarket <1.500m
- Bakery <1.500m
- Shopping centre <2.000m
- Other
- Bank <1.500m
- Cash machine <1.500m
- Post office <1.500m
- Police <7.500m
- Transport
- Bus <500m
- Train station <1.500m
- Airport <4.000m
Distances as the crow flies / Source: OpenStreetMap
Around 4070
Hinzenbach
Key information
Amenities
- Carport
- Bathtub
- Shower
- Storage
- Fitted kitchen


Total purchase price
About your broker


A second look
Ask Stefan directly
Stefan knows this place inside out!
Stefan usually responds within a few hours.