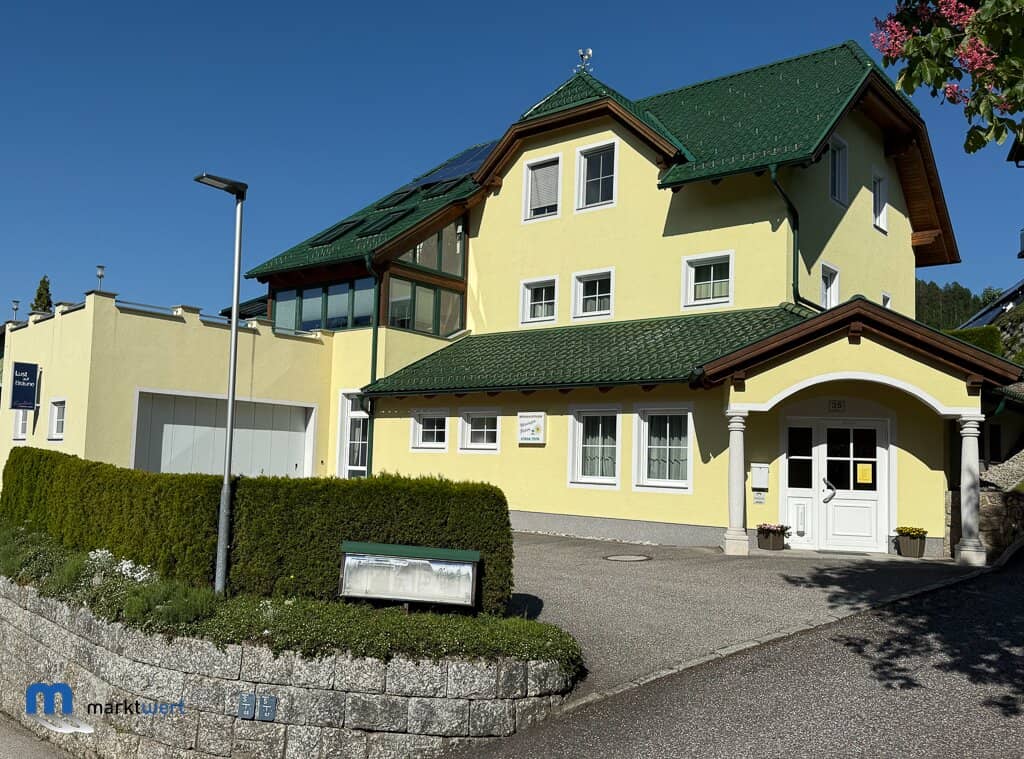


Dream home with spaces for freelancers (private access)
Markt 35, 4273 Unterweißenbach- 158 m²
- 5 Rooms
- 2 Baths
More details
About this house
The 1999 built residential and practice building, constructed in solid construction, which in recent years has been equipped with modern heating, a PV system and a wallbox, is in an exceptionally good and very well-maintained condition due to high-quality materials.
The living area is divided into the ground floor and the upper floor, with the hillside access on the ground floor via the very spacious carport with a wallbox. The concept of the living tract is ideal. The ground floor comprises a wardrobe, hallway, WC, office, living room, cooking/dining area, pantry, conservatory and a generous terrace (decking), partly covered and equipped with PV modules and a sun sail. The living room is further enhanced by a tiled stove with a Lustfeuerstelle. As a transition to the generously sized terrace oriented to the southwest, there is a two-storey winter garden. The heating is provided by a modern ice heat pump installed in recent years via underfloor and wall heating. High-quality wooden and ceramic floors in combination with high-quality doors and windows (wood-aluminium triple-glazed) round off the appealing feel of the living tract accordingly. Rollers shutters and pleated blinds (partly motorised) provide corresponding sun protection. Technically the building is equipped with a bus system.
In the basement there are about 66 m² of cellar space (storage, technology, WC, sauna, shower) as well as a generous garage with about 43 m² for 1 car.
The total living area is approximately 159 m² and is divided as follows:
- Ground floor total approx. 84 m²
- Cloakroom 5.79 m²
- Hall 9.25 m²
- WC 2.19 m²
- Storage room 1.33 m²
- Office 9.10 m²
- Living room 17.42 m²
- Kitchen/Dining area 19.05 m²
- Pantry 1.95 m²
- Conservatory 17.58 m²
- Attic/Upper floor total approx. 75 m²
- Gallery 11.88 m²
- WC 1.92 m²
- Bedroom 3 12.16 m²
- Bathroom 15.59 m²
- Bedroom 1 13.06 m²
- Walk-in wardrobe 5.94 m²
- Bedroom 2 14.41 m²
- Gallery balcony to conservatory
- Private cellar total approx. 109 m²
- Heating room 4.62 m²
- Technology 8.22 m²
- Buffer storage 6.06 m²
- Technology 4.87 m²
- Laundry room 4.64 m²
- Private WC 1.72 m²
- Anteroom 6.23 m²
- Anteroom 5.31 m²
- Anteroom 6.53 m²
- Storage 6.01 m²
- Sauna/Shower 11.29 m²
- Garage 43.01 m²
In the daylight-provisioned part of the basement, there are practice spaces which have been used as massage rooms and currently also as a solar studio (2 solarium cabins with waiting area and sanitary facilities). The unit has its own entrance and its own parking for 3 cars. In the massage area, in addition to a WC, reception or waiting area and 2 massage rooms there is also a spacious lounge area with a kitchenette.
Commercial unit (Solarium and Massage) total approx. 83 m²
Entrance 5.51 m², Solarium 1+2 + waiting area 24.69 m², WC 1.37 m², Massage registration 12.29 m², Hall 5.41 m², Massage WC 2.00 m², Massage 1 7.00 m², Massage 2 7.05 m², Kitchen/ lounge area 17.78 m².
Note: Please note that due to the obligation to provide information to the owner we can only process inquiries with complete name, address and telephone number.
We explicitly point out that the information has been prepared to the best of our knowledge. For information and documents provided to us by the owner and third parties (authorities etc.) we cannot assume liability.
Markt 35
4273 Unterweißenbach
Key information
Amenities
- Parking
- Garage
- Carport
- Outdoor parking × 5
- Bathtub


Total purchase price
About your broker


A second look
Ask Gilbert directly
Gilbert knows this place inside out!
Gilbert usually responds within a few hours.