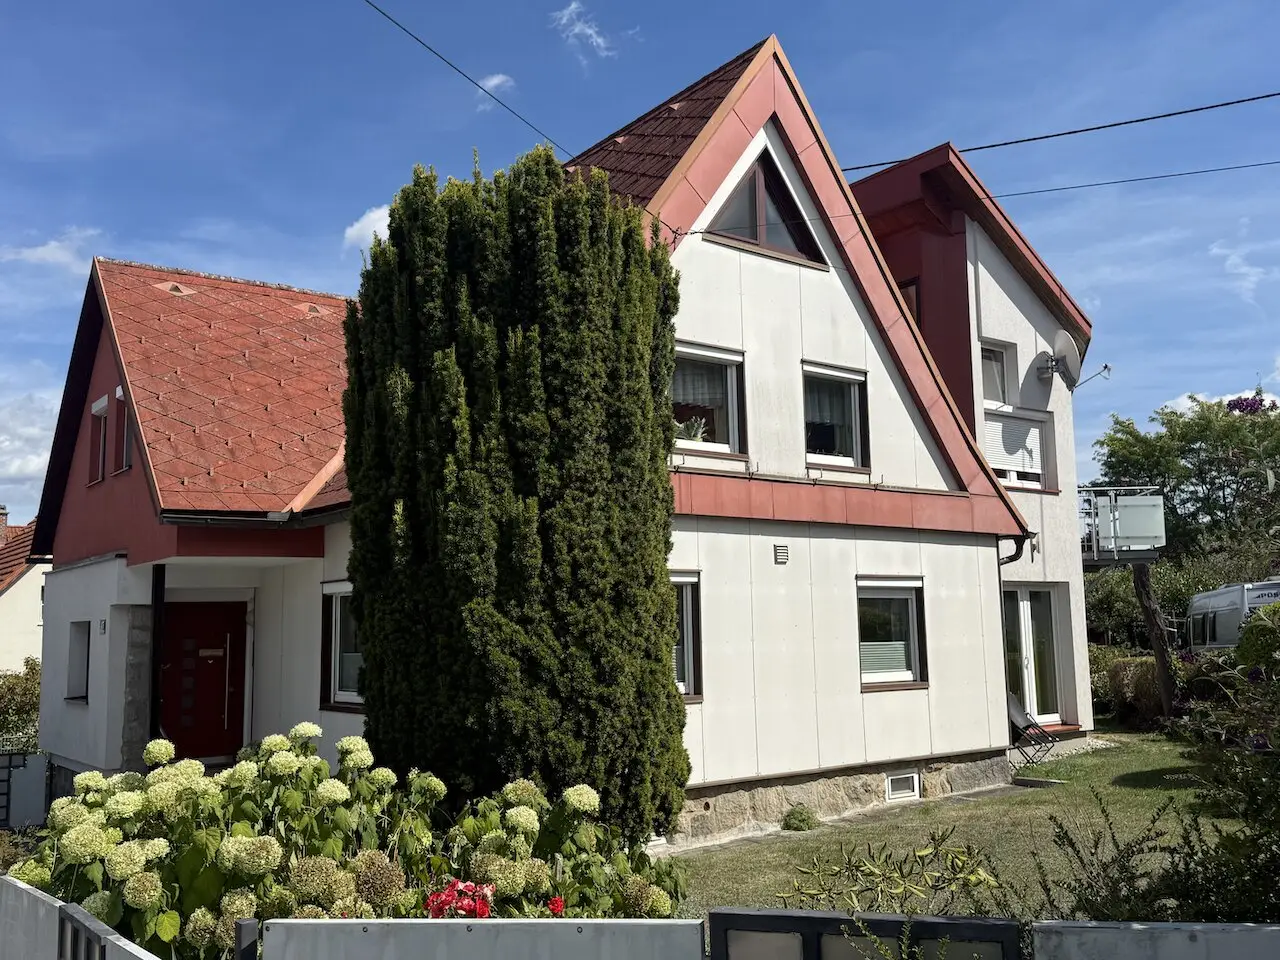
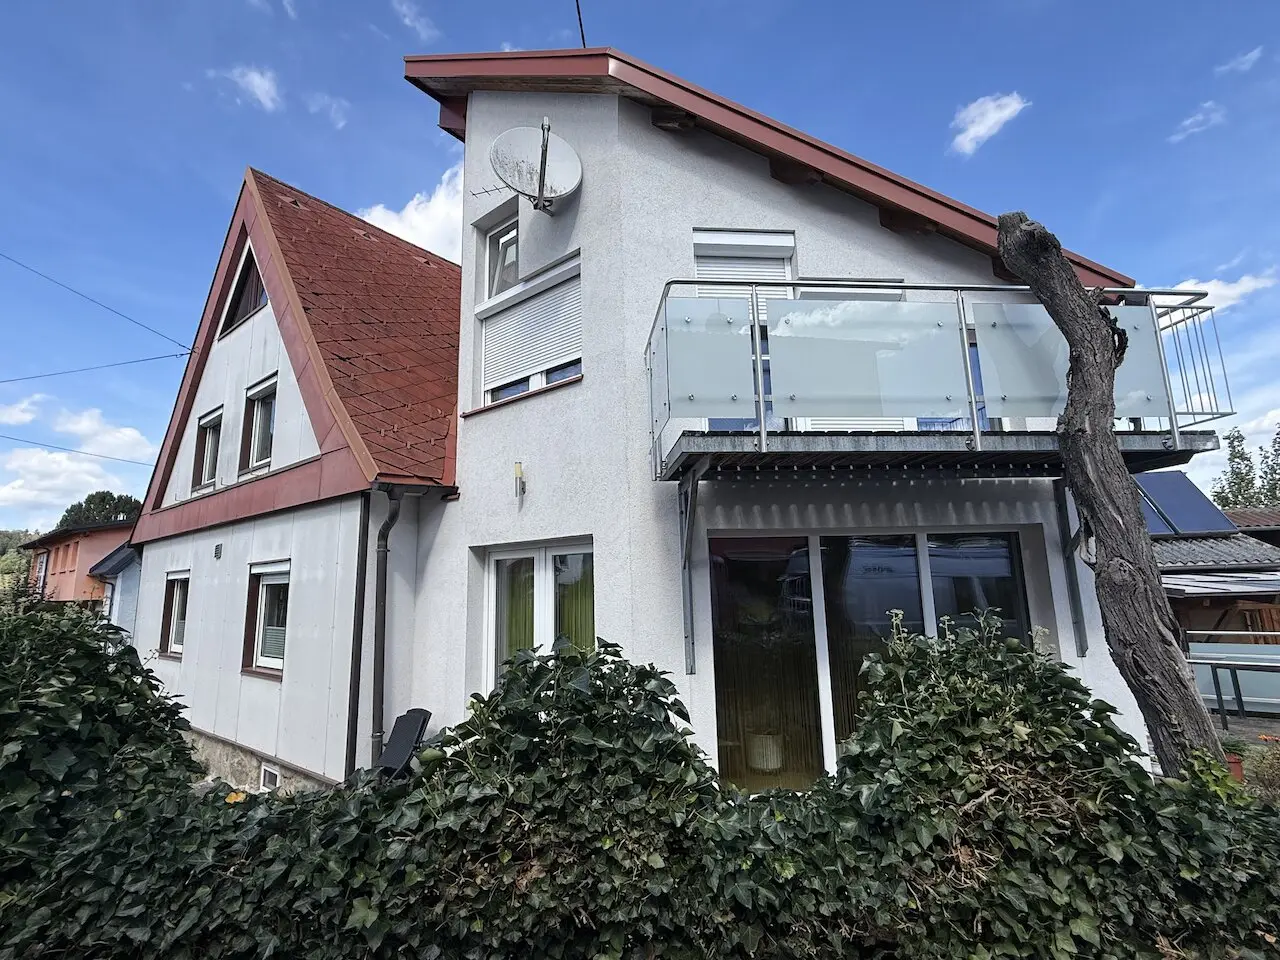

Spacious single family house with garden, garage and 9 rooms in the district capital Freistadt
Bahnhofstraße 43, 4240 Freistadt- 180 m²
- 9 Rooms
- 2 Baths
More details
About this house
Welcome to your new home in the district capital of Freistadt – a charming detached house with plenty of character, ideal for couples, freelancers or families. This partially basemented house, built in stages, offers a generous approx. 180 m² of living space with a total of 9 rooms and therefore fulfils many wishes.
After its construction in 1952, an entrance porch was added in 1963, the freestanding garage was built in the northern part of the property in 1977, some remodeling work was carried out in 1986, the attic was converted with 2 dormer windows in 1997, and in 2010 a 3-storey extension was added with a spacious conservatory, office and sauna room, while the ground-floor kitchen-living room was renovated and renewed and a solar installation was installed on the garage roof.
The purchase price of 499,000.00 € makes this property an attractive offer in an extremely attractive location with excellent infrastructure and all the amenities that the historic town of Freistadt has to offer. Enjoy the quiet location of this district while also benefiting from its proximity to all important facilities and transport connections.
The house has a partial basement (ceiling height of 1.83 m - 2.8 m) with technical room, storage areas, laundry room, infrared cabin and wine cellar.
The ground floor comprises an entrance porch, hall, WC, bathroom (bathtub u. shower), bedroom, kitchen, living room and a spacious heated conservatory added in 2009 with an additional individual stove, living-dining room and a spacious terrace facing east. This terrace invites you to relax outdoors and offers various opportunities for enjoyable hours with family and friends. The garden and the covered arbor located between the terrace and garage can also be reached via this terrace.
The upper floor, which is accessible via 2 staircases, has a bright office above the conservatory and, in the older building, a living room/office, a small kitchen and a bedroom with dressing room and bathroom (shower + WC).
The attic contains 2 children’s rooms with dormer windows.
The living areas predominantly feature tiled and wooden floors, which create a pleasant living atmosphere.
The features include a functional fitted kitchen (DAN kitchen with carpenter’s extensions) with a range cooker on the ground floor, central heating (local heating - commitment until 12/2030) via radiators, as well as a cosy fireplace in the conservatory, which provide pleasant warmth on cold days. Hot water is produced either via the solar installation or central heating. Depending on the building section, 2-pane windows or already 3-pane windows are installed. Most of the windows are fitted with roller shutters and some with insect screens.
The spacious garden offers enough room for children to play or simply to enjoy yourself on the covered terrace by the garage or the open terrace at the conservatory exit. The existing private well with an electric pump is still a particularly valuable asset in the current climatic phase.
A double garage and open parking spaces are available for your vehicles.
This detached house combines living comfort with plenty of space and an excellent location in the district capital of Freistadt. Here you can make your dream home a reality while benefiting from the advantages of a charming layout and a well-maintained property.
See for yourself what makes this unique offer in Freistadt so special – your new home is waiting for you! Arrange a viewing appointment today and discover the many possibilities of this property!
Highlights at a glance:
- quiet residential location close to the centre
- very good sun exposure
- south-facing balcony, east-facing terrace, covered terrace in the garden
- garden facing southeast and southwest
- additional individual stove for additional living comfort
- 9 rooms in total
- DAN kitchen with range cooker
- garage + open parking spaces
- very good infrastructure
- local heating supply
- continuous extensions and improvements
The agent is acting as a dual agent.
For questions and viewing appointments, Mr Gilbert Kagerer, MBA, Tel. No. 0664 45 16 294, will be very happy to assist you.
Note: Please be aware that, due to the obligation to provide proof to the owner, we can only process enquiries containing the complete name, address and telephone number.
IMPORTANT NOTE:
Are you unsure whether this desired property is financially affordable for you – for example, due to the required equity, the sale of your existing residential property or necessary interim financing?
We would be happy to assess the basic affordability in advance and free of charge for you.
As trained bank officers, we have more than 30 years of experience in the field of property financing and excellent contacts with various credit institutions.
Bahnhofstraße 43
4240 Freistadt
Key information
Amenities
- Garage
- Outdoor parking × 2
- Bathtub
- Shower
- Storage


Total purchase price
About your broker


A second look
Ask Gilbert directly
Gilbert knows this place inside out!
Gilbert usually responds within a few hours.