Sunny family apartment with private garden and photovoltaic
Around 4224 Wartberg ob der Aist- 125 m²
- 5.5 Rooms
- 1 Bath
More details
About this house
Your own four walls surrounded by greenery. Ready to move in within a short time.
Space, peace and nature right on your doorstep:
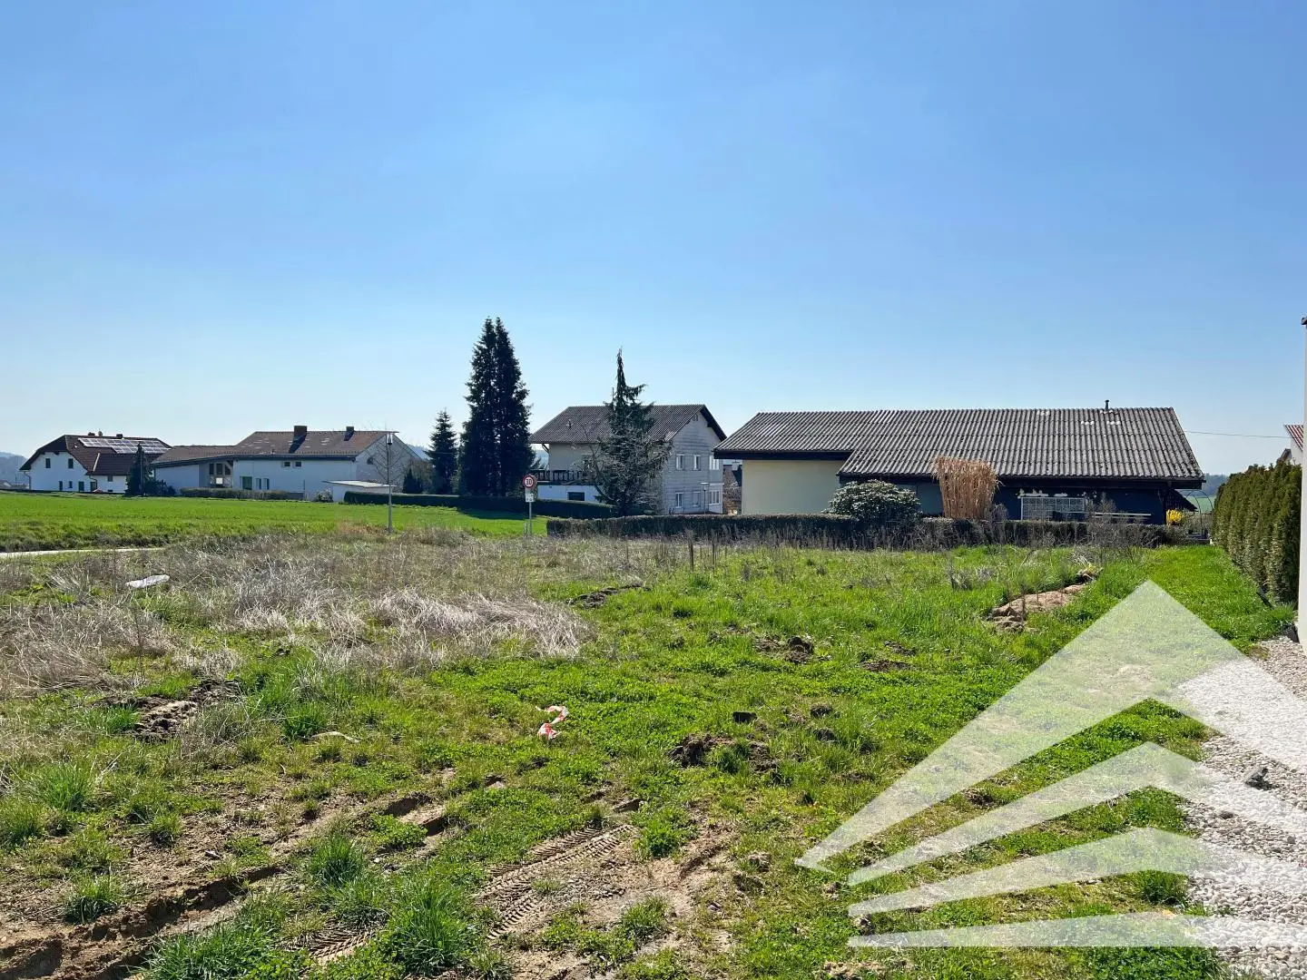
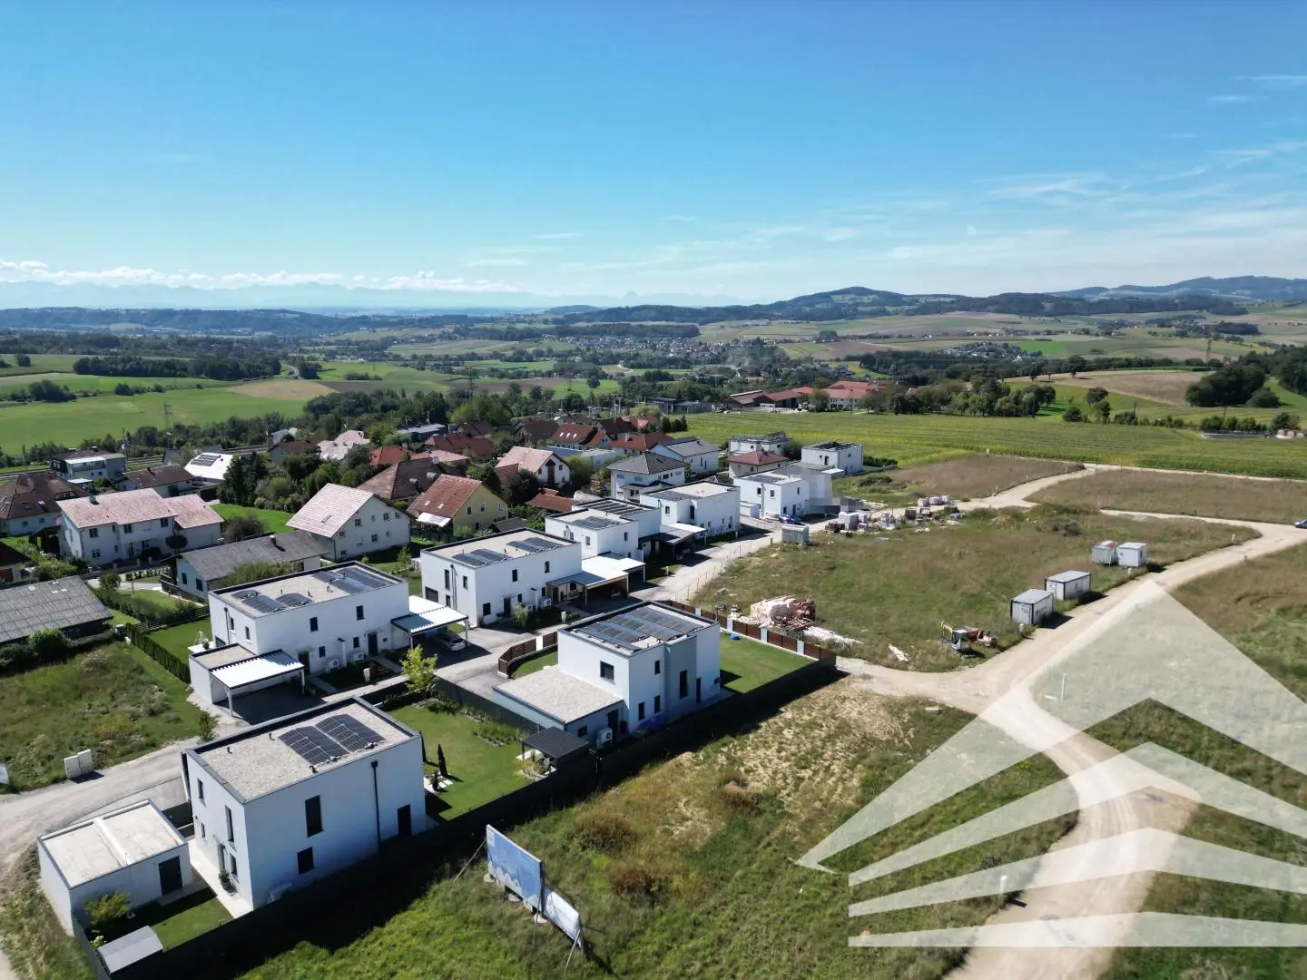
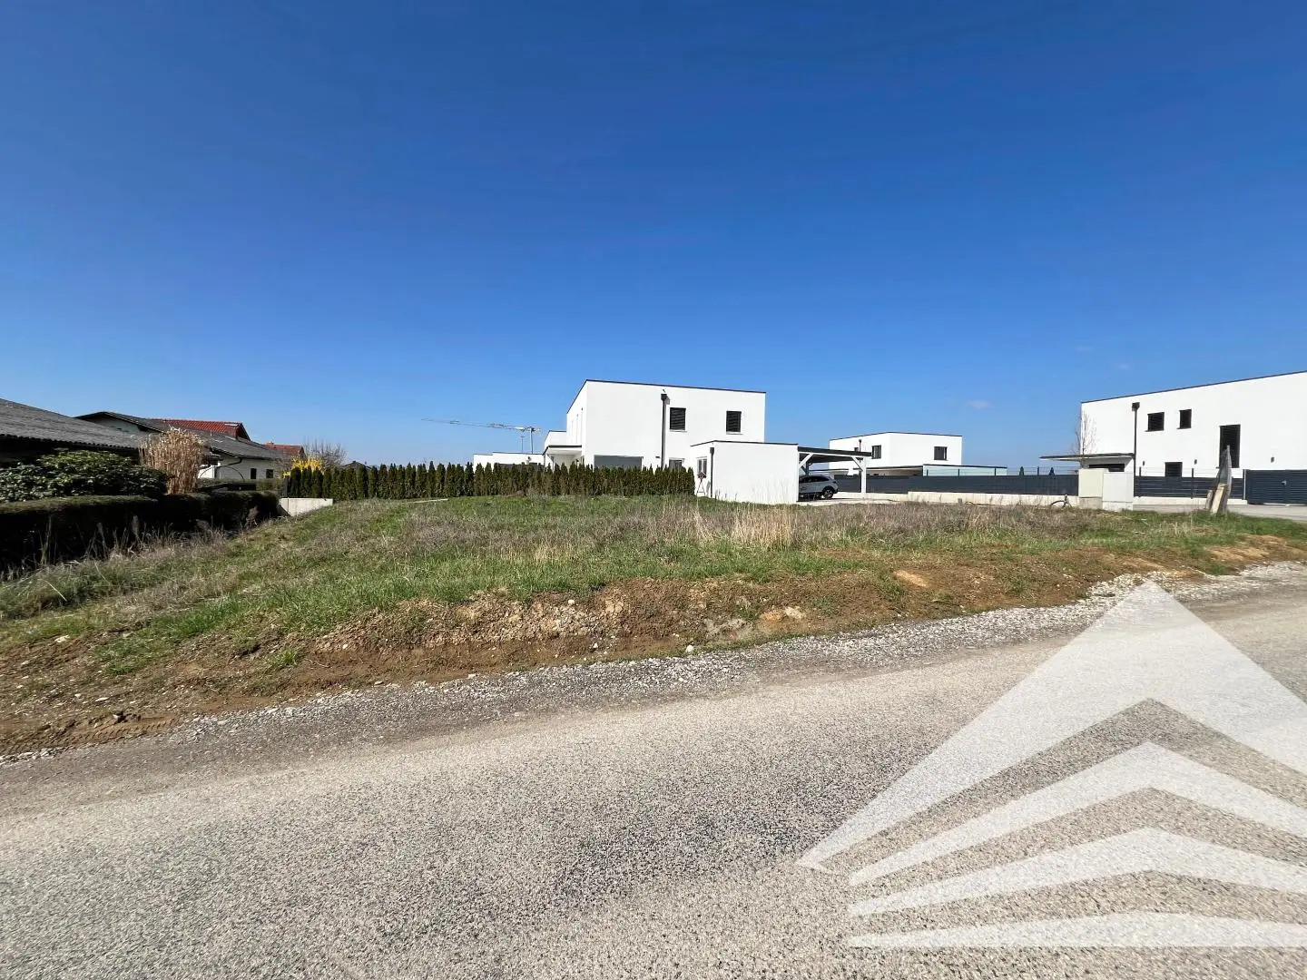
Perfectly integrated into the surroundings, family-friendly houses are being built in the attractive and popular market town of Wartberg ob der Aist in the Lower Mühlviertel, all constructed using high-quality brick construction. Flexibly configurable with or without a basement, with a garage or carport. Spacious, private outdoor areas facing south extend the personal living space into the open air.
The solid construction together with full thermal insulation and triple-glazed windows ensures ecological sustainability and efficient energy use. Heat generation and hot water preparation are provided by an air-source heat pump and a 5 kWp photovoltaic system on the roof included in the purchase price!
City. Country. Wartberg!
Your multifaceted new centre of life introduces itself:
The picturesquely situated town with its three Gothic churches is rightly regarded as a landscape gem of the Lower Mühlviertel.
Wartberg ob der Aist in the Freistadt district is located northeast of Linz. Thanks to the good transport connections, the city limits of the state capital can be reached in just 15 minutes by car. Bus and train (S3 rapid transit railway to Linz) are less than a five-minute walk from Türnbergfeld and enable stress-free commuting to the city.
Your dream - our space
Feel at home in a total of almost 125 square metres of living space: Enjoy a cosy living room with a spacious dining area and open kitchen. The ground floor also includes a home office/guest room, a toilet and the utility room. The upper floor is inviting, with three bedrooms and a dressing room. The bathroom with two washbasins, bathtub and shower as well as WC is dimensioned to suit families with a T-shaped layout. All windows are equipped with electric sun protection.
You naturally have the option of adapting your future home to your specific needs. (Further details on this, as well as technical information about the project, can be found in the construction and specifications description.) The plan variant shown also includes the option of a basement and a prefabricated garage (available at an additional charge).
The construction of the homes is supported by a grant from the Province of Upper Austria. Further details at www.land-oberoesterreich.gv.at
Arrange your consultation and viewing appointment with the responsible project manager, Mr Roman Dirisamer, MBA ([email protected] or 0664 88 78 68 60). Do not hesitate to contact us if you have any questions - we look forward to your enquiry!
PS: You can find numerous other properties on our website at www.projektas.at
Note: We process personal data for business purposes. Further information can be found at www.projektas.at
Information as required by law:
- Heating demand: 44.0 kWh/(m²a)
- Heating demand class: B
- Total energy efficiency factor: 0.63
- Total energy efficiency factor class: A+
Around 4224
Wartberg ob der Aist
Key information
Amenities
- Parking
- Outdoor parking × 2
- 26,4m²Balcony
- Terrace


Total purchase price
About your broker


A second look
Ask Roman directly
Roman knows this place inside out!
Roman usually responds within a few hours.