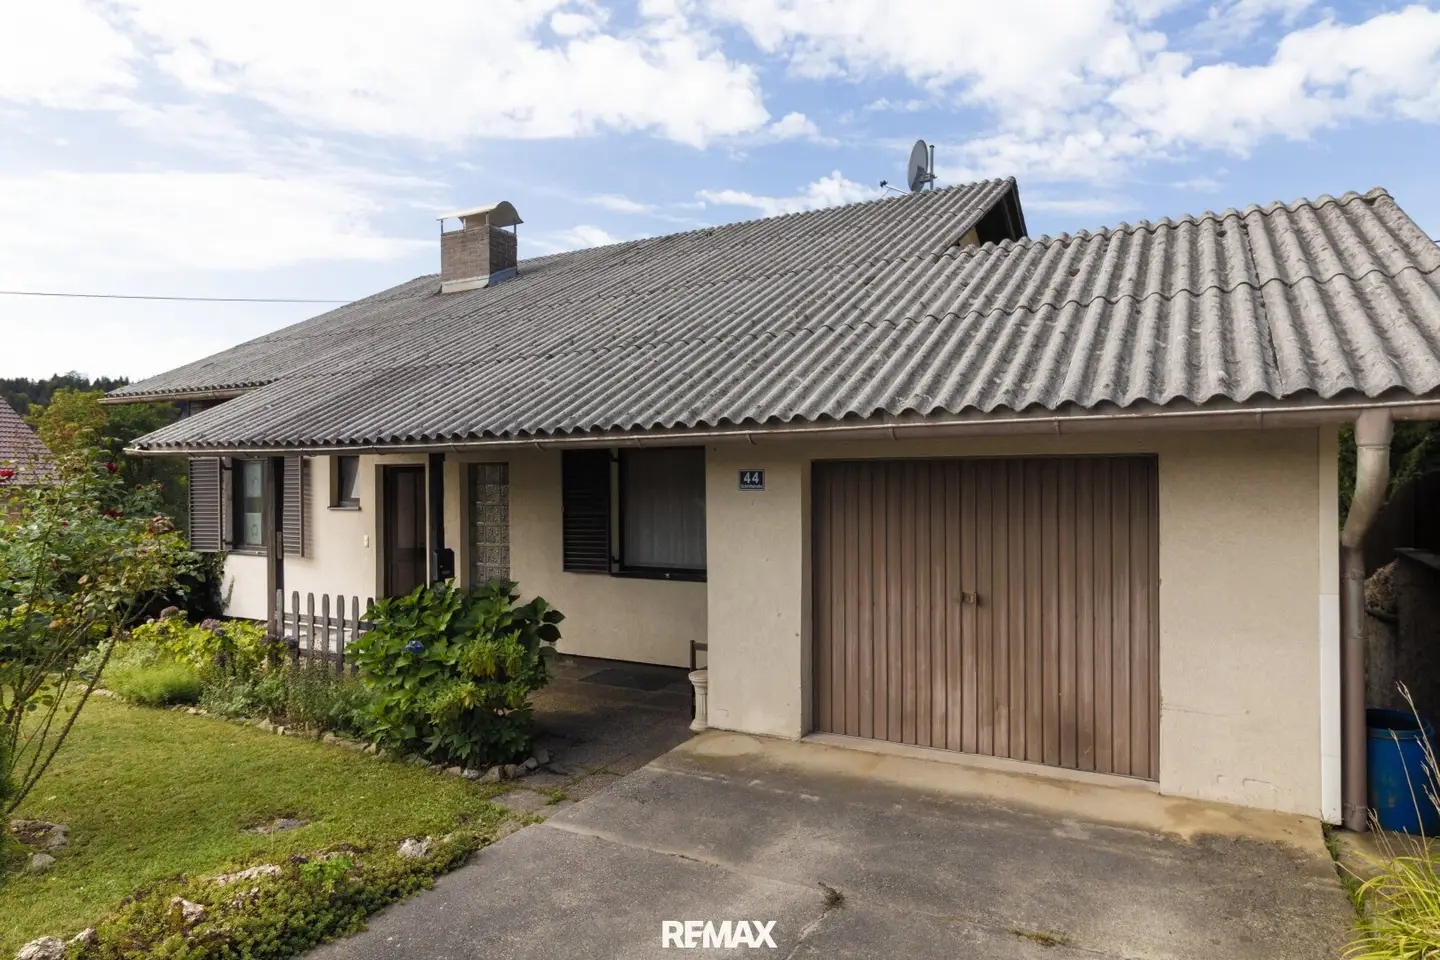


Compact single-family house with generous plot and lots of additional usable space in Mönchdorf
Around 4281 Mönchdorf- 77 m²
- 3 Rooms
- 1 Bath
More details
About this house
Compact living. Generous use. Quiet residential location in the Lower Mühlviertel!
In 4281 Mönchdorf, this compact single-family house on a generous plot of around 1,301 m² is offered for sale. The property combines a manageable living area with a remarkably large amount of additional space in the basement, garage and ancillary rooms.
The residential house built in 1976 has a living area of approx. 77 m² and today presents itself in a largely original condition typical of its year of construction. No major modernisation or conversion measures have been carried out in recent years. This gives future owners the opportunity to adapt the house step by step to their own ideas and today’s living requirements.
The combination of a compact living area, a fully basemented house and the generous plot is particularly interesting. In total, around 108 m² of usable space is available in addition to the living area.
Manageable living area with a functional layout:
The living areas are located on one level and offer a classic, functional floor plan. The individual rooms are easily accessible via the entrance hall and the adjoining hallway.
The central living area is formed by the living and dining room, which offers sufficient space for a comfortable living area as well as a shared dining area. The separate kitchen is directly integrated into the room concept and corresponds to the classic layout of the period in which the house was built.
In addition to the bedroom, there is another room that can be used, for example, as a children’s room, study or guest room. The room offering is complemented by a bathroom with a bathtub and a separate WC.
Full basement – considerably more space than the living area suggests:
A significant added value of this property lies in the additional space outside the actual living areas. The residential house has a full basement and several spacious basement rooms.
These areas offer extensive possibilities for storage, supplies, building services, hobbies or a workshop. Especially with a comparatively compact living area, the basement is a valuable addition and ensures that no unnecessary storage space has to be created in the actual living area.
There is also an outdoor storage room on the property, which is suitable, for example, for garden equipment, bicycles or other utensils.
A single garage is available for one vehicle.
In total, the additional usable space amounts to around 108 m². Together with the living area, this results in a surprisingly generous total amount of space.
1,301 m² plot – plenty of open space around the house:
The single-family house is situated on a plot of approx. 1,301 m² and therefore offers considerably more open space than many traditional residential properties.
The lovingly planted front garden already conveys a well-maintained and inviting first impression. The existing plot size also offers sufficient space around the residential building and opens up various possibilities for individually designing the outdoor area in the long term.
Whether a garden, leisure area, play area or simply sufficient distance and open space – the plot is particularly interesting for buyers who appreciate a rural residential setting and corresponding outdoor areas.
Existing tenancy until the end of February 2028:
An important point for prospective buyers is the current use of the property: The single-family house is currently rented.
The existing tenancy agreement is fixed-term until the end of February 2028.
Ancillary purchase costs are not included in the purchase price. Viewings and consultations are free of charge! Please note that, due to the obligation to provide proof to the owner, we can only process enquiries containing complete details of the address and telephone number. We expressly point out that all information has been prepared to the best of our knowledge. Errors, printing errors and changes reserved. We cannot accept any liability for information and details made available to us by the owners and third parties.
Still haven’t found anything? We will inform you about suitable property offers before anyone else. Set up your individual property search agent now using the following link. We will send you suitable properties exclusively in advance.
Create search agent - https://remax-sky-weberberger.service.immo/registrieren/de
The broker acts as a dual agent.
Infrastructure / Distances
- Health
- Doctor <3,000m
- Pharmacy <9,000m
- Children & schools
- School <3,000m
- Kindergarten <3,000m
- Local amenities
- Supermarket <3,000m
- Bakery <1,000m
- Other
- Bank <1,000m
- ATM <4,500m
- Post office <6,500m
- Police <9,000m
- Transport
- Bus <1,000m
Distances in a straight line / Source: OpenStreetMap
Around 4281
Mönchdorf
Key information
Amenities
- Garage
- Bathtub
- 8,5m²Balcony
- Garden


Total purchase price
About your broker

A second look
Ask Simon directly
Simon knows this place inside out!
Simon usually responds within a few hours.