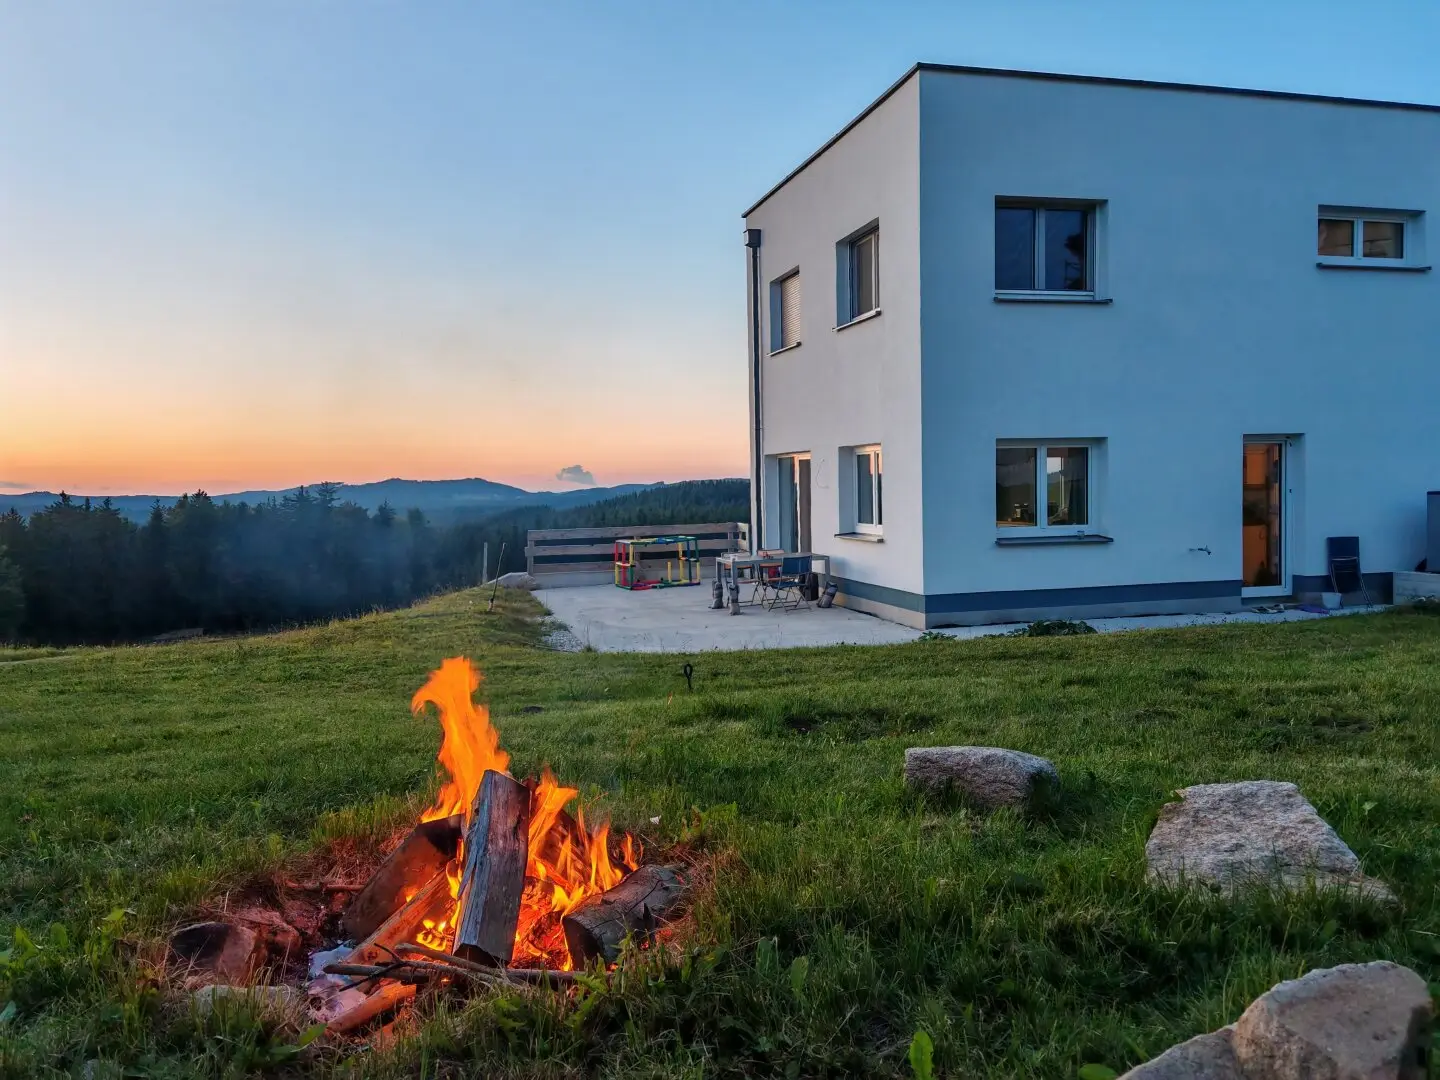


Modern new single family house in Liebenau
Around 4252 Liebenau- 113 m²
- 5 Rooms
- 1 Bath
More details
About this house
This well-maintained detached house combines modern design with a well-thought-out layout across three floors. The clear, cubic architecture with a white façade and dark contrasting window sills creates a timeless appearance, ideally complemented by the open location with wide views across the surrounding landscape. Generous window areas provide plenty of daylight on all levels, while the photovoltaic system on the flat roof makes a sustainable contribution to the energy supply.
The entire detached house has a total usable floor area of 175,76m² with a total of 113,12m² of living space. The spacious garden has an area of 853m and offers plenty of room for individual design.
The basement impresses with an unusually generous layout. The centrepiece is the office measuring 28,20 m² – a fully equipped workspace with daylight, ideal for working from home, a practice, workshop or hobby. There is also a basement room measuring 19,25 m², offering ample storage space. A utility room measuring 6,41 m² houses the heating system and utility connections and keeps the installations neatly separate from the living area. The entrance hall measuring 7,12 m² provides convenient access to the level, while a separate WC measuring 1,66 m² adds comfort.
The ground floor forms the communicative heart of the house. The living, dining and cooking area measuring 34,86 m² is open-plan and directly connected to the large terrace via the generous window frontage – here, the indoor and outdoor areas merge into a light-filled unit and create a natural transition to the garden. A pantry measuring 3,56 m² provides additional storage space for the kitchen and supplies. A workroom or AR measuring 10,40 m² can be used flexibly as a guest room, study or playroom. There is also an entrance hall measuring 4,20 m² serving as a generous reception area, as well as a WC measuring 2,20 m² – practical for everyday life and for visitors.
The upper floor is the private level of the house and accommodates the sleeping and retreat areas. A bedroom measuring 13,76 m² offers a quiet location and sufficient space for a generous bed with storage. Two children’s rooms measuring 13,89 m² and 12,71 m² are almost equal in size – ideal for siblings or as children’s and guest rooms. The bathroom with WC measuring 8,67 m² has a comfortable layout and provides space for a bathtub or shower as well as a washbasin. The entrance hall measuring 8,87 m² provides generous access to the rooms and space for wardrobes or a small reading corner.
All in all, a modern, well-equipped detached house with plenty of space, a large garden and a living and dining area that leads directly into the outdoor area – ready for the next family.
The agent is acting as a dual broker.
Around 4252
Liebenau
Key information
Amenities
- Bathtub
- Storage
- 32m²Terrace
- 856m²Garden


Total purchase price
About your broker


A second look
Ask Michael directly
Michael knows this place inside out!
Michael usually responds within a few hours.