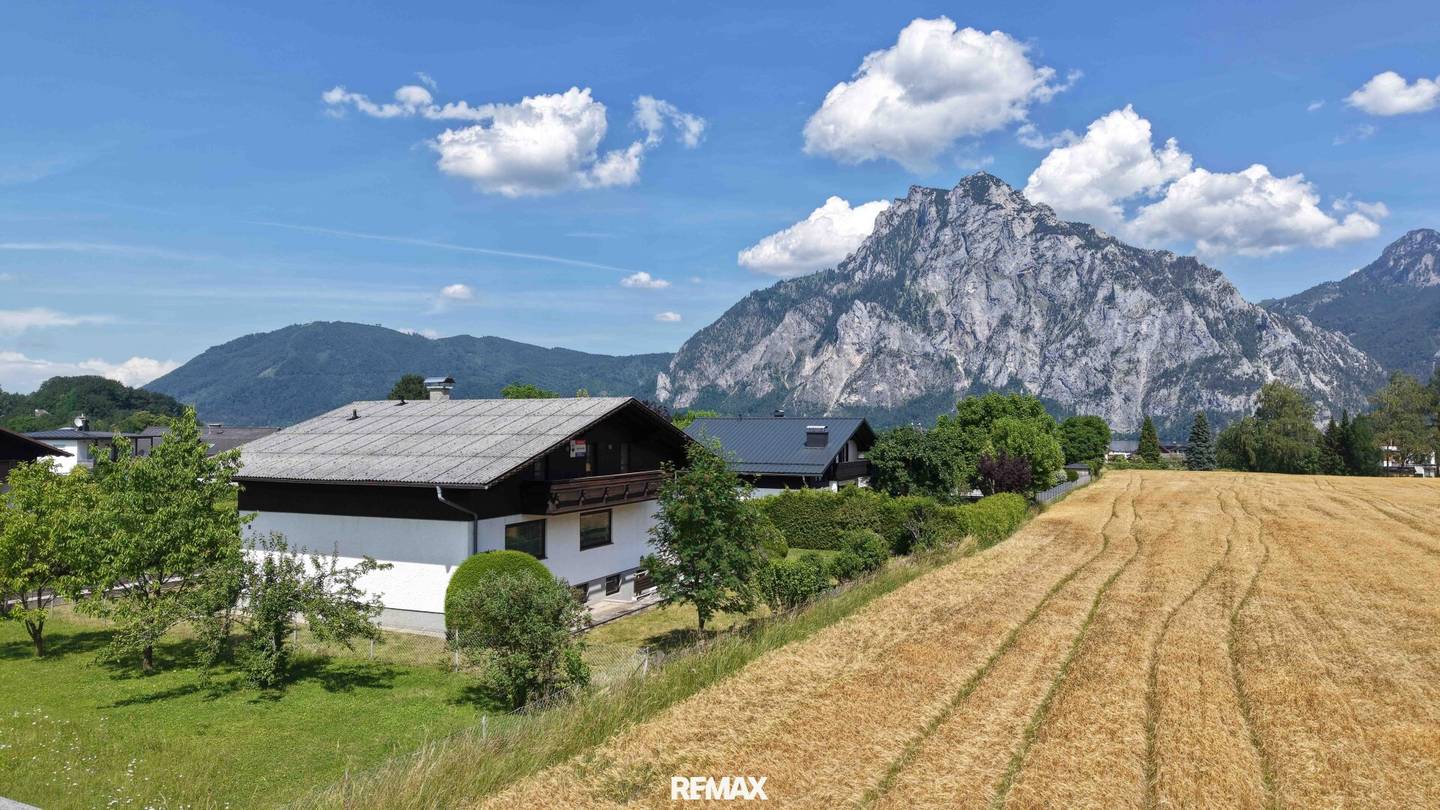

Country house with terrace and Traunstein view in Traunkirchen
Around 4801 Traunkirchen- 180 m²
- 6.5 Rooms
- 1 Bath
More details
About this house
Equipped with an extensive living area, the house offers ideal conditions for a family looking for a home with enough space and design freedom. You can expect four spacious bedrooms, as well as an open-plan concept for kitchen, dining area and living room that promotes communicative interaction. An additional open gallery on the mezzanine floor with a panoramic window offering a breathtaking view of the Traunstein invites you to relax and escape from everyday life.
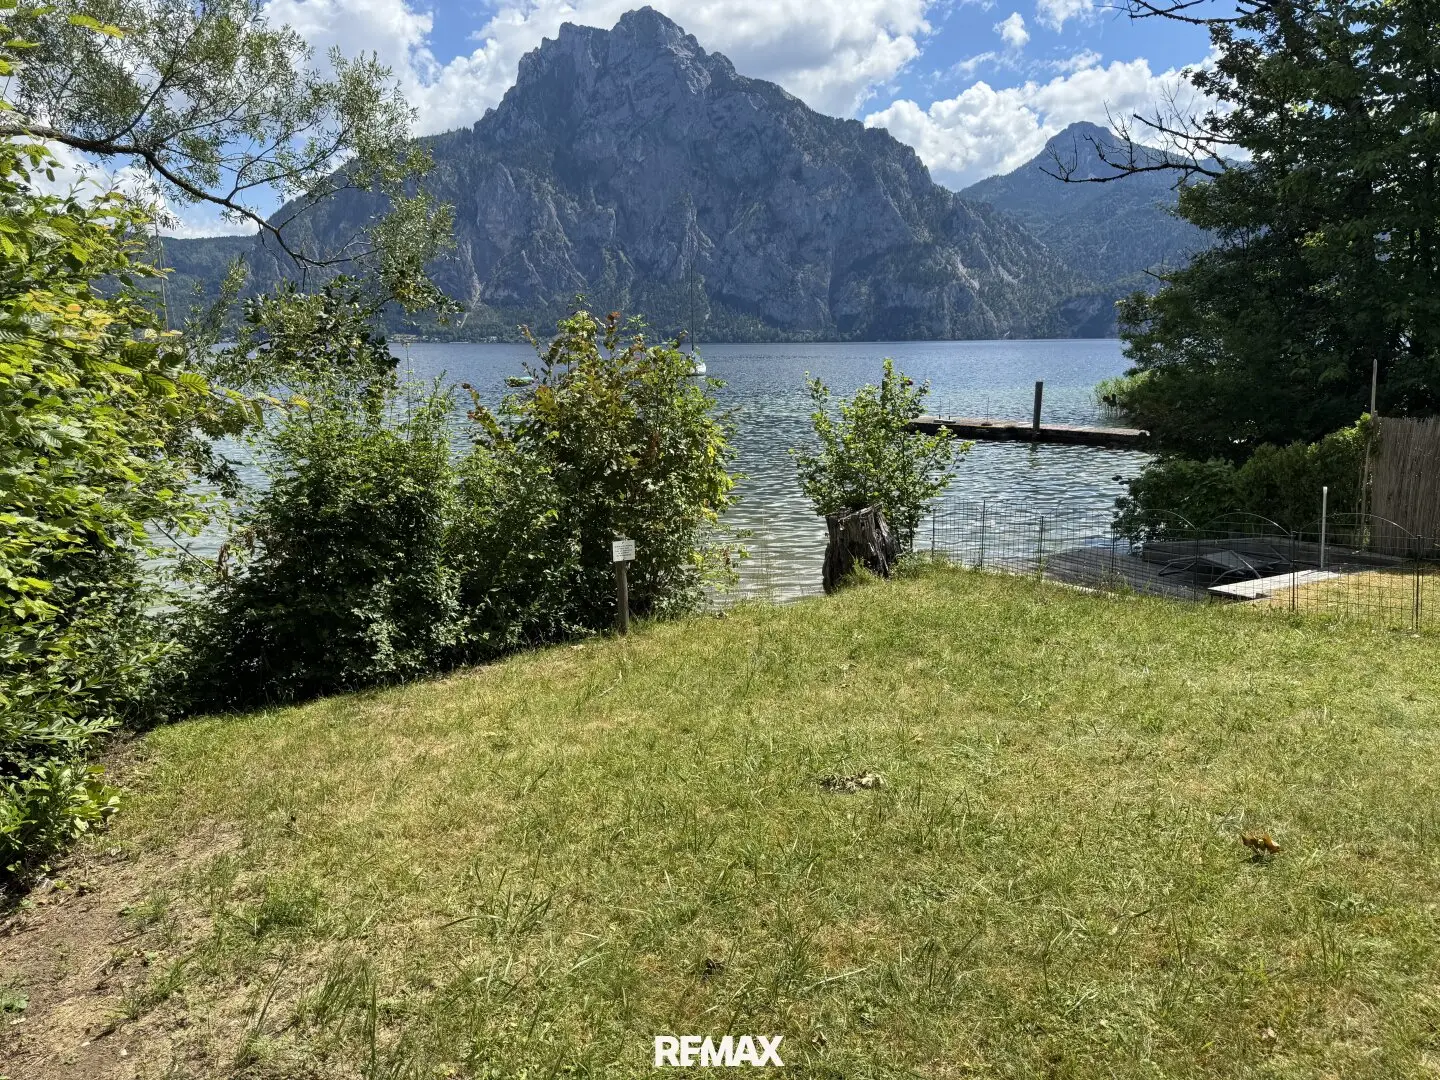
The location of the house leaves nothing to be desired. Within just five minutes you can reach an attractive bathing area on Lake Traunsee by bicycle, which – shared with other parties – belongs to the house and invites shared use.
The immediate surroundings are characterized by idyllic tranquility and at the same time good connectivity. Altmünster and Traunkirchen are easily accessible and offer excellent infrastructure with supermarkets, schools, as well as opportunities for leisure and recreation. Public transport is well developed.
The bright interior, which is unusually designed in terms of interior architecture, with an open floor plan and tiled floors scores with spaciousness and in the gallery area with an impressive room height over 2 ½ floors. Wooden ceiling beams in the gallery area and large, fully openable tilt windows on the ground floor offer beautiful details that provide comfort and lightness. A fireplace can be installed subsequently. The house has two bathrooms, an unusually large one on the first floor with bathtub, shower and WC as well as a small bathroom with shower and WC on the ground floor.
The country house stands on a generously sized plot and is fully basemented, whereby the lower floor has been made habitable and is supplied with plenty of daylight due to its location above ground level. These rooms are ideally suited for office workstations as they offer a good retreat and enable focused, undisturbed work. In addition, the house has a spacious garage that includes additional storage space.
The garden impresses with a well-maintained planting concept with an elevated, screened terrace with plenty of shade from the elongated roof and a fully sunny, large terrace set slightly below ground level with plenty of space for tables, play areas etc.
Currently, an oil heating system heats the building, which should be considered during comprehensive modernization to switch to more sustainable energy sources. This country house represents an excellent investment opportunity, especially for families looking for a living space that offers both security and freedom. Somewhat dated, renovation is necessary in some areas to bring the technical conditions up to date.
Particular interest in this property will be shown by those who enjoy designing and changing, because the potential offered by the successful mix of location, design and structure makes this offer particularly attractive.
I am happy to make myself available for a viewing and look forward to hearing from you!
Infrastructure / Distances
- Health
- Doctor <1.500m
- Pharmacy <4.500m
- Hospital <6.000m
- Clinic <6.000m
- Children & Schools
- School <1.500m
- Kindergarten <1.500m
- Local amenities
- Supermarket <1.000m
- Bakery <1.500m
- Shopping center <6.000m
- Other
- Bank <1.500m
- ATM <1.500m
- Post <2.500m
- Police <6.000m
- Transport
- Bus <500m
- Tram <6.500m
- Train station <1.000m
Distance information as the crow flies / Source: OpenStreetMap
Around 4801
Traunkirchen
Key information
Amenities
- Garage
- Outdoor parking × 2
- Elevator
- Bathtub
- Shower


Total purchase price
About your broker


A second look
Ask Wolfgang directly
Wolfgang knows this place inside out!
Wolfgang usually responds within a few hours.