Family house with garden and double garage in Laakirchen
Around 4662 Laakirchen- 161 m²
- 6 Rooms
- 2 Baths
More details
About this house
Welcome to your new home in Laakirchen — a generously sized single-family house that impresses with its well-thought-out room layout, high-quality brick construction, and an exceptional amount of space for the whole family.
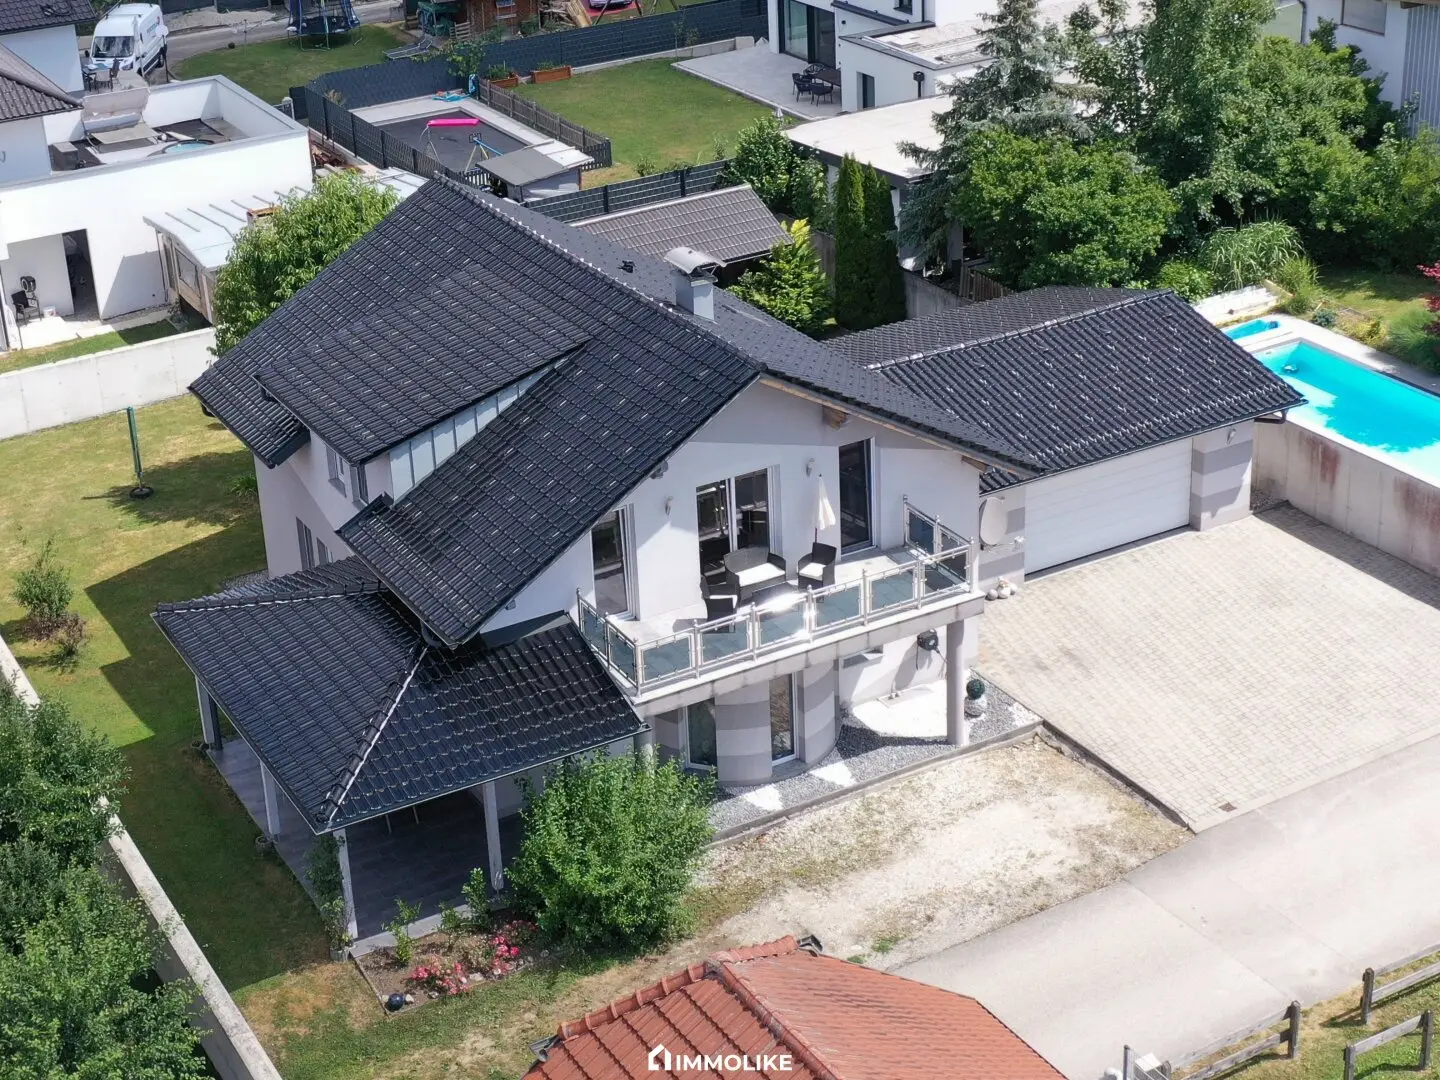
This well-maintained home offers approximately 162 m² of living space, distributed over 6 rooms with up to five bedrooms, and together with the spacious basement an impressive total usable area of approximately 254 m². The approximately 804 m² plot, the double garage, the lovingly designed garden with a covered terrace, and the versatile usage possibilities make this property the ideal choice for families, multi-generational living, or a combination of living and working.
Among the numerous highlights are the solid brick construction with EPS insulation, underfloor heating throughout the house, the generous double garage, and the impressive basement with around 90 m² of usable space. This offers a variety of possibilities — whether as a party room, fitness area, hobby room, or additional storage space.
We are happy to provide on request the energy certificate, detailed information on construction, existing plan documents and further property-relevant documents. Simply click on “Contact the agent” — we will gladly advise you personally and answer all questions about the property.
The heart of the house is the approximately 44 m² living and dining area with an adjacent open kitchen (approximately 8 m²). Large windows create a bright and welcoming living atmosphere and provide direct access to the covered terrace and to the lovingly designed garden.
With up to five bedrooms, this house offers exceptionally ample space for the whole family. Whether it’s a child’s room, home office, guest room or hobby room — the generous layout flexibly adapts to your individual living needs. Two bathrooms and two separate WCs ensure high living comfort in everyday family life.
The fully basemented area significantly expands the space and offers, in addition to a generous party room with its own bar, a fitness room, several storage and utility rooms and the technical room. The attic provides additional practical storage space.
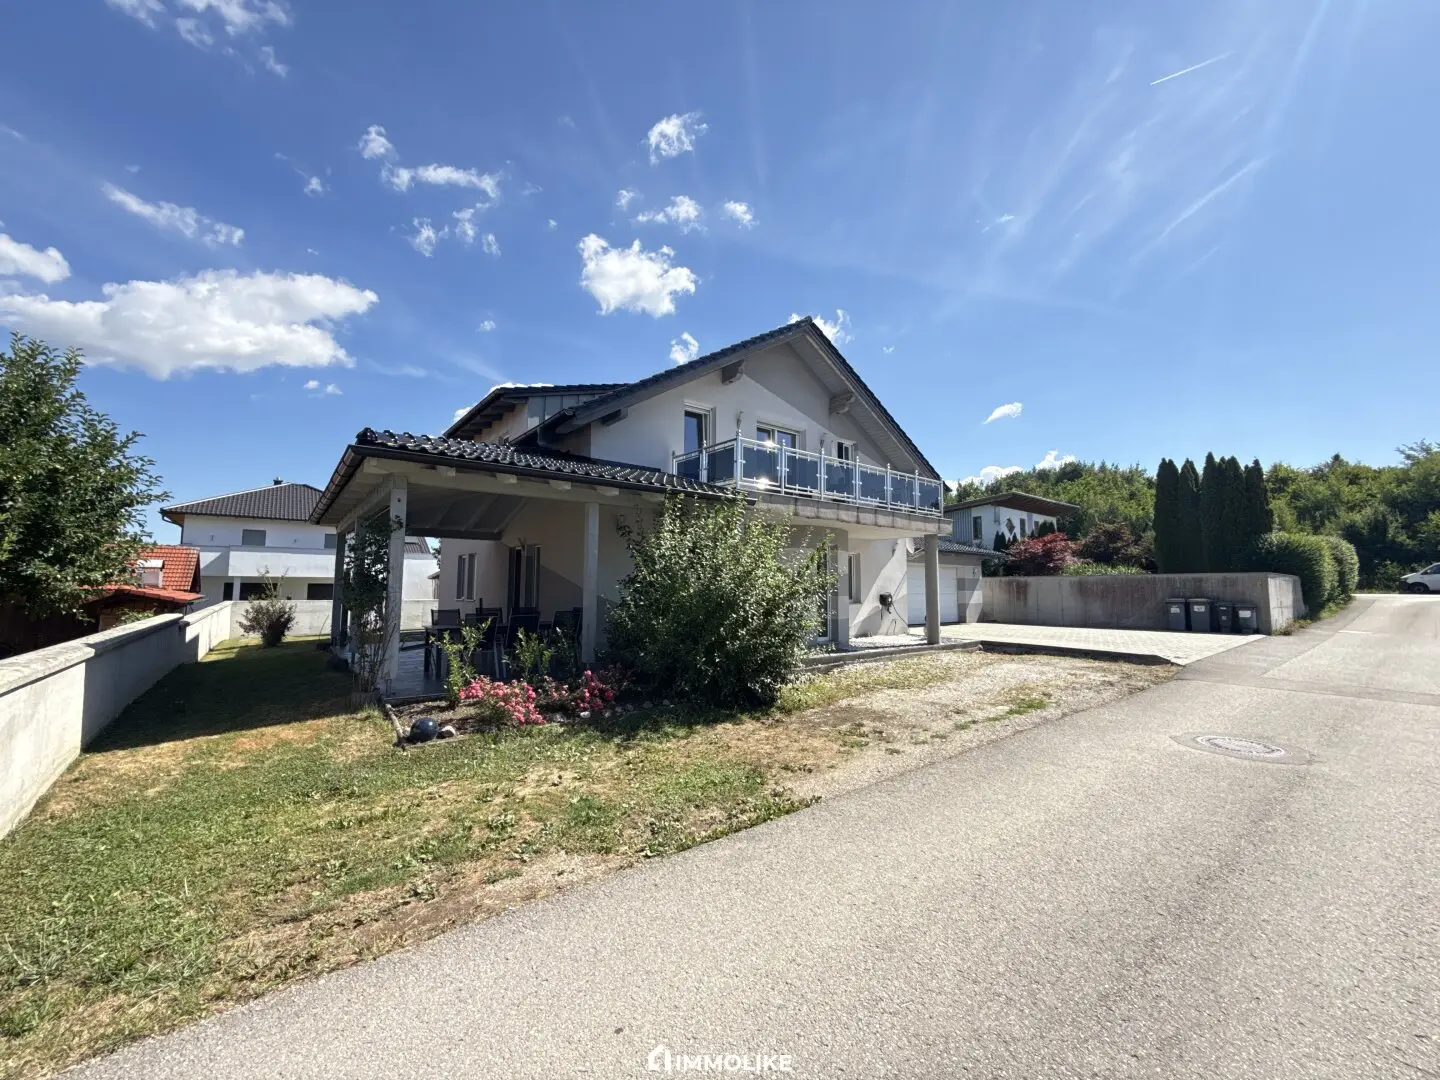
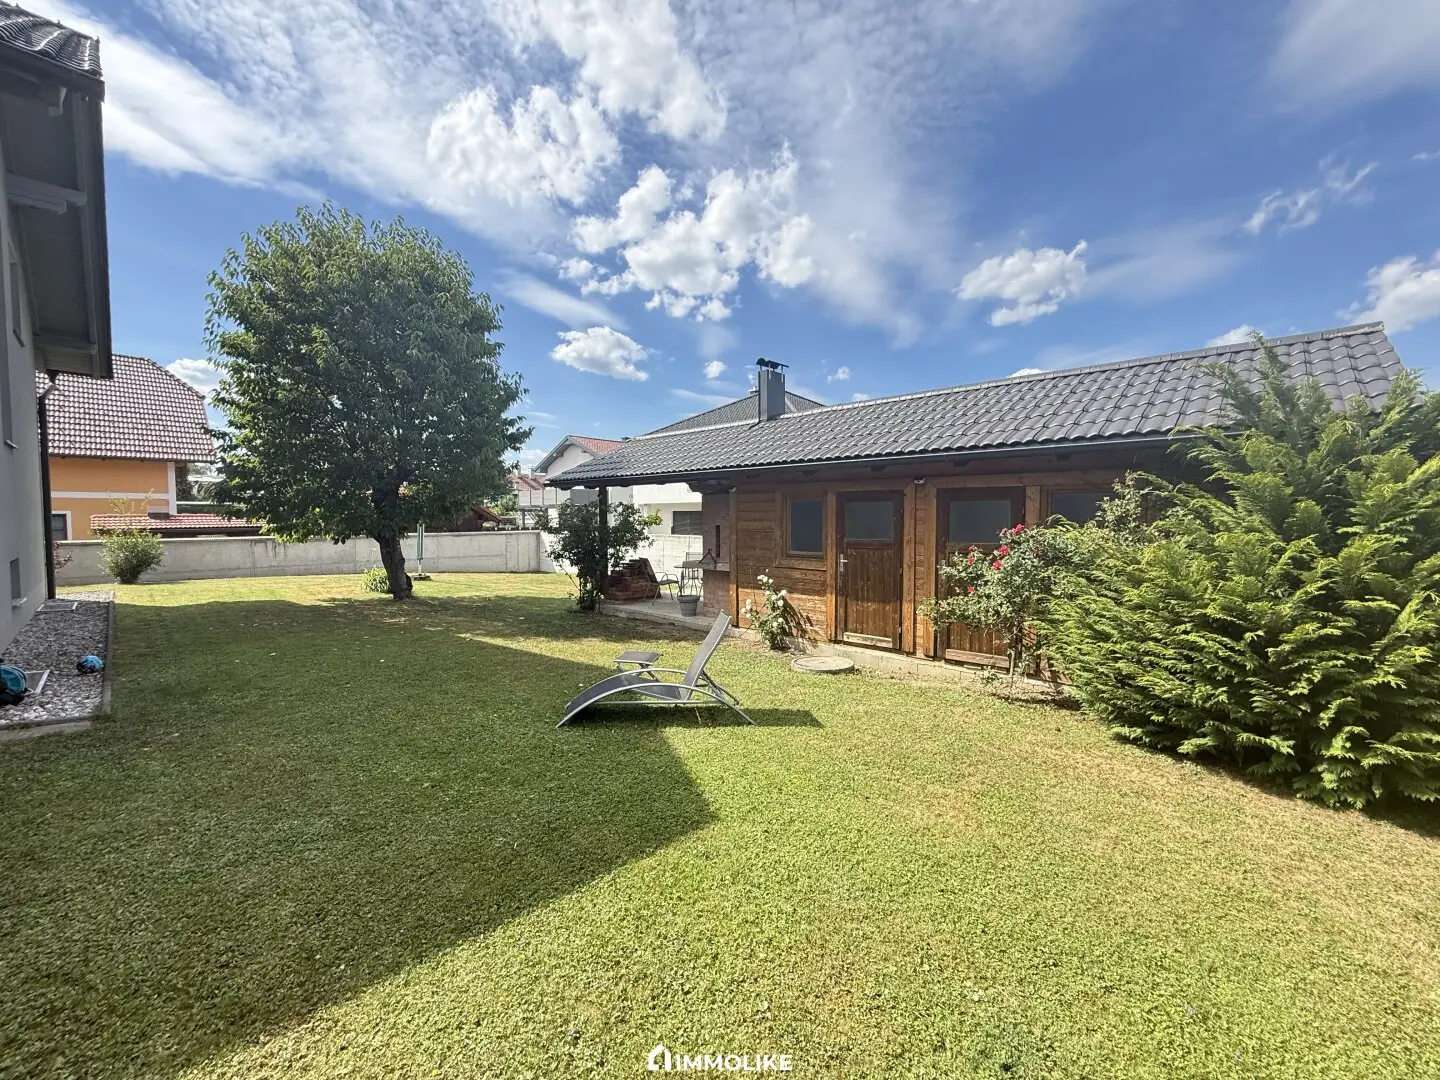
The well-kept garden with covered terrace, sunny balcony and cozy garden shed with integrated grill area invites you to relax and offers ample space to realize your own pool.
Highlights at a glance
- Approx. 804 m² plot
- Approx. 162 m² living space and approx. 254 m² total usable space
- 6 rooms with up to 5 bedrooms
- Spacious living and dining area with approx. 44,13 m² and open kitchen with approx. 8 m²
- Two bathrooms as well as two separate WCs (one per floor)
- Underfloor heating throughout the house
- Fully basemented with around 90 m² usable space
- Generous party room with its own bar
- Fitness room as well as several storage and utility rooms
- Attic as additional storage space
- Covered terrace
- Sunny balcony
- Lovingly designed garden with space for a pool
- Garden shed with integrated grill area
- Double garage with approx. 42,25 m² and three-phase power connection
- Solid brick construction with EPS insulation
- High-quality pitched roof with clay tile roofing
- Regularly serviced gas heating with underfloor heating
- Photovoltaic system as well as air source heat pump can be retrofitted without problems
Ground floor
From the protected windbreak you enter the central hallway, from which all rooms on this level are easily reachable.
The heart is formed by the open-plan living and dining area with around 44 m². The open kitchen blends harmoniously into the living area and, together with the generous window areas, creates a bright and inviting living atmosphere. From here you can directly access the covered terrace and the well-kept garden.
Complementing the ground floor is a flexibly usable room that is ideal as a bedroom, home office or guest room. A bathroom as well as a separate WC round off this level perfectly.
Upper floor
On the upper floor you will find four spacious bedrooms with versatile usage possibilities. The pleasant sloping ceilings give the rooms a cozy atmosphere without limiting furnishing possibilities.
The spacious bathroom provides ample space for daily family life. The sunny balcony extends the living space outdoors and invites you to relax.
Basement
The fully basemented area with just over 92 m² presents itself as a true space wonder. In addition to a generous party room with its own bar there is a fitness room, several storage and utility rooms as well as the technical room. Whether hobby, leisure or additional storage space — there is little you will miss here.
Exterior area
The lovingly designed garden offers ample space for playing, relaxing and enjoying. The generous covered terrace invites cozy barbecues or relaxed hours with family and friends.
Another highlight is the garden shed with integrated grill area. Thanks to the generous plot area, a pool can also be realized with ease. The sunny balcony further expands the living space and offers a nice view of the greenery.
Garage and parking
The spacious double garage with approx. 42,25 m² offers enough room for two vehicles as well as additional storage space for bicycles, motorcycles or garden tools. Thanks to the existing three-phase power connection it is also ideal for charging an electric vehicle.
Directly in front of the garage and the house there are additional parking spaces available, ensuring ample parking for family and guests.
Construction & Building technology
The house was built in high-quality brick solid construction with EPS insulation and proves its solid build quality. The classic pitched roof with durable clay tile roofing is in good condition and provides ideal prerequisites for retrofitting a photovoltaic system.
The property is heated by a regularly serviced gas boiler in combination with comfortable underfloor heating throughout the house. A later switch to a modern air-source heat pump is possible without any problems.
We are happy to provide on request further information on construction methods, building technology, existing installations and all available project documents.
Operating costs & miscellaneous
The current municipal charge amounts to 449.36 € per quarter and corresponds to about 149.79 € per month.
The annual heating and hot water costs recently amounted to around 3,106.58 € or about 258.88 € per month. These costs are still based on an older gas contract and can likely be reduced significantly after switching provider.
The energy certificate is already available and, together with other property documents, will be provided upon serious interest. We would also be happy to inform you in person about the ongoing operating costs and further details of the property.
Conclusion
This spacious single-family house combines high-quality construction, a well-thought-out room layout and exceptionally a lot of space. Approximately 162 m² living space, a total usable area of about 254 m², up to five bedrooms, the versatile basement and the lovingly designed garden create ideal conditions for families who value living quality, comfort and flexibility.
Thanks to the solid brick construction, the generous areas and the numerous usage possibilities, this property offers the best conditions for comfortable and future-oriented living. The possibility to retrofit a photovoltaic system as well as an air source heat pump makes the house an attractive investment in the long term.
A true home to arrive and feel comfortable — with plenty of space for today and numerous possibilities for the future.
If you are interested, simply click on “Contact the agent” to arrange a free viewing or to obtain further information.
We are also happy to help by email at [email protected] or by phone at 0664 2215440.
Further impressions of this property can be found in our property video on our Instagram profile @immolike.at. We look forward to you stopping by, following us and liking our posts!
We look forward to your message!
IMMOLIKE
Note: All information is based on information and documents provided by the owner and authorities. Despite careful review, we do not assume liability for their completeness and accuracy. Errors, changes and printing errors excepted.
The broker acts as a dual agent.
Around 4662
Laakirchen
Key information
Amenities
- Parking
- Garage
- Outdoor parking × 4
- Elevator
- Bathtub


Total purchase price
About your broker

A second look
Ask Marko directly
Marko knows this place inside out!
Marko usually responds within a few hours.