
Gründerzeit Stadthaus in zentraler Lage von Gmunden, Erstbezug nach Sanierung, auch für Bauträger geeignet
Around 4810 Gmunden- 242 m²
- 3 Baths
More details
About this house
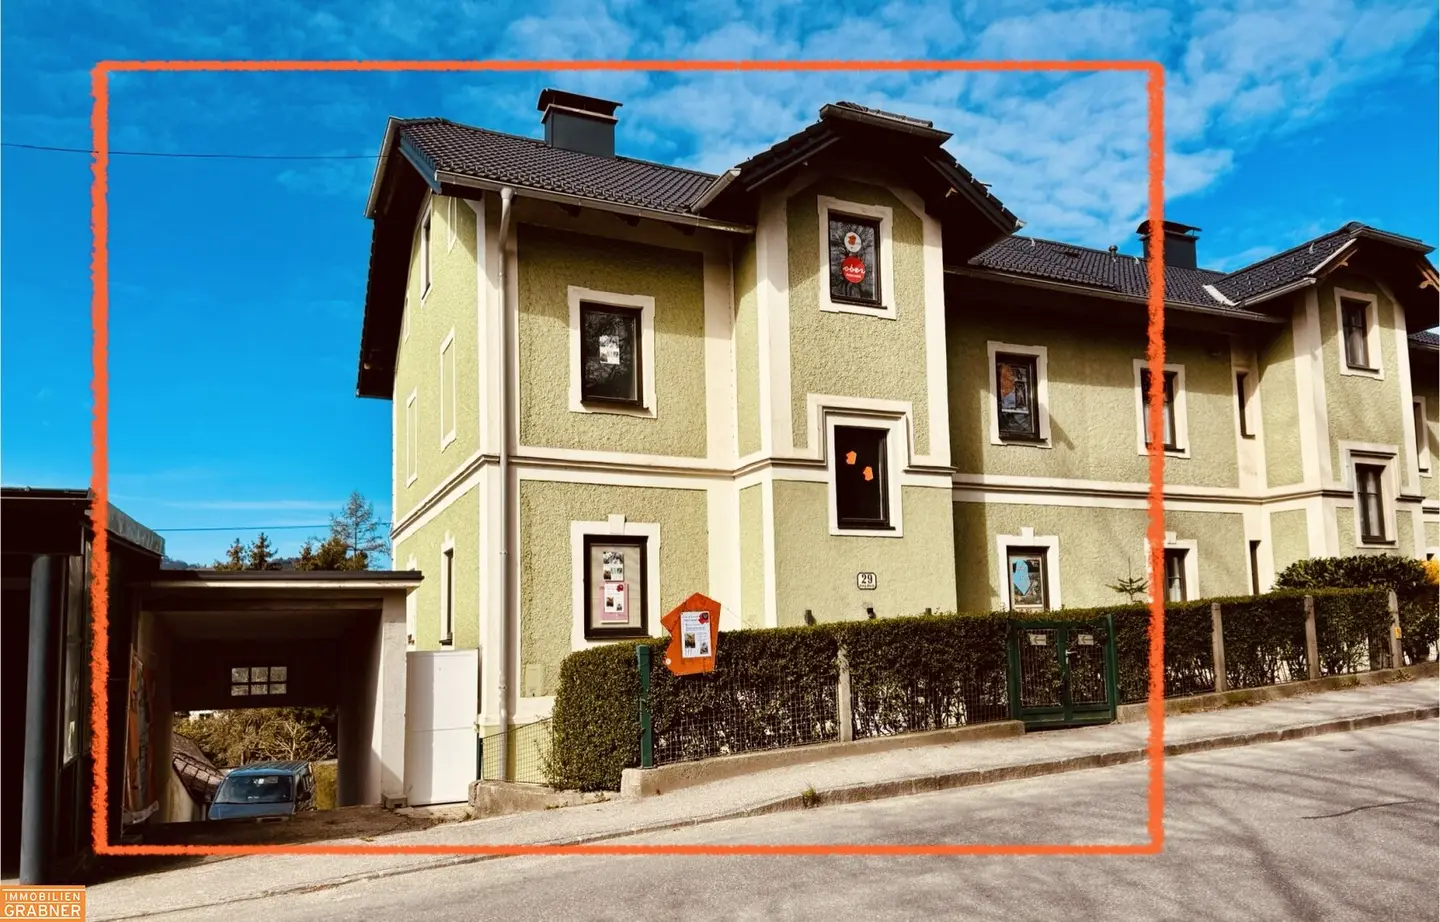
Welcome to an architectural gem of Gmunden: this impressive semi-detached townhouse from the Gründerzeit (built around 1900) has been meticulously renovated in 2023 at substantial financial expense and with a keen eye for aesthetics and historical substance. The result is a stylish building that combines modern living comfort with the incomparable charm of times gone by.
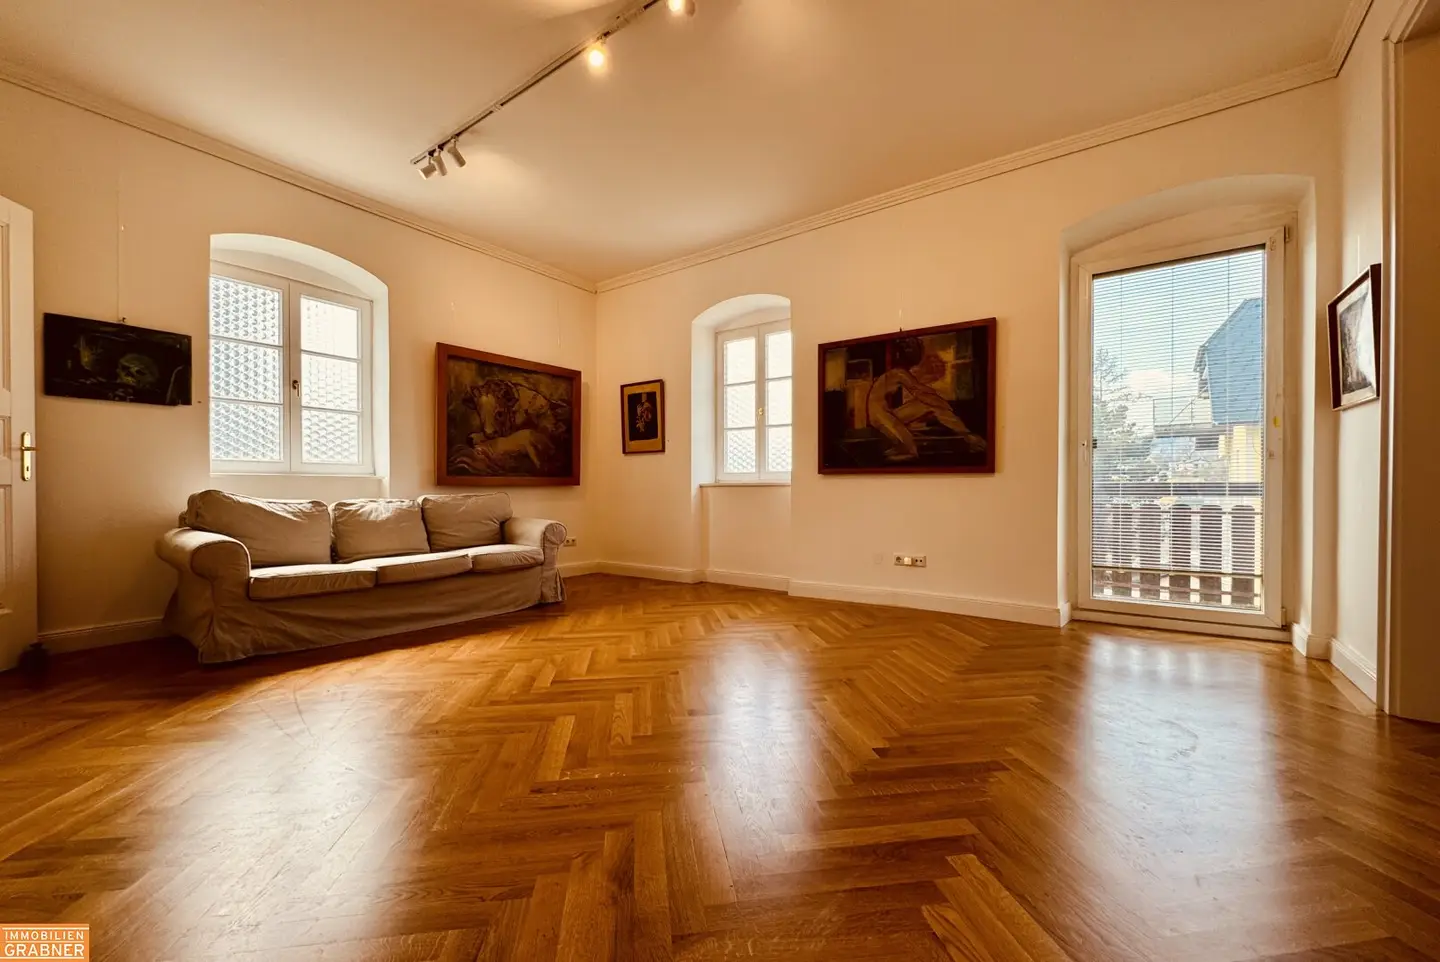
The house impresses with its classic façade and its high ceilings (ca. 3,5 m), which convey a generous living space. Authentically reconstructed double-leaf doors and elegant herringbone parquet floors give each unit a special elegance. Every detail of the renovation was carried out with taste and devotion—a project that was visibly implemented with a lot of heart.
Layout and usage options
The building comprises three generous residential units, each with approximately 80 m² of living space – each floor a separate unit. In addition, the attic, also with approximately 80 m² expansion potential, offers additional living space.
Usage options:
Private users / large families: Ideal as a multi-generational home or spacious family residence.
Investors: The three to four separately usable units offer excellent rental potential – whether as classic rental apartments, upscale city apartments, or for tourist use (subject to regulatory approval).
Property highlights
Year of construction: 1898
General renovation: 2023 (technically & visually up-to-date)
Total living area: approx. 240 m² (plus approx. 80 m² expandable attic)
Parking: currently 3 car parking spaces. Expandable to 5 to 6 spaces
Levels: 3 residential units + expandable attic
Ceiling height: approx. 3,5 m
Floors: high-quality herringbone parquet
Roof: recently renewed
Doors: double-leaf doors
Condition: like new, first occupancy after renovation
Heating: modern heating technology
Use: private use or investment property
Separability: units technically and structurally separable
Special features for investors
Multiple rental opportunities due to separate units
High rental demand thanks to central location in Gmunden
Value retention through extensive renovation and heritage protection flair
Attractive return on investment with full occupancy or tourist use
Conclusion
This stylish semi-detached townhouse is a jewel for lovers of historic architecture with modern standards. Whether as an elegant family residence, a multi-generation home, or a secure investment property, the property offers you a variety of uses in one of the most sought-after locations in Upper Austria.
Experience the harmony of history, quality and location – and secure yourself a property that is more than just a house: a lifestyle.
Please contact us for an exposé with floor plans or a viewing appointment.
All information has been prepared to the best of our knowledge and belief according to the owner's information.
The energy performance certificate is in progress and will be integrated in a timely manner.
Errors excepted.
Around 4810
Gmunden
Key information
Amenities
- Outdoor parking × 3
- Shower
- Storage
- Fitted kitchen
- 6m²Balcony × 2


Total purchase price
About your broker


A second look
Ask Gabriel directly
Gabriel knows this place inside out!
Gabriel usually responds within a few hours.