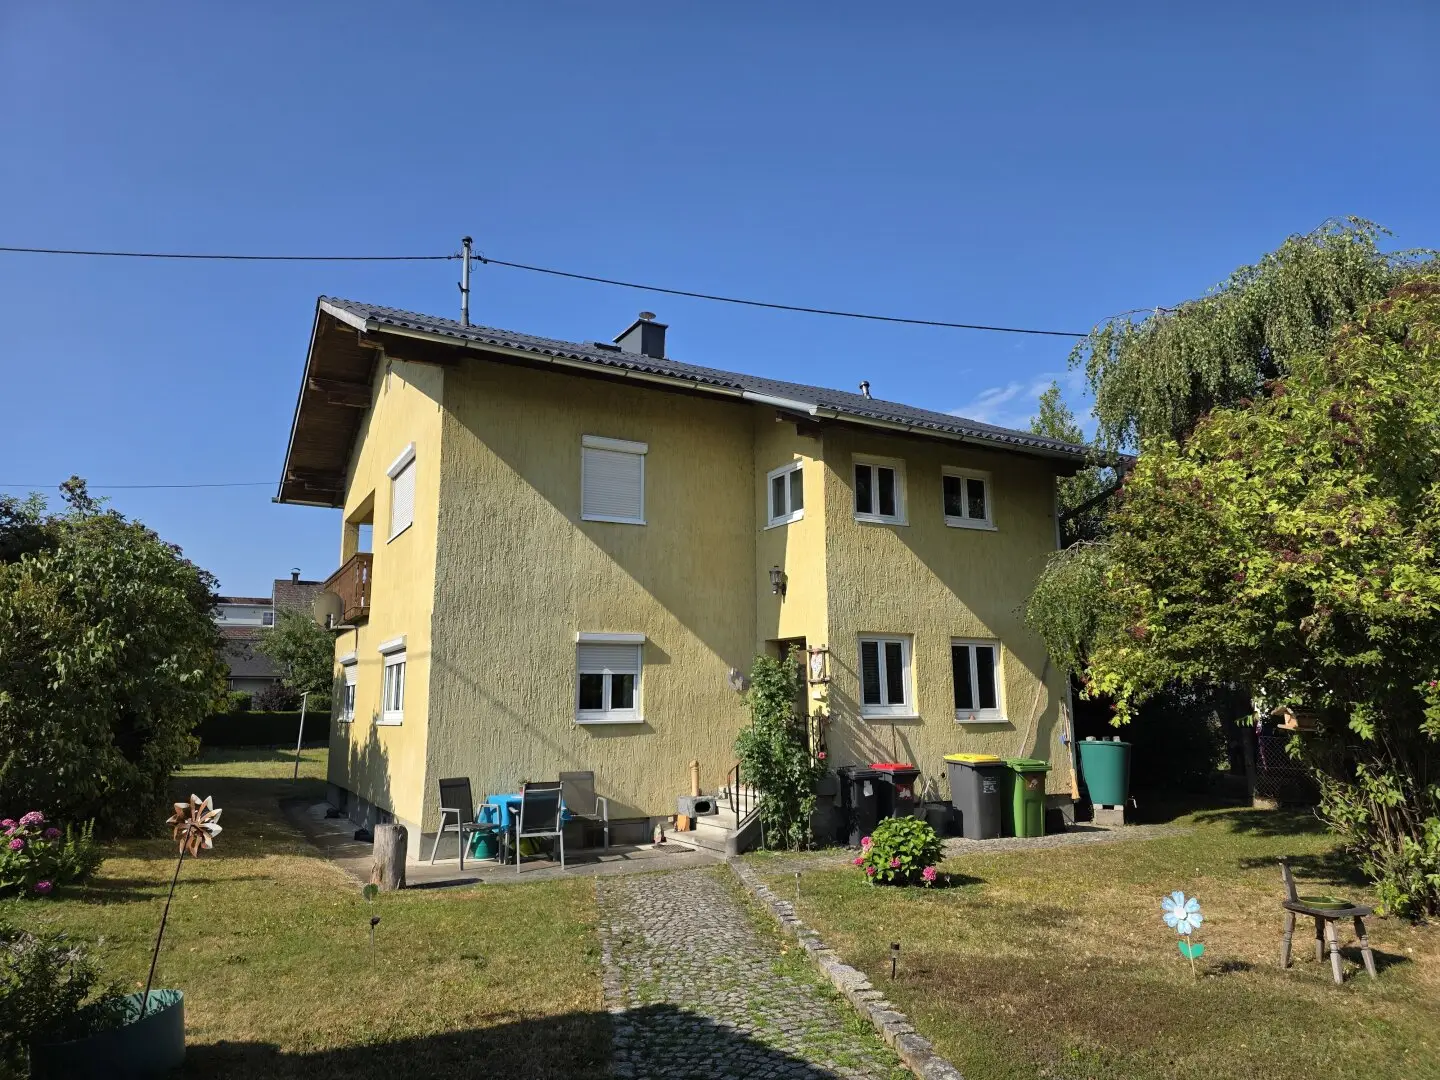


Single and two-family house with potential and design possibilities in central residential area
Around 4810 Gmunden- 126 m²
More details
About this house
This solid brick house built in 1960 offers a living area of approx. 126 m² and a variety of options for individual design and use. Particularly noteworthy is the original layout with two residential units, which allows different living concepts to be implemented with appropriate adaptation measures—whether as a spacious family home, a two-family house, a combination of living and renting, or for living and working under one roof.
The building has a full basement and features central gas heating. The roof was renewed about 2 to 3 years ago (corrugated Eternit), and the windows date from around 10 years ago. Shutters are provided. A balcony on the 1st upper floor adds to the available space.
The house is currently occupied and offers a solid foundation for anyone wishing to design a home to their own specifications. Depending on personal requirements, appropriate modernization measures can increase living comfort and bring the technical equipment up to a contemporary standard. The property can be handed over no later than 30 June.
Whether as a spacious family home, for two residential units, or as a combination of living and renting—the original layout opens up different possibilities for use.
The level and sunny plot is located in a central residential area. A Citybus stop and the Traun are reachable nearby. All shopping facilities, everyday amenities, and the train station can be reached by car in just a few minutes.
A property with a variety of possibilities—ideal for anyone looking for a house with potential and wishing to realize their own living ideas.
Plot 891m², living area approx. 126 m², specific heating demand HWB = 284 kWh/(m²a)
The information contained in this exposé is based on details provided by the seller (male/female) or the sellers, as well as on information from third parties. No guarantee is given for the accuracy, completeness, or currency of this information. Figures may be rounded or estimated. Errors and prior sale are reserved. Our General Terms and Conditions (AGB) apply.
The agent acts as a dual agent.
Infrastructure / Distances
Health
- Doctor <2.000m
- Pharmacy <1.000m
- Hospital <2.500m
- Clinic <3.000m
Children & Schools
- School <1.000m
- Kindergarten <1.500m
Local amenities
- Supermarket <500m
- Bakery <1.000m
- Shopping center <1.500m
Other
- Bank <500m
- ATM <1.500m
- Post office <2.000m
- Police <2.000m
Transport
- Bus <500m
- Tram <1.500m
- Train station <1.500m
- Motorway access <5.500m
- Airport <6.000m
Distances measured as the crow flies / Source: OpenStreetMap
Around 4810
Gmunden
Key information
Amenities
- Balcony

Total purchase price
About your broker

A second look
Ask Stefanie directly
Stefanie knows this place inside out!
Stefanie usually responds within a few hours.