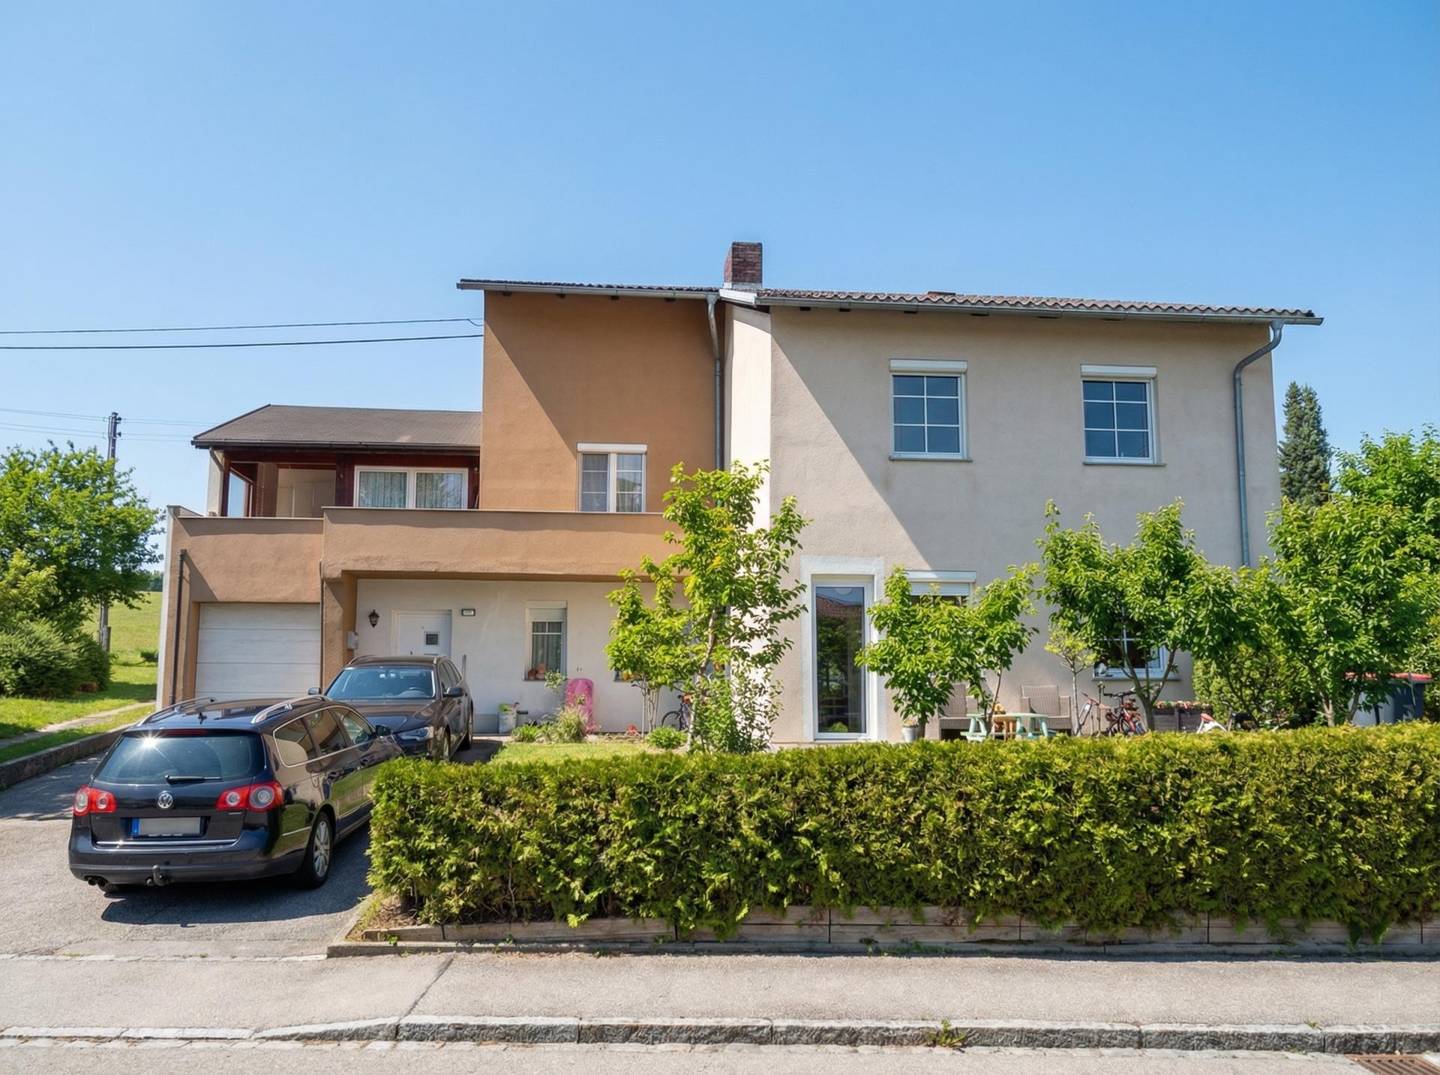


Mehrfamilienhaus in zentraler Lage
Around 4713 Gallspach- 407 m²
- 2 Baths
More details
About this house
This well-kept multi-family house was built in 1982 and offers with a living/usable area of ca. 407 m² an exceptional amount of space. The property is situated on a lot of ca. 914 m² in a central location of Gallspach and is ideal for large families or multi-generational living.
There is the possibility of two separate dwelling units.
Due to the gentle slope, the living areas in the basement receive daylight and have direct access to the front yard. This level includes a living room, a kitchen, two bedrooms, as well as a bathroom with a WC, a large corridor, a garage and three storage rooms.
The upper floor comprises three bedrooms, a living kitchen with dining area, a spacious living room, a bathroom with a WC, and a separate WC. The balcony is accessible from the dining area.
The outdoor area offers a small front yard as well as a spacious garden with a garden shed including a sauna – a pleasant retreat for the whole family.
For vehicles there is a garage as well as four outdoor parking spaces.
The heating is provided by district heating. The house is in well-maintained condition, has been continually maintained and partially modernized.
The location convinces through short distances: shopping facilities, gas station, doctor, restaurants as well as leisure facilities are within walking distance. The highway access is located at about five minutes driving time.
Not barrier-free.
Around 4713
Gallspach
Key information
Amenities
- Parking
- Garage
- Storage
- Balcony
- Garden


Total purchase price
About your broker


A second look
Ask Barbara directly
Barbara knows this place inside out!
Barbara usually responds within a few hours.