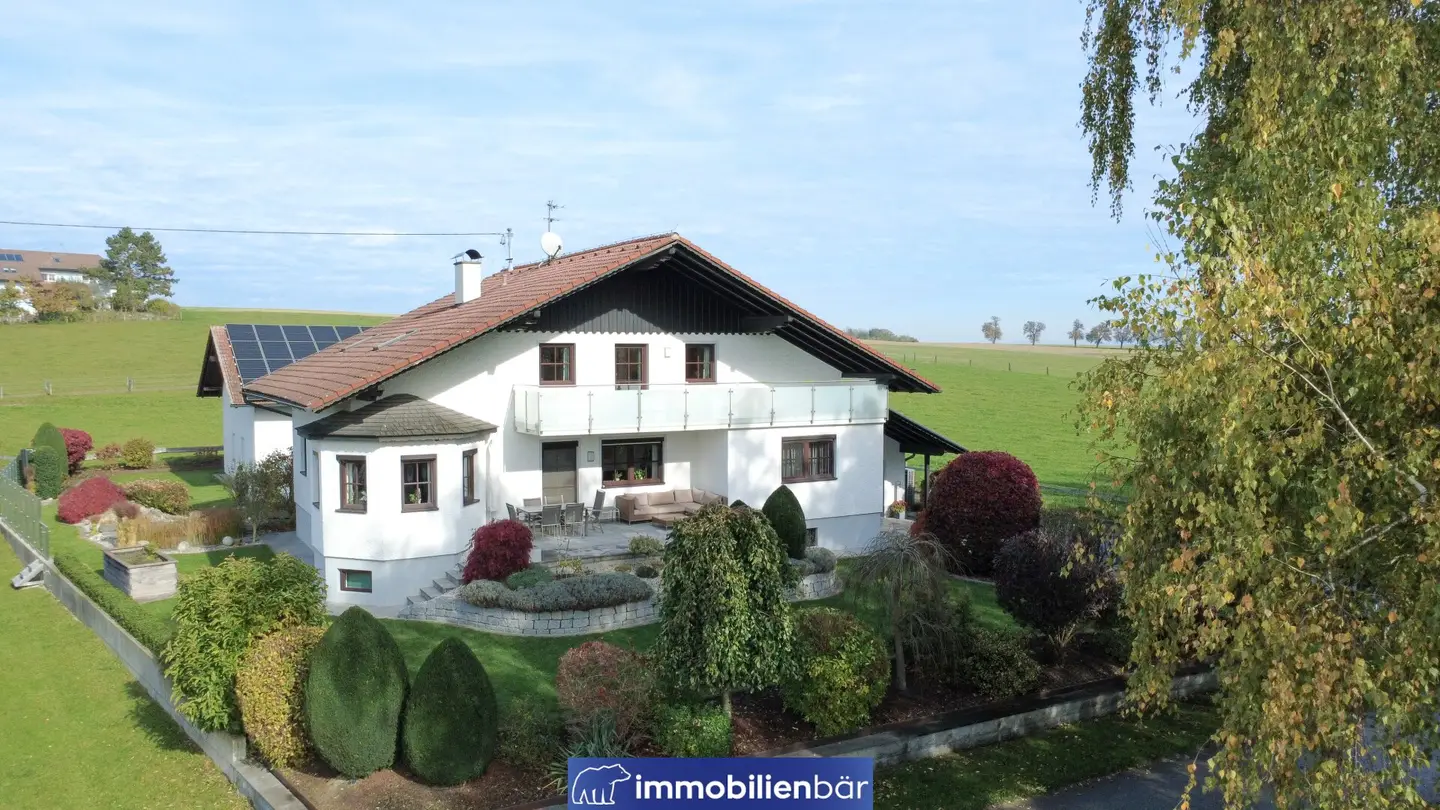


Property Güttling with Office
Around 4720 Neumarkt im Hausruckkreis- 389 m²
More details
About this house
Sometimes you feel it right away: everything simply fits. This property at the end of a quiet development in Güttling 9 near Kallham is exactly such a place. Surrounded by nature, with a respectable neighborhood and a lot of space for shared living, retreat and future plans. A home that has grown over decades, well maintained and modernized, and that also housed a company headquarters. You can now continue this success story and unfold your visions, whether family or entrepreneurial.
On a generous plot of around 1,577 m², a living and working space opens up where families can flourish without constraint and at the same time there is space for building a company. This is possible thanks to a clever building and room layout.
Here everyone finds their retreat and the family its home.
The generous living areas on the ground floor and upper floor create a lot of privacy for the family. Several rooms provide ample retreat spaces for all family members. Separately usable rooms provide flexibility for every life phase – whether a young family, blended family or multi-generation living. High-quality carpentry, a modern fitted kitchen and great equipment in all rooms make the living area family-friendly, cozy and inviting. Here you can move in right away and live with all your senses.
The freedom to ideally connect living and work.
A separate area, well separated from the private area, is available as a full-fledged office with several workstations and its own access on the upper floor. This level offers space to develop and expand your business idea. Everything is high quality, including a coffee kitchen and WCs, equipped. Thus you can get started immediately. A cozy terrace on the ground floor (ca. 4 × 9 m) will become the center of family everyday life in summer: breakfast in the morning sun, long barbecue evenings, walking barefoot on the lawn, while in the background only the rustling of the trees can be heard.
The main building is basemented. Here are several storage rooms, a utility room and a small fitness or wellness area. Plenty of space that can be practically used. An additional outbuilding with carport and associated PV system offers even more space, e.g. as storage space for private things, as a garage, but also as a production facility, sample room or archive; the building can be used. So it is ideal to connect living and business topics here as well.
In summary, this is a particularly high-quality and versatile property with great possibilities that can be used, inhabited and managed immediately. A property to take off and grow – whether as a family or business. All relevant data are presented to you below in an organized way.
Property & Location
- Total plot 1,577 m²
- Peace, green views & privacy
- Possibility to detach the outbuilding separately
- Raised beds, garden areas, spacious terrace
- Proximity to leisure activities
Living Space & Layout
Several generous units:
- Ground floor: 150.2 m² of living space
- First floor: 123.3 m² of living space
- Second floor: 115.5 m² of living space
- Ground floor redesigned about 10 years ago
- Upper floor expanded in 2000
- Renovated basement including new laundry room
- Own gym with vinyl flooring
- Office spaces available – ideal for home office or self-employed
Here no expense was spared, but quality investments were made.
Facilities & Quality
- Carpentry fittings throughout the house
- Kitchen from Eckermann, equipped with Miele appliances, steam oven & BORA
- Bedrooms from TEAM 7
- Tile stove
- Underfloor heating in the kitchen, entrance hall & bathroom, plus radiators
- Infrared elements present
- Josko wood-aluminium windows (built in 1988, new seals – long-lasting quality)
- Shutters almost everywhere (except north side)
- Fiber optic connection in the house
- Video surveillance with 5 cameras
Energy & Technology – future-proof
A real highlight of this property is the well-thought-out, efficient energy concept:
- Air-to-water heat pump + pellet heating (hybrid)
- Above 3 °C: heat pump
- Below 3 °C: pellets
- Pellet storage: 6 tonnes
- Photovoltaic system approx. 20 kWp
- Battery storage approx. 20 kWh
- Additional storage in the outbuilding
- Electric vehicle charging station in the carport
- Power supply via aWATTar, feed-in via ÖMAG & Energiegemeinschaft neoom
Outbuilding & Garage
- New building in 40s brick construction
- Workshop & garage present
- New garage door, acid-resistant floor
- Granite window sills, Josko windows
- Infrared heating
- Cold roof, Bramac roof covering, attic insulated
The broker acts as a dual agent.
Infrastructure / Distances
Healthcare
- Pharmacy <4,000m
- Doctor <5,500m
Kinder & Schools
- School <2,500m
- Kindergarten <2,500m
Nearby amenities
- Supermarket <3,000m
- Bakery <2,500m
- Shopping center <8,000m
Other
- Bank <2,500m
- ATM <2,500m
- Post <4,500m
- Police <4,000m
Transport
- Bus <4,000m
- Train station <3,500m
- Airport <3,500m
- Motorway access <10.000m
Distance as the crow flies / Source: OpenStreetMap
For further information, exposure or a consultation, contact us.
Contact person
Ing. Johann Gattermaier BEng.
+43 699 1194 9413
We are happy to advise you!
Around 4720
Neumarkt im Hausruckkreis
Key information
Amenities
- Garage
- Carport
- Elevator
- Bathtub
- Shower


Total purchase price
About your broker


A second look
Ask Johann directly
Johann knows this place inside out!
Johann usually responds within a few hours.