
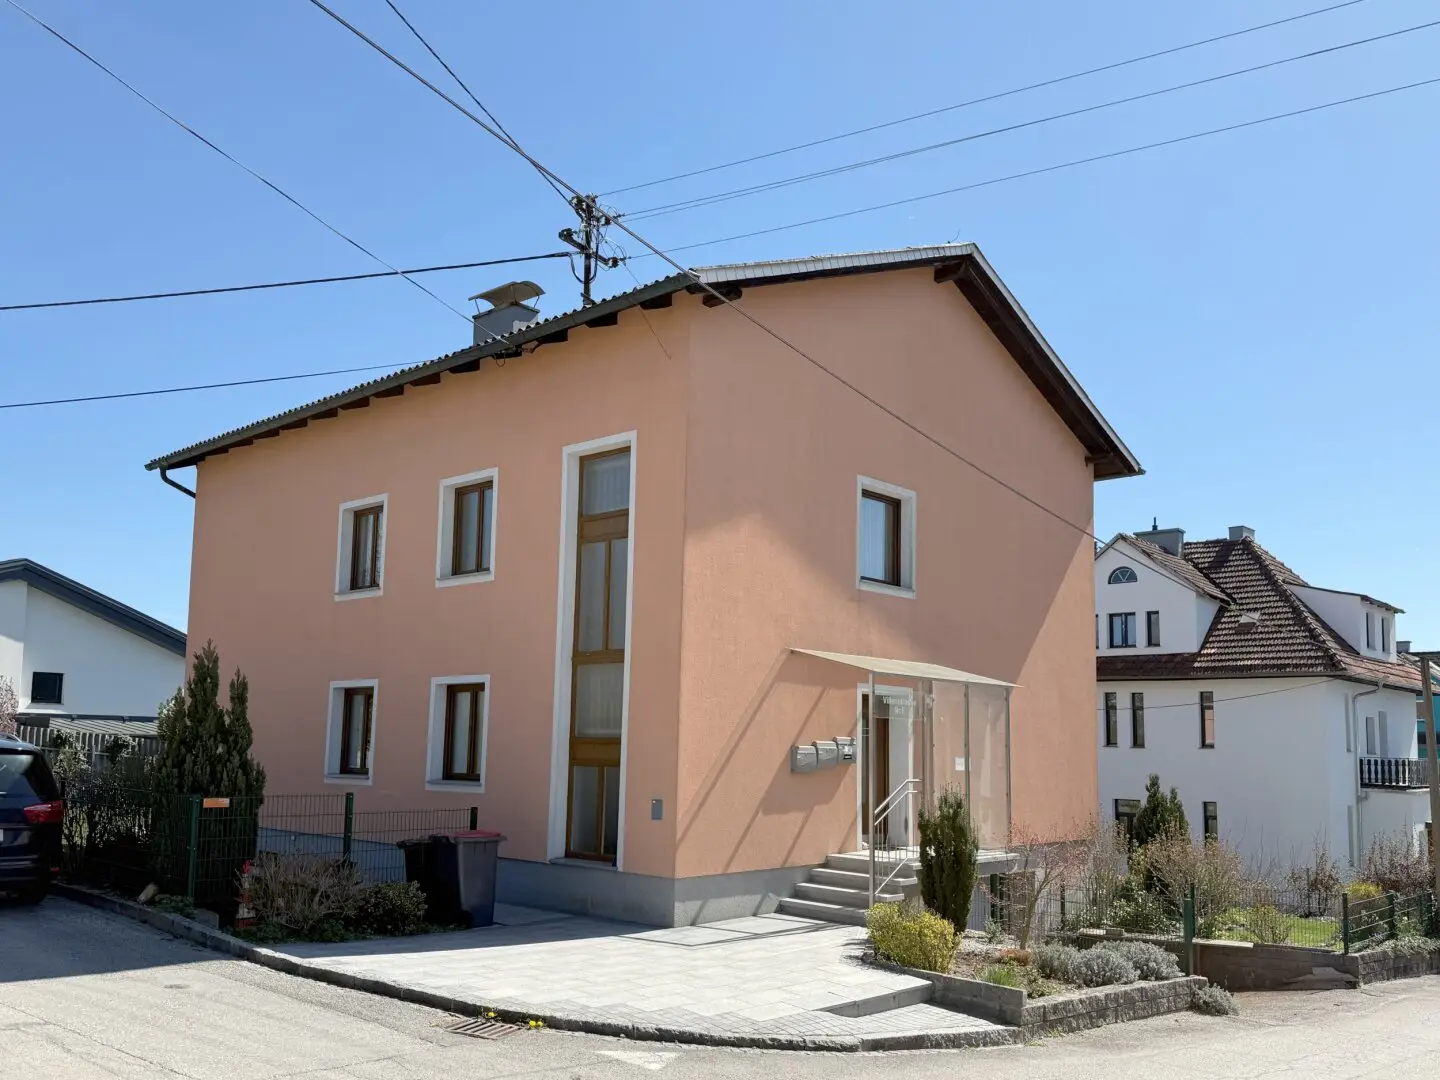

House with 3 Units in Wallern
Villenstraße, 4702 Wallern an der Trattnach- 234 m²
- 7 Rooms
- 4 Baths
More details
About this house
This residential house is located in a quiet settlement, only about a 10-minute walk outside the town center of Wallern. It is about a 15-minute walk to the neighbouring municipality of Bad Schallerbach (to the train station). Therefore, the entire infrastructure of both towns is quickly reachable; a grocery store (Billa) is only 150 m away.
The building was erected in 1967 and in 1988 the living space was enlarged through the expansion of the attic. Over the years, some renovations were carried out (windows, bathrooms, facade) and the building has been kept in good condition overall.
Thus both the house and the garden present themselves in a very good, well-maintained condition.
The apartments on the ground floor and upper floor have an identical floor plan of about 87 m² each and the following layout: kitchen, a very large living/dining room with terrace or loggia, 2 bedrooms, bathroom, WC, entrance hall.
The apartment on the ground floor is rented on a fixed term until the end of July 2028. The apartment on the upper floor can be occupied immediately.
The attic was only partially developed into an apartment of about 60 m² with a kitchen-living area, bathroom/WC and entrance hall. This apartment could be expanded by 2 rooms with around 52 m².
In the basement, in addition to a garage, storage room, heating and tank room, there is a laundry room with shower/WC and a heated hobby/fitness room with a sauna.
Thanks to the lovingly designed and planted garden, it is a small paradise – and large enough to offer private areas to all residents.
The property thus offers space for 2 - 3 families who want to create a shared, affordable home here – with separate living units for ample privacy.
The broker acts as a dual agent.
- Infrastructure / Distances
- Health
- Doctor <1.250m
- Pharmacy <1.250m
- Hospital <1.500m
- Clinic <9.250m
- Children & Schools
- School <1.000m
- Kindergarten <750m
- Nearby provisions
- Supermarket <250m
- Bakery <1.000m
- Shopping center <8.000m
- Other
- Bank <1.000m
- ATM <1.000m
- Post office <1.250m
- Police <1.000m
- Transport
- Bus <250m
- Train station <1.000m
- Motorway access <4.750m
- Airport <9.750m
- Distances are straight-line / Source: OpenStreetMap
- Health
Around 4702
Wallern an der Trattnach
Key information
Amenities
- Elevator
- Balcony
- 8,9m²Terrace
- 8,9m²Loggia


Total purchase price
About your broker


A second look
Ask Maria directly
Maria knows this place inside out!
Maria usually responds within a few hours.