

Exclusive Architect's House in Kematen am Innbach
Around 4633 Kematen am Innbach- 259 m²
- 7.5 Rooms
- 3 Baths
More details
About this house
Exclusive architect’s house in Kematen am Innbach!
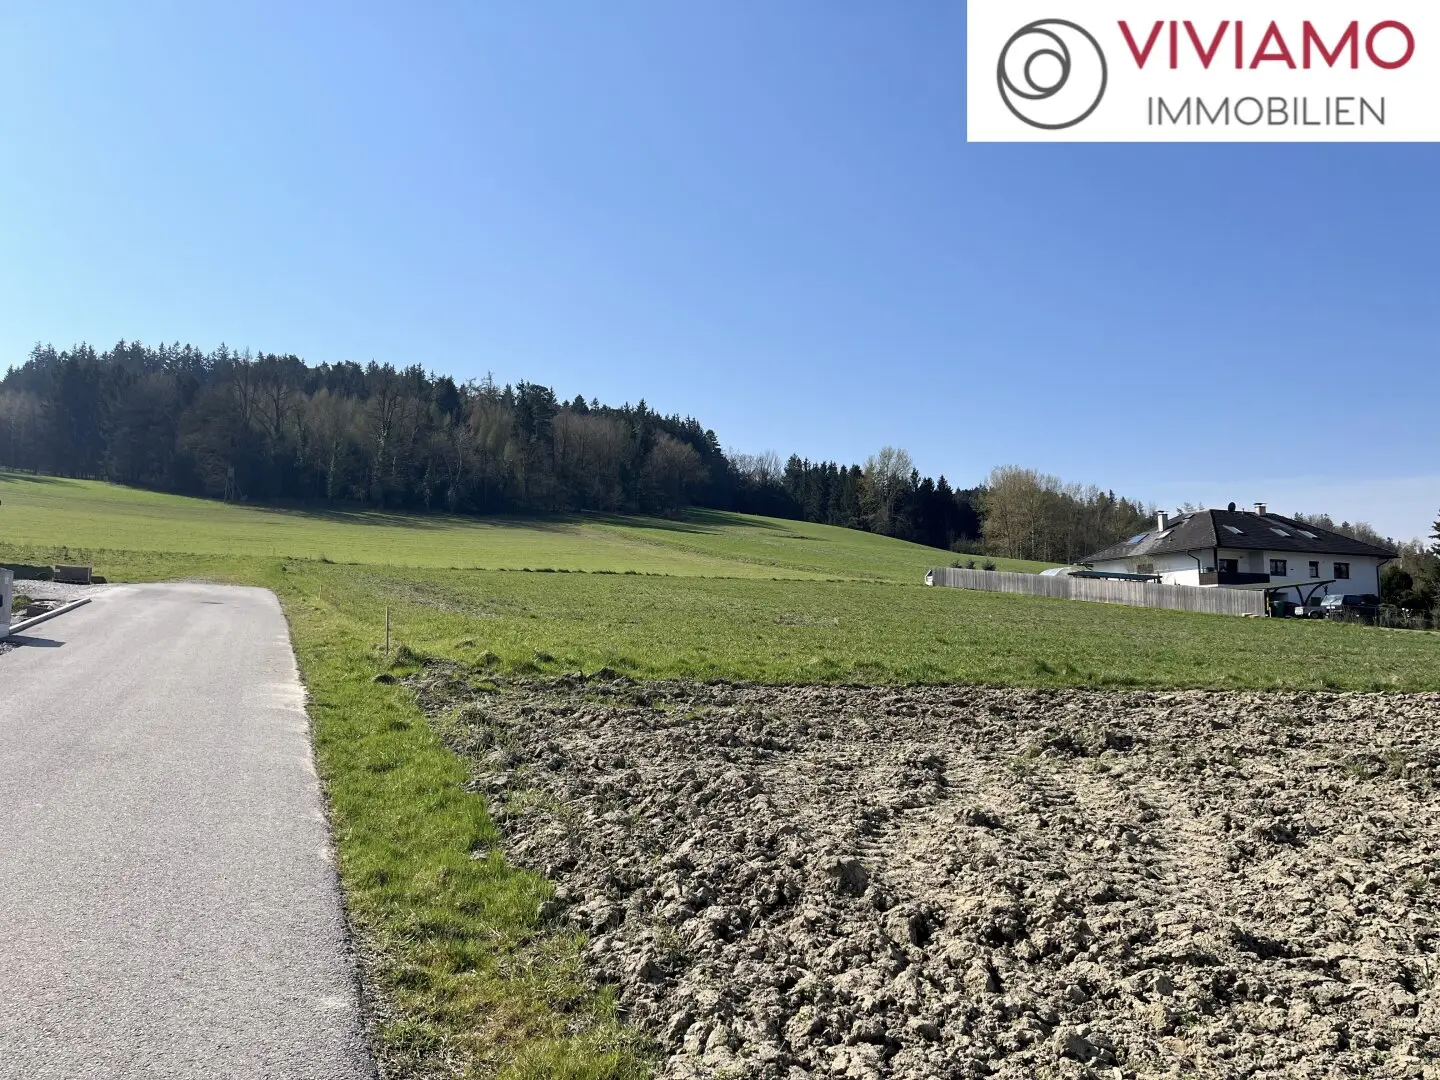
Surrounded by fields, at the end of a traffic-calmed cul-de-sac, an unmistakable architect’s house (optionally with a basement) with a swimming pool and a double garage is being offered. Where the city meets the country — with excellent transport connections in the outer suburbs of Wels and Linz!
On a sunny, about 688 m² plot, about 260 m² of pure living enjoyment can be realized!
The property is not a "house off the peg" and is currently in a so-called building study. Angular shapes provide a purist appearance that blends well into the surrounding area.
Room layout:
(The exact room layout and its dimensions can be found in the plans provided.)
Ground floor:
- Entrance area
- Wardrobe
- Guest toilet
- Kitchen / dining area
- Pantry
- Living area
- 2 x bedrooms
- with adjacent walk-in closet
- 2 x bathrooms
- Laundry / drying room
Upper floor:
- Large gallery
- Office area
- Bathroom
- Bedroom
Extras included in the purchase price:
- Double garage with basement replacement room with direct access to the house (mudroom)!
- Spacious south- / southwest-facing terrace with canopy
- 6,00 m x 3,00 m swimming pool
— on request in finish-ready or turnkey execution, as well as the possibility to equip the house with a basement!
Live where city and country meet:
Due to the practical highway connections, the municipality is already counted in the commuter belt of Wels and Linz.
15 minutes – Wels
25 minutes – Linz
10 minutes – Bad Schallerbach
12 minutes – Grieskirchen
25 minutes – Ried im Innkreis
45 minutes – Passau
Kindergarten, school, bakery, inn, bank, doctor and all daily needs, as well as a public bus connection, are within walking distance of your new home!
Summary and highlights:
- Approximately 688 m² plot
- Approximately 260 m² of pure living area
- - on request with basement
- Architect house
- Double garage with basement replacement room
- South- or southwest-facing terrace
- Swimming pool
- Excellent location with favorable infrastructure in the commuter belt of Wels and Linz
- Brick masonry construction with well-known brand materials
- Low-energy construction
- Underfloor heating powered by an air heat pump
Purchase price
- Architect house in shell-finished execution including plot, double garage and pool:
€ 1.114.760,- - optionally for an extra charge with basement:
€ 51.294,- - optionally turnkey (ground floor + upper floor):
€ 89.627,- - optionally turnkey (basement):
€ 8.767,-
CONTACT
VIVIAMO Immobilien GmbH
Michael Honetschläger
staatl. gepr. Bauträger / Immobilienmakler
Mobil: +43 (0) 650 999 85 03
Mail: [email protected]
Web: www.viviamo.at
Abgebildete Visualisierungen dienen lediglich der Veranschaulichung und sind als Symbolbilder zu bewerten. Die tatsächliche Bebauung entnehmen Sie den dafür ausgewiesenen Plänen. Visualisierungen der Innenräume oder über die Ausstattung sind lediglich als Vorschläge zu bewerten.
Please note that due to our obligation to disclose to the owner we can only process inquiries with complete details of your contact information such as address, telephone number and e-mail address. Your data will not be shared with third parties and will be treated as strictly confidential in accordance with data protection laws. All information provided has been prepared to the best of our knowledge. For information, data and areas provided by the owner or third parties, no liability can be accepted and they are therefore without warranty!
We also point out that we act as a dual broker. Interim purchase reserved. The broker agreement with us comes into effect by written agreement or by using our brokerage services. If applicable, the basis for the legally regulated commission is also the gross sum of the total price agreed in the main contract (general contractor contract).
The broker acts as a dual broker.
Around 4633
Kematen am Innbach
Key information
Amenities
- Garage
- Terrace
- Swimming pool


Total purchase price
About your broker


A second look
Ask Michael directly
Michael knows this place inside out!
Michael usually responds within a few hours.