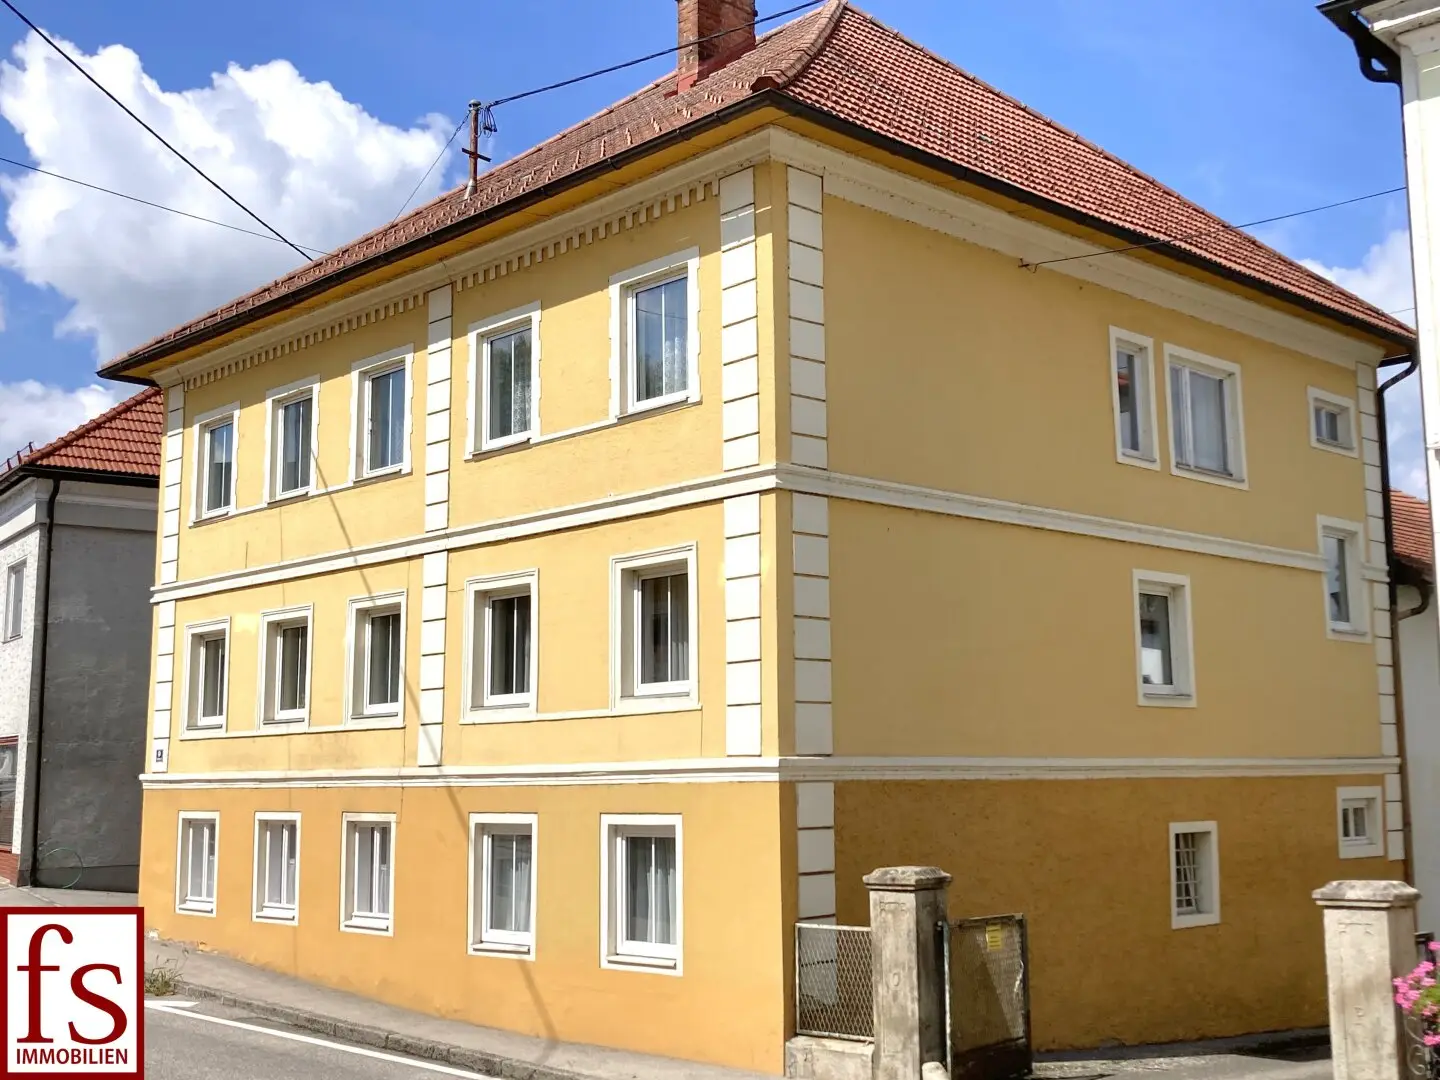

WOHN-/GESCHÄFTSHAUS in Zentrumslage - auf 870 m² Grundstück
Fadingerstraße, 4730 Waizenkirchen- 273 m²
- 15 Rooms
More details
About this house
Well-kept historic property with 3 apartments, plus commercial and utility space, several garages, on a 870 m² plot!
This well-maintained and representative residential and commercial building in central Waizenkirchen offers many possibilities for the future. The built-up site covers an area of 870 m².
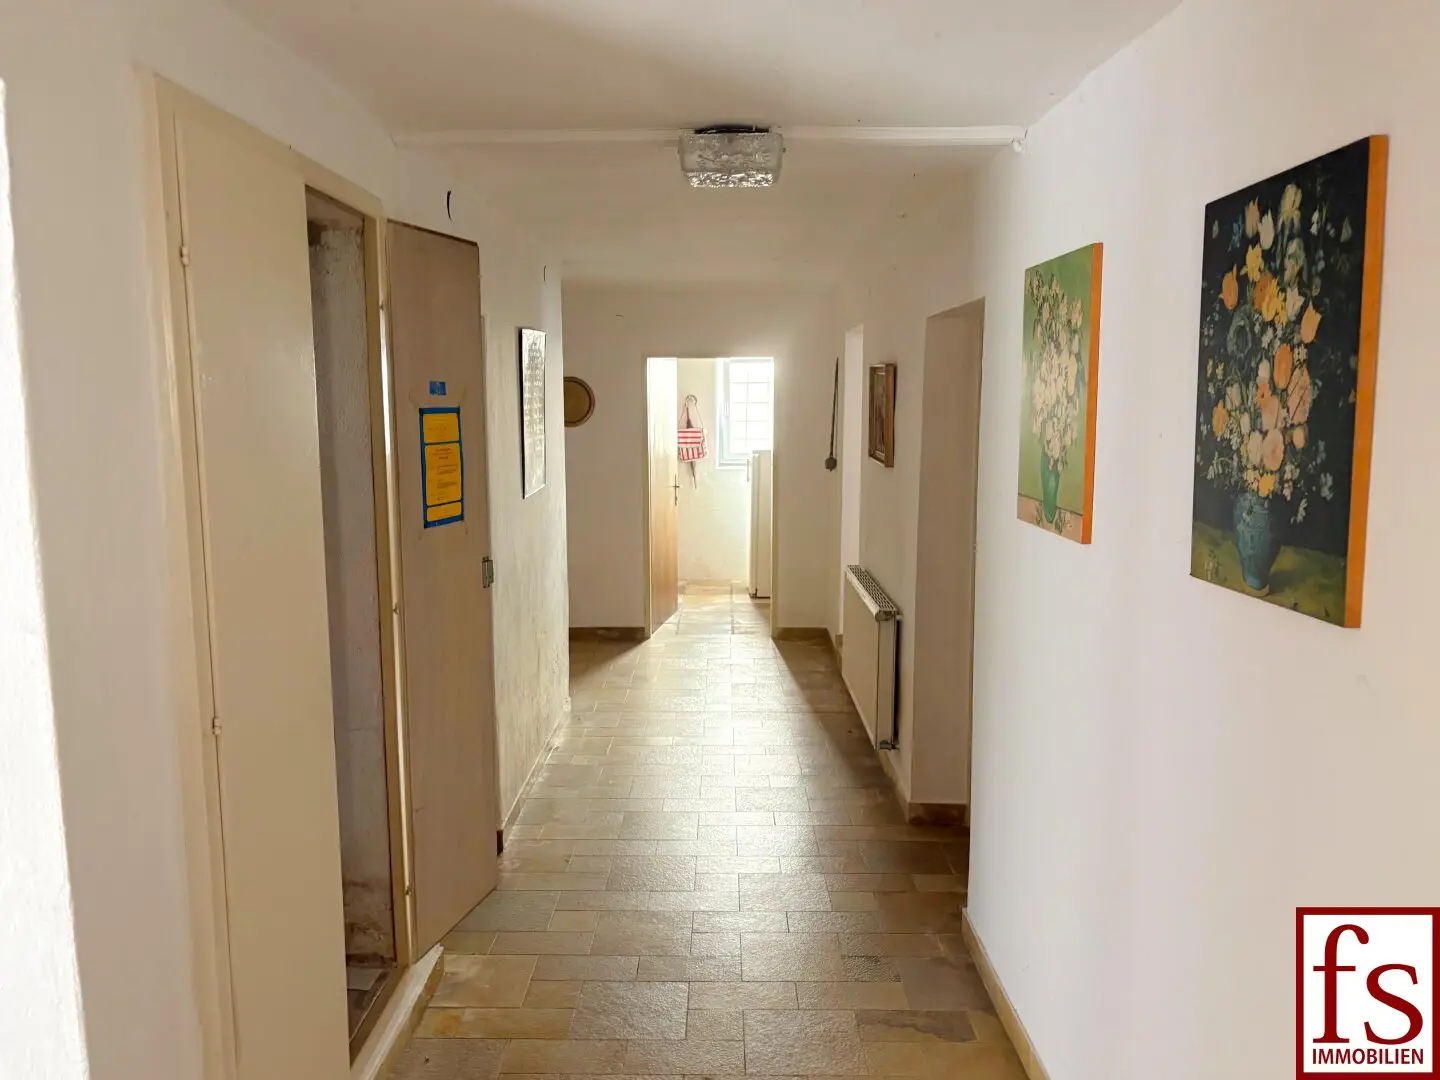
On the ground floor of the residential and commercial building there is a commercial space of approx. 130 m², as well as a further utility space of approx. 91 m² available. The 1st floor is divided into two apartments with approx. 67 m² and approx. 102 m². The apartment on the 2nd floor has a living area of approx. 105 m². The attic comprises an attic area of approx. 131 m². Additionally, there are on the property 3 garages and a approx. 40 m² large outbuilding (wooden construction) available.
The entire property is in good condition – immediately livable and offers, due to the designation „K-Kerngebiet“, many possibilities and use variants.
The energy certificate is being processed.
The area data were taken from the existing floor plans and are to be understood as estimates.
Ground floor - commercial space - 129,74 m²:
- Hall - 21,11 m²
- Kitchen/Dining room - 3,63 m²
- Room 01 - 37,12 m²
- Room 02 - 18,02 m²
- Room 03 - 26,34 m²
- Pantry - 4,55 m²
- Sauna - 8,97 m²
Ground floor - utility space - 90,62 m²:
- Hall - 27,91 m²
- WC - 1,13 m²
- Utility/ heating room - 5,45 m²
- Garage - 56,13 m²
1st floor - Apartment 1 - 66,65 m²:
- Living room - 30,82 m²
- Bath/WC - 5,45 m²
- Kitchen - 12,96 m²
- Room - 17,42 m²
1st floor - Apartment 2 - 101,66 m²:
- Hall - 9,30 m²
- Kitchen - 8,38 m²
- Room - 19,32 m²
- Living room - 33,02 m²
- Bedroom - 23,46 m²
- Bath/WC - 8,18 m²
2nd floor - Apartment 3 - 105,11 m²:
- Hall - 8,20 m²
- WC - 1,25 m²
- Room - 8,20 m²
- Bath - 5,07 m²
- Kitchen/Dining - 20,21 m²
- Living room - 34,93 m²
- Room - 13,75 m²
- Bedroom - 13,50 m²
Attic (not converted) - Raw attic - 131,50 m²
Garages - 50,88 m²
- Garage 1 - 16,96 m²
- Garage 2 - 16,96 m²
- Garage 3 - 16,96 m²
Outbuilding - 39,45 m²
Details House and 870 m² plot:
- Currently vacant: 3 apartments, 1 commercial space
- Heating & hot water: oil-fired central heating, night storage heater, hot-water boiler
- Windows: partly triple-glazed windows, partly composite windows
- Roof: clay roof tiles
- Masonry: natural stone and brick
- Public water and sewer connection
- Electrical connection
- Satellite dish
- Development plan: K / II / s (core area / two-story / other construction)
- A+ = settlement-sensitive subsoil
- No monument protection
The 3,900-inhabitant market town Waizenkirchen offers a complete infrastructure, including kindergarten, primary school, middle school, local shops, doctors, gastronomy and leisure opportunities.
The property is located in a central location - directly beside the market square.
Distances:
- Grieskirchen
- 13 km
- Eferding
- 13 km
- Wels
- 26 km
- Linz
- 38 km
- Ried im Innkreis
- 40 km
- Passau
- 55 km
Your contact for further information and viewing:
Mag. Peter Wetzler
+43 664 122 74 64
Brokerage: 3% of the purchase price plus 20% VAT.
The broker acts as a dual agent.
Around 4730
Waizenkirchen
Key information
Amenities
Total purchase price
About your broker

A second look
Ask fs IMMOBILIEN GmbH directly
fs IMMOBILIEN GmbH knows this place inside out!
fs IMMOBILIEN GmbH usually responds within a few hours.