
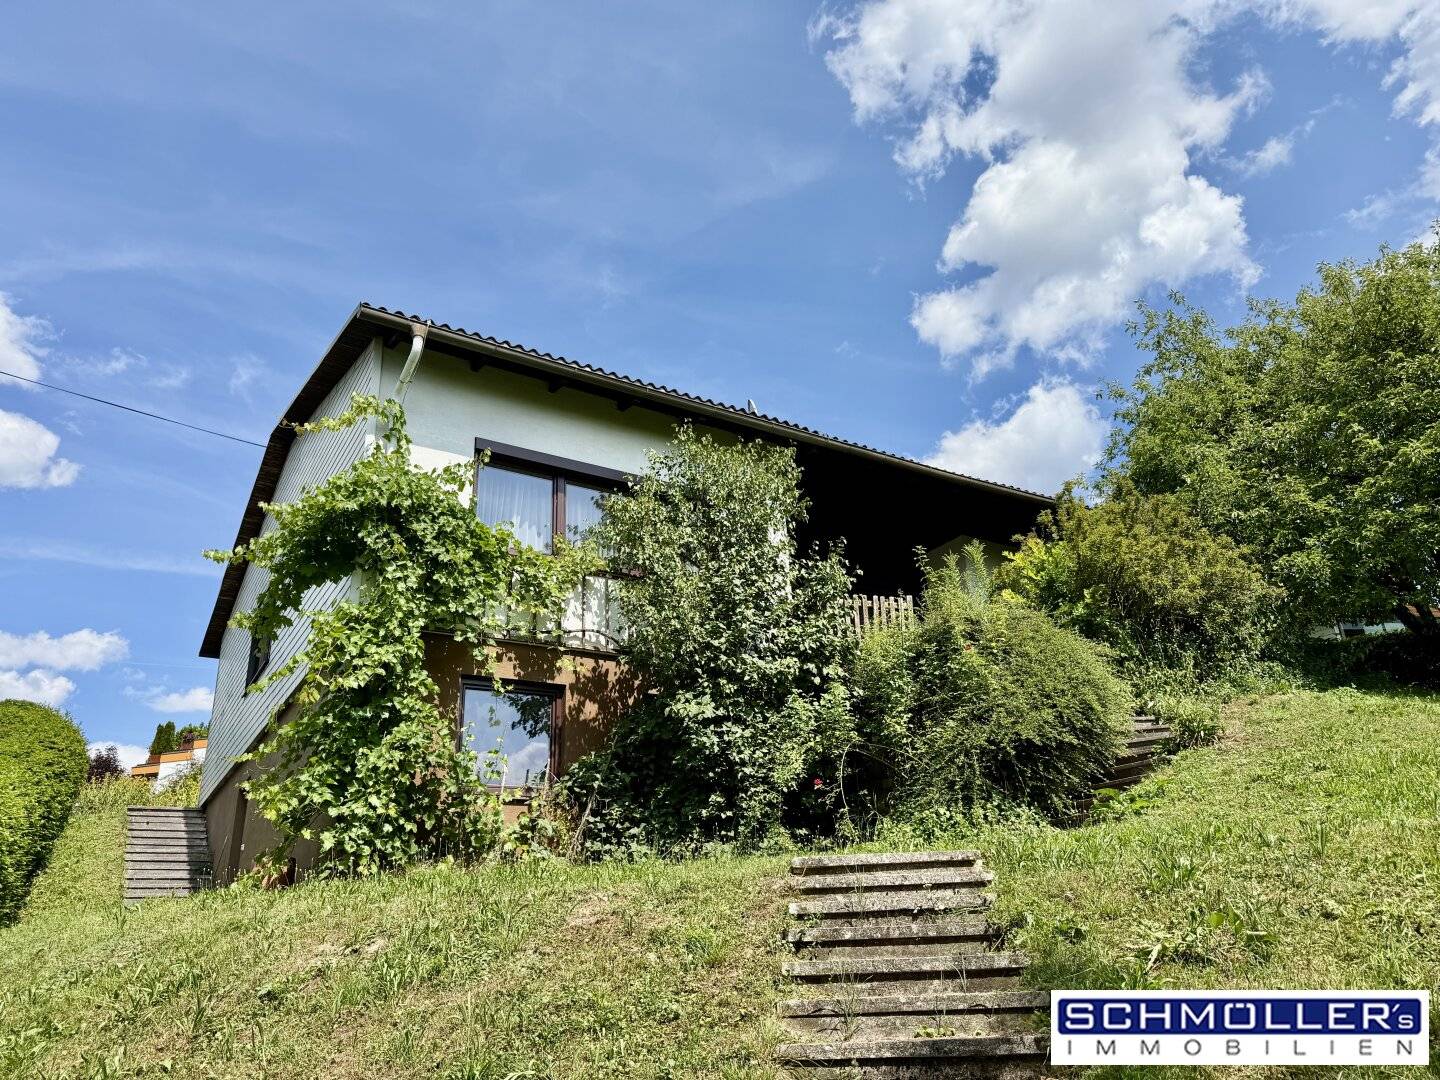
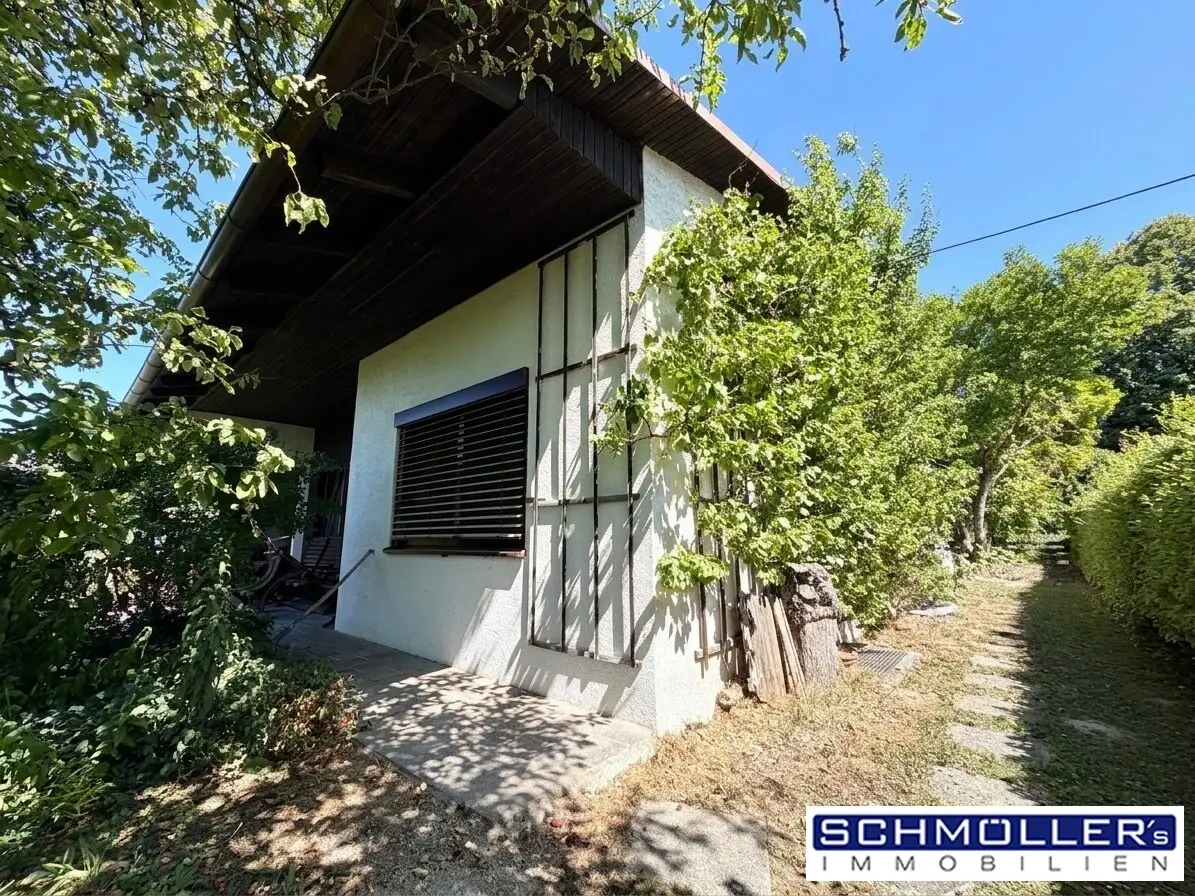
Beautiful single-family house bungalow style in a green quiet location on the outskirts of Grieskirchen Unobstructable hillside location with views to the Alps
Waldstraße 19, 4710 Grieskirchen- 163 m²
- 5 Rooms
- 1 Bath
More details
About this house
Schmöller`s-Immobilien Wolfgang Schmöller +43 664 220 23 13 [email protected] www.schmoellers.at
This property is located in the municipality of Grieskirchen, only a few minutes' walk from the center. The town, with approximately 6000 inhabitants, covers the needs of daily life; supermarkets, bakeries, butchers etc. are located nearby. Several gastronomic establishments, as well as kindergartens, a primary and secondary school as well as BORG and HTL, doctors, and much more complete the offer.
Schmöller`s-Immobilien Wolfgang Schmöller +43 664 220 23 13 [email protected] www.schmoellers.at
You can expect a beautiful refuge with a sunny and spacious terraced garden. Via a few steps from the garage you reach the entrance area of the property. It offers a large living-dining room with 2 large windows and access to the spacious covered south terrace and into the garden. Currently the cozy home has 4 bedrooms, furthermore a bathroom, 2 WC's are separate. The raw attic and the basement offer you the possibilities for further expansion of the property.
For relaxing hours outdoors you will find an idyllic terrace.
Good to know!
- Living on one level
- NEW in 2015: Josko wood-aluminum windows double-glazed with blinds
- NEW in 2021: Roof (asbestos-free) and insulated attic
- Plot size approx. 1300 m² with slope
- Solid brick construction approx. 50 m²
- Large living-dining area, which together with the kitchen and the study can be heated by a tiled stove - ideal in the transitional period
- Tiled stove heat in 3 rooms
- currently 4 bedrooms, another could be adapted in the basement
- Wine cellar in the ground with electricity and ventilation
- Garage with electricity
- Garage and wine cellar are accessible via the garden, which is terraced and spoiled with a wide range of fruit trees.
- South terrace
- Bathroom with bathtub and window, 2 WC`s separate
- Gas boiler serviced on 24.8.26
- Separate entrance to the basement (perfect opportunity for a granny flat or hobby room with 33,5 m², water connection is available)
- Solar system for hot water
- Alarm system
- Fiber optic cable at the property boundary available
- FRUIT GARDEN: Peaches, plums, apricot, cherries, currants, apples, pears, walnut, sour cherry, vines, ..
- An energy certificate can be provided at any time on request.
The broker acts as a dual agent.
Waldstraße 19
4710 Grieskirchen
Key information
Amenities
- Garage
- Bathtub
- Storage
- Fitted kitchen
- 10m²Terrace


Total purchase price
About your broker


A second look
Ask Wolfgang directly
Wolfgang knows this place inside out!
Wolfgang usually responds within a few hours.