Newly built family house in Waizenkirchen | 5 rooms | approx. 142 m² living space | double garage | turnkey
Around 4730 Waizenkirchen- 141 m²
- 5 Rooms
- 1 Bath
More details
About this house
Welcome to your new home in Waizenkirchen!
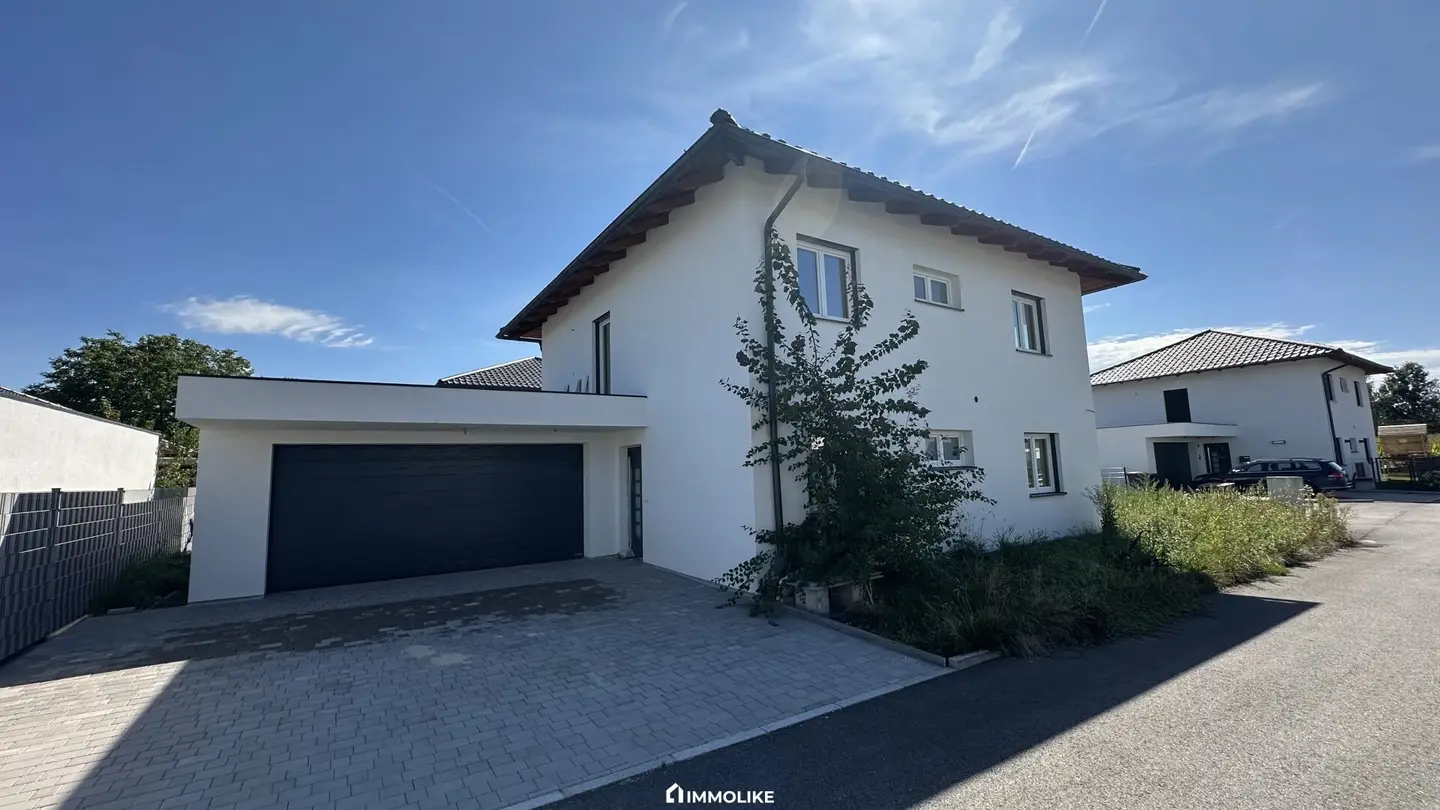
This modern newly built single-family house offers approximately 142 m² of living space, 5 rooms, four possible bedrooms and a spacious double garage, providing ideal conditions for families looking for plenty of space and contemporary living comfort.
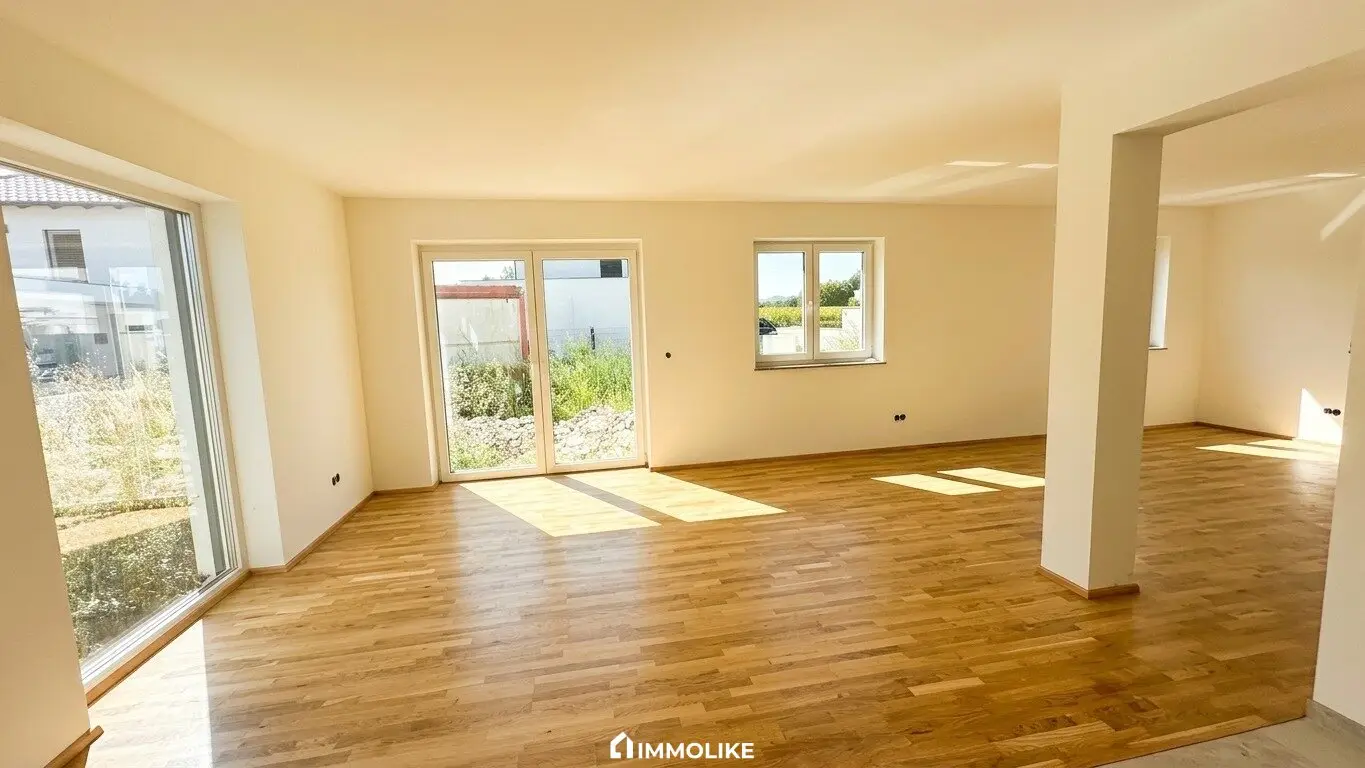
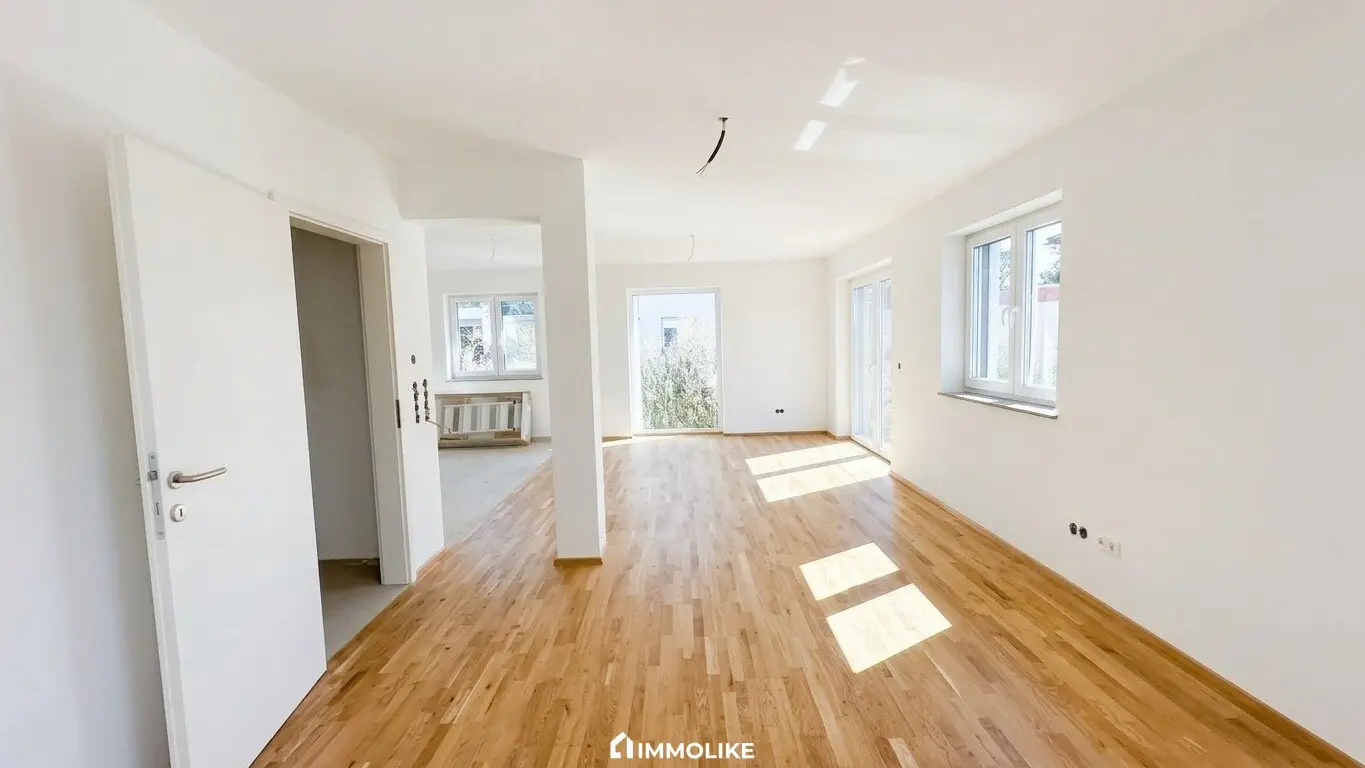
The total usable floor area is approximately 177.63 m² including the garage. The absolute heart of the house is the open-plan living, dining and kitchen area measuring almost 46 m² – a spacious centre of family life with plenty of room for the whole family.
Bright parquet floors, large glass surfaces and the attractive tent-roof architecture give the house a modern and high-quality character. An efficient air-source heat pump and underfloor heating provide contemporary living comfort.
The house is already in the completion phase. Only minor work remains outstanding, and the property will be handed over turnkey.
Would you like to see it for yourself? Click on “Contact provider” – we will be happy to send you further information and arrange a personal viewing appointment.
Room layout
On the ground floor, the almost 46 m² living, dining and kitchen area forms the heart of the house. During construction, the additional room originally planned in the submitted building plan was omitted, and the resulting space was added to the living area.
The ground floor is complemented by an entrance lobby, hallway, utility room, bathroom with shower and a separate WC.
Upstairs, there are four flexibly usable rooms – ideal as a master bedroom, children’s room, guest room or home office.
An additional bathroom upstairs provides extra comfort in everyday family life.
A balcony door also provides access to the area above the garage. Any possible future use of this area must be assessed separately in accordance with the structural and official requirements.
Double garage & outdoor area
The spacious double garage offers sufficient space for two vehicles as well as additional storage options.
As a result of the subdivision of the property, the house has a clearly assigned plot and garden area as well as its own access road.
We will be happy to provide further information and available documents relating to the subdivision of the property upon request.
Highlights at a glance
- Newly built single-family house in Waizenkirchen
- approximately 142 m² of living space
- approximately 177.63 m² total usable floor area including garage
- 5 rooms
- up to 4 bedrooms
- almost 46 m² living, dining and kitchen area
- bright parquet floors & large glass surfaces
- attractive tent-roof architecture
- air-source heat pump & underfloor heating
- bathroom on the ground floor + separate WC
- additional bathroom upstairs
- spacious double garage
- own garden and plot area
- own access road
- central vacuum system on the ground and upper floors
- quiet location on the outskirts
- Waizenkirchen centre only approximately 2 minutes away
- turnkey handover
Feel free to contact us and secure your personal viewing appointment.
If you are interested, simply click on “Contact provider” to arrange a free viewing or receive further information.
We are also available by email at [email protected] or by telephone at 0664 2215440.
We look forward to hearing from you!
IMMOLIKE
Note: All information is based on the information and documents provided by the owner and the authorities. Despite careful review, we accept no liability for their completeness and accuracy. Errors, changes and typographical errors reserved.
Infrastructure / distances
- Healthcare
- Doctor <1.500m
- Pharmacy <1.500m
- Children & schools
- School <1.000m
- Kindergarten <5.500m
- Local amenities
- Supermarket <1.000m
- Bakery <5.500m
- Shopping centre <5.500m
- Other
- Bank <1.500m
- ATM <1.500m
- Post office <1.500m
- Police <5.500m
- Transport
- Bus <500m
- Train station <1.000m
- Airport <9.500m
Distances measured as the crow flies / Source: OpenStreetMap
Around 4730
Waizenkirchen
Key information
Amenities
- Parking
- Garage
- Outdoor parking × 2
- Bathtub
- Shower


Total purchase price
About your broker

A second look
Ask Marko directly
Marko knows this place inside out!
Marko usually responds within a few hours.