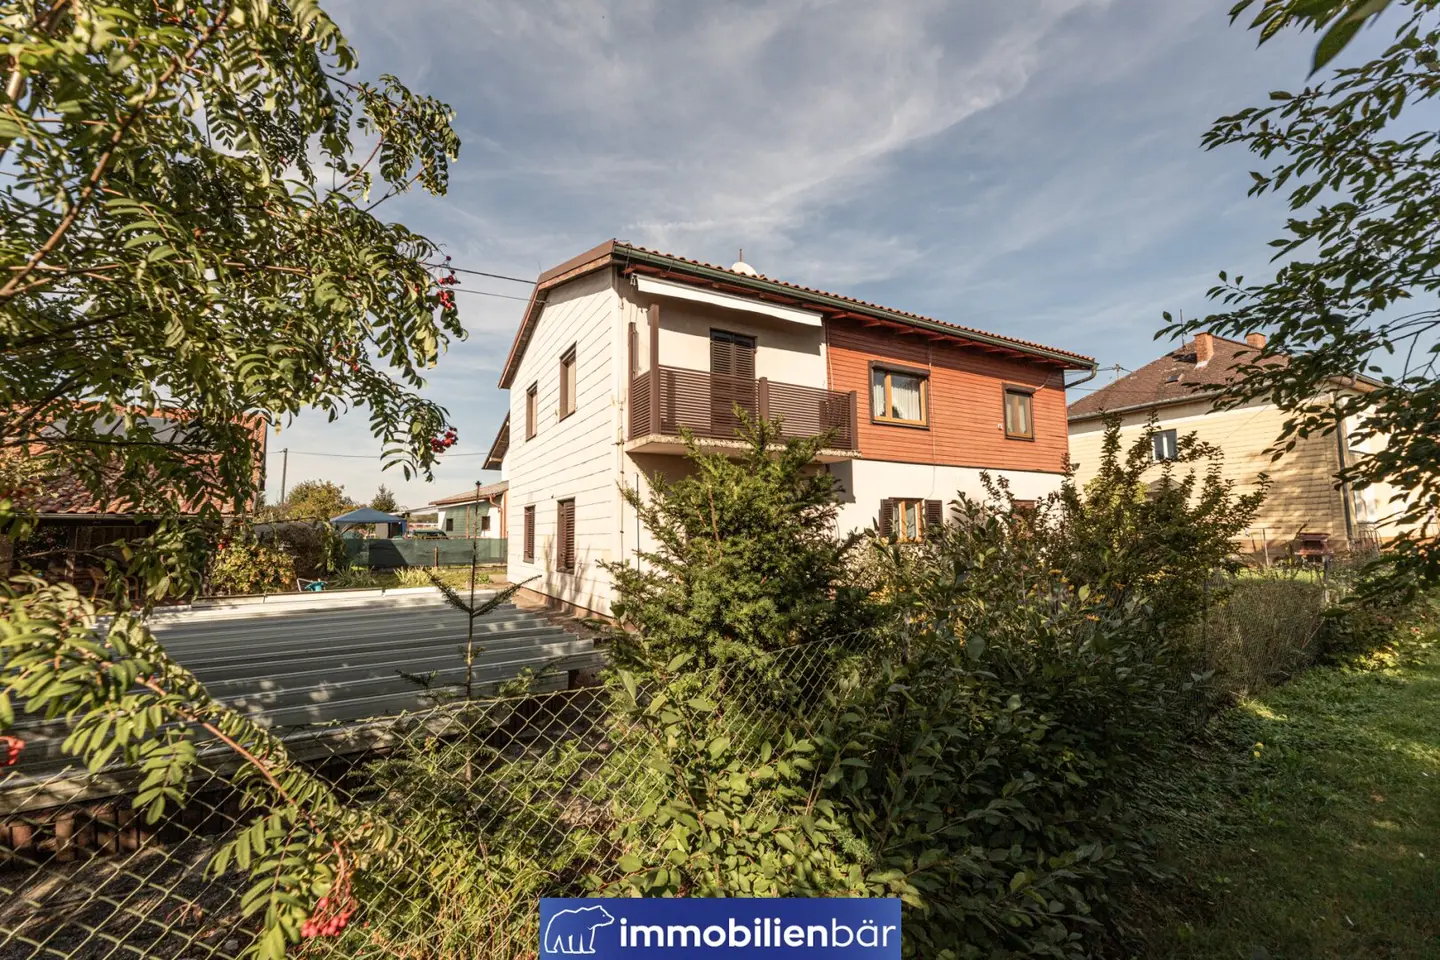


Plenty of space for new ideas - Spacious residential house with garden and pool in Kallham
Auing 1, 4720 Kallham- 153 m²
- 7 Rooms
- 2 Baths
More details
About this house
At Auing 1 in Kallham, you can expect a spacious residential house with versatile usage options and plenty of space for individual living ideas.
The property impresses with generous space over two residential levels as well as a basement, a garden with a pool and additional usable areas in a separate outbuilding with a conservatory.
Originally built in 1953 and extended in 1960, the house offers a total of approx. 153 m² of living space on the ground floor and upper floor. There is also a heating room, a garage directly integrated into the house, a basement and a balcony. The plot covers a total of 683 m².
Highlights
- 7 rooms with versatile usage options
- approx. 153 m² of living space on two levels
- approx. 683 m² plot with garden
- Pool measuring approx. 10 × 4 m
- Conservatory in the separate outbuilding
- Two garages, one in the house and one in the outbuilding
- Additional basement and practical ancillary rooms
Generous space over two residential levels and in the basement
The ground floor has approx. 62 m² of living space and offers several rooms as well as a bathroom. The house also contains a heating room measuring approx. 13.3 m² and an integrated garage measuring approx. 17.8 m².
The upper floor provides a further approx. 91 m² of living space. It includes a spacious kitchen, a living room with access to the balcony, two bedrooms, a bathroom, a separate WC and additional flexibly usable rooms. The basement, with approx. 17 m², provides additional storage space.
Garden, pool and conservatory
A particular highlight of this property is the outdoor area. The garden offers space for relaxation, leisure activities and individual design ideas. The spacious pool measuring approx. 10 × 4 m creates a holiday feeling at home and invites you to relax and cool off on warm summer days. Another special feature is the conservatory in the separate outbuilding. It provides a sheltered area with a view of the garden and opens up additional possibilities for spending cosy hours and for individual usage ideas.
The outbuilding, built in 1976, covers a total of approx. 52 m² and, in addition to the conservatory, contains an additional garage and a woodshed. This provides further practical areas for vehicles, garden equipment, hobbies and leisure activities.
Modernisations already carried out
Various modernisation measures have already been carried out on the house over the years. In 1999, the roof was re-covered and external thermal insulation was installed. The oil heating system was renewed in 2013, while new windows were installed in 2014/2015. The work already carried out provides a basis for further individual adaptations and modernisations.
A home with many possibilities
Whether spacious family living, combining living and working or putting completely personal living ideas into practice, this property offers plenty of room for different lifestyles.
With its generous areas, the garden with pool, the conservatory and the additional usable areas, the property offers an interesting opportunity for buyers looking for a house with character and wishing to further develop it according to their own ideas.
Purchase price: € 210.000,-
In the event of a successful brokerage, a brokerage commission of 3% of the gross purchase price plus 20% VAT is payable. In accordance with §5 paragraph 2 of the Estate Agent Act, we point out that we act as dual brokers.
The broker acts as a dual broker.
Further detailed information can be found in the exposé provided.
If you are interested, we would be happy to arrange a non-binding consultation appointment with you.
Contact
Stefan Artmayr
+43 664 925 3493
[email protected]
We look forward to hearing from you.
Auing 1
4720 Kallham
Key information
Amenities
- Garage
- Bathtub
- Storage
- Fitted kitchen
- 4m²Balcony


Total purchase price
About your broker


A second look
Ask Stefan directly
Stefan knows this place inside out!
Stefan usually responds within a few hours.