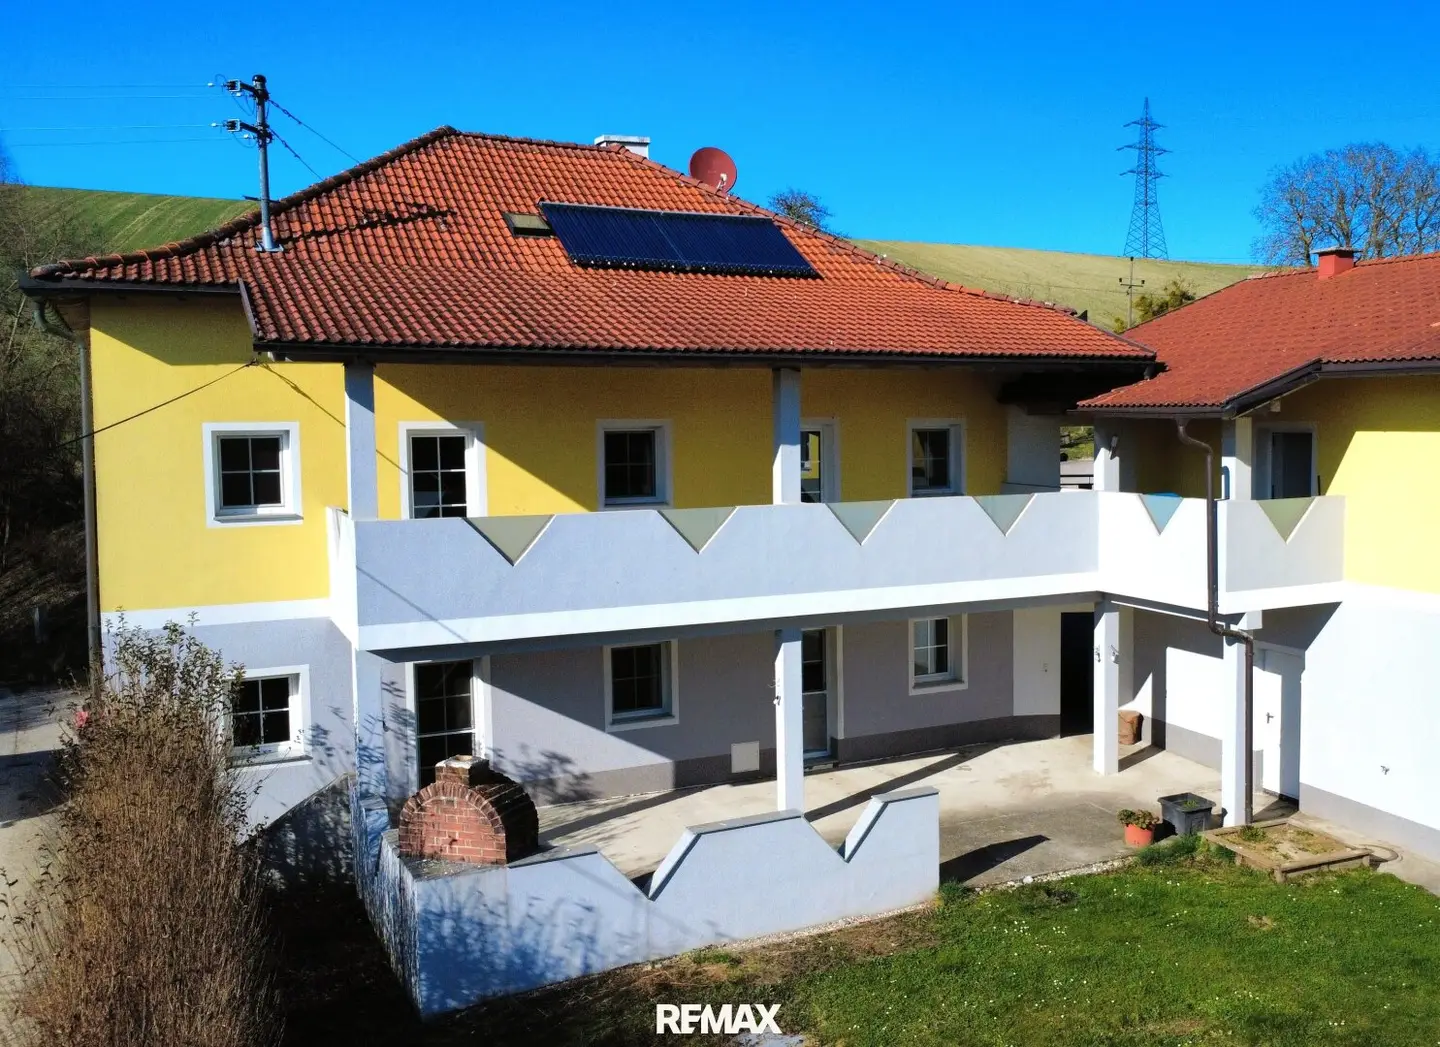


OPEN HOUSE Friday, 20 November 2026 from 13:00 to 14:00 Plenty of space to live – Your new home in Kematen am Innbach
Around 4633 Kematen am Innbach- 194 m²
- 2 Baths
More details
About this house
Plenty of room to live – your new home in Kematen am Innbach!
Open House Friday, 20 November 2026 from 13 - 14 hours
Registration required!
Book a viewing appointment here!
Purchase price: € 415.000,–
In the idyllic, rural location of Bubendorf, in the municipality of Kematen am Innbach, this spacious house awaits you, offering plenty of room for the whole family and numerous opportunities for personal fulfilment.
Here you can enjoy the peace and charm of country living without having to give up good transport connections. The motorway is easily accessible and provides convenient connections to the surrounding cities and business locations.
The entire property comprises around 1.065 m² of land and has been divided into condominium ownership. The house “TOP Haus 1” is for sale, with around 203 m² of usable living area including the basement, an additional 123 m² of attic space, and an allocated garden including a front garden and access, totalling approximately 334 m². A spacious terrace of approx. 65 m², a separate storage unit and an allocated car parking space round off the offer.
Spacious living with plenty of room
The house extends over several levels and impresses with a versatile layout.
The ground floor comprises a kitchen, a living room, another room, a bathroom and a separate shower with WC.
The upper floor offers four additional rooms and a bathroom with WC – ideal for families, guests or setting up a home office.
The spacious attic and a basement room provide additional storage.
A special highlight is the generous outdoor areas: The approximately 65 m² terrace, the approximately 26 m² balcony and the private garden invite you to relax, garden and enjoy.
Ongoing improvements to the house
Investments have also been made in the property in recent years:
- 2018: Construction of the spacious terrace and balcony
- 2019/2020: Replacement of the pellet heating system and installation of façade insulation
- 2022: Drilling of a new well
These measures contribute to the living comfort and up-to-date features of the property.
Additional parking and storage options
One car parking space is already included in the purchase price.
The following units can be purchased as optional extras:
- Garage with adjoining storage room: approx. 38 m² in total for € 25.000,–
- Covered carport: approx. 24 m² for € 6.000,–
Important information
The property has been divided into condominium ownership. Only the house “TOP Haus 1”, together with its allocated garden, ancillary and outdoor areas, as well as car parking space 2, is being sold.
Common areas of the property, such as access and pathways as well as shared technical and ancillary rooms, are available for shared use.
The exact allocation of the areas can be found in the valuation report.
Purchase price: € 415.000,–
Including optional garage and storage room: € 440.000,–
Including garage, storage room and carport: € 446.000,–
Whether as a spacious family home, with room for a home office, or simply for anyone who appreciates country living – this property offers plenty of space for your own living ideas.
Come and see the space and rural charm of this property for yourself at a viewing!
All area figures are rounded and based on the available valuation report. The total land area also includes other condominium units and common areas. Errors, changes and prior sale reserved.
Please note that, due to our obligation to provide proof to the owner, we can only process enquiries that include your full name and address. We would be happy to send you a free detailed offer. All information is based on information provided by the owner or third parties and is supplied without guarantee.
Haven’t found what you’re looking for yet? We’ll inform you about suitable property listings before anyone else.
Set up your individual property search agent now using the following link. We’ll send you suitable properties exclusively in advance.
Create search agent - https://remax-fit-am-immobilien.service.immo/registrieren/de
The agent is acting as a dual agent.
Around 4633
Kematen am Innbach
Key information
Amenities
- Garage
- Carport
- 12,5m²Outdoor parking
- Storage
- Balcony


Total purchase price
About your broker


A second look
Ask Juliane directly
Juliane knows this place inside out!
Juliane usually responds within a few hours.