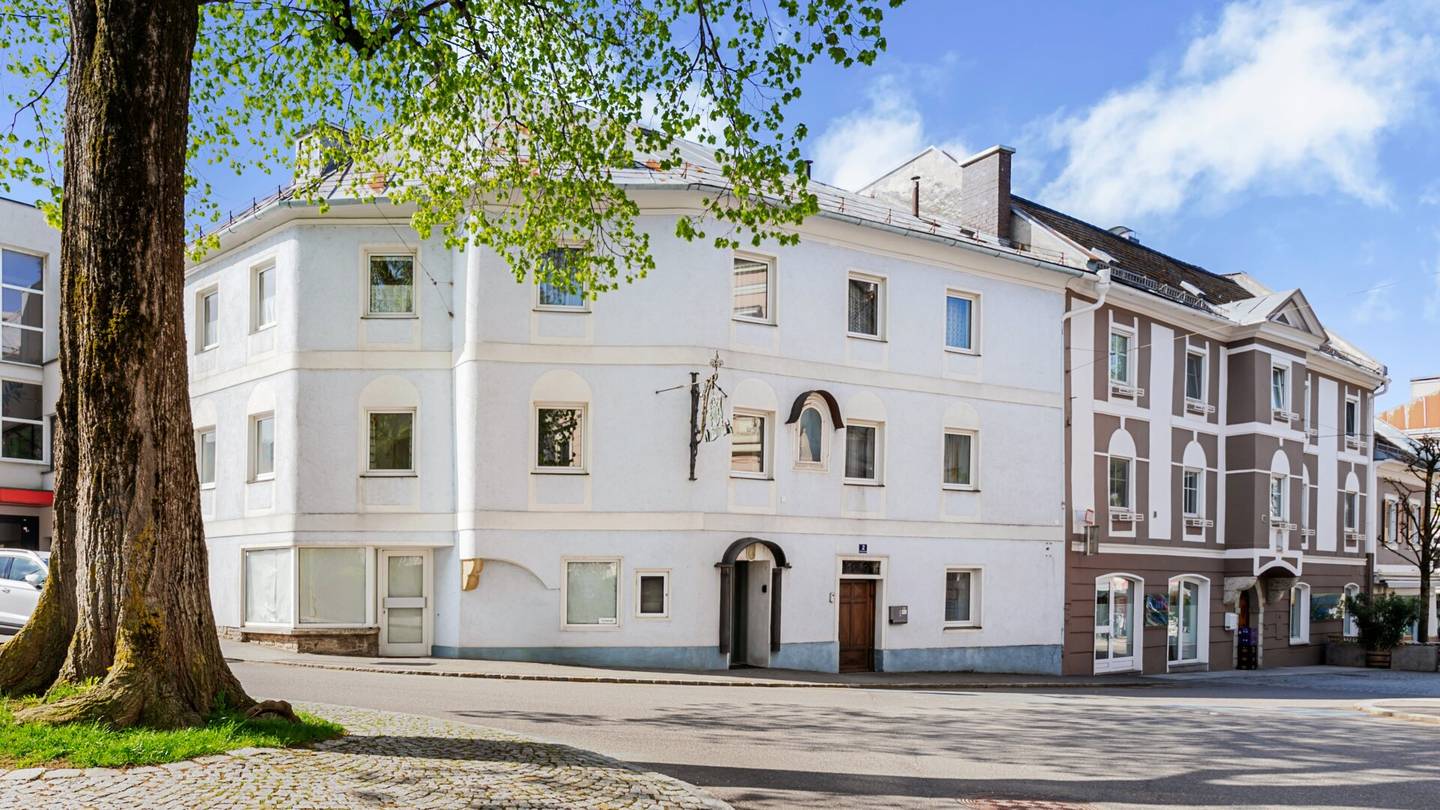


Sofort einziehen - Haus Schritt für Schritt renovieren
Around 4560 Kirchdorf an der Krems- 230 m²
More details
About this house
Approximately 300 m² of usable space. Core area. Three full floors. Complete renovation required.
These are the four corner points of this property — and they describe the essentials. Whoever is looking for a project property in Kirchdorf will not find this combination again so quickly. Properties in this location rarely come onto the market.
The core area zoning prescribes the use structure and thus also provides planning certainty: commercial space on the ground floor, residential use on the upper floors. The current commercial space has its own entrance directly from Kirchenplatz as well as a separate electricity meter — physically already separated from the living areas.
The two upper floors offer about 105 m² each. The floor plans come from an older time and in this form are no longer contemporary — which for a project developer means: freedom in redesign. The intermediate floor between the first and second upper floor has already been renewed. The attic is not developed; according to current knowledge there is no heritage protection or local image protection regulations.
The room structure is to be evaluated independently for redevelopment potential within the scope of the due diligence.
Layout
- Ground floor — commercial space: approx. 58 m² — in need of renovation, separate entrance, own meter
- First and second upper floors — residential space: approx. 105 m² each
- Attic — not developed
- Cellar — partially basement: approx. 20 m², stone vault
Highlights at a glance
Core area — use secured. No rezoning risks, no open questions about permitted use — commercial below, living above.
Center address with foot traffic. A commercial space at this location benefits directly from the pedestrian traffic in the town center.
Open floor plan design. The condition of the building requires a complete core renovation — and thus enables a redesign.
No monument protection. According to current knowledge there are neither monument protection nor local preservation requirements — a relevant factor for the freedom of planning when renovating.
Additional information
The information is based on information and documents from the seller and is provided without warranty. The exact year of construction is not known to us; it is before 1876.
The broker acts as a dual agent.
Around 4560
Kirchdorf an der Krems
Key information
Amenities
- Bathtub
- Shower
- Fitted kitchen


Total purchase price
About your broker


A second look
Ask Marcel directly
Marcel knows this place inside out!
Marcel usually responds within a few hours.