

Open House on Saturday 3 October 2026 from 10-12 - Townhouse - former "Garstnerschmiedhaus" - Sale with DAVE!
Around 4560 Kirchdorf an der Krems- 408 m²
More details
About this house
The location – central yet quiet
Right in the city centre; central yet quiet location in the second row; restaurants, cafés, hospital, doctors, schools, childcare facilities and authorities within easy reach; Kremsauen just a few minutes’ walk away; short distances and a high quality of living;
The townhouse – historic, versatile, with development potential
Historic townhouse, built in 1890; extended between 1980 and 2001 through additions and alterations; used commercially and for residential purposes for decades; good and well-maintained general condition; roof, windows, heating (district heating) and sanitary areas have been partially renewed or modernised; generous spaces with versatile possible uses;
Main house – versatile rooms on the ground floor
- Former commercial or office spaces on the ground floor
- good conditions for renewed commercial use
- generous entrance and reception area
- several flexibly usable rooms
- tea kitchen and separate WC
- charming vaulted ceilings
- integrated garage
Upper floor of the main house – spacious and comfortable living
- Spacious living area
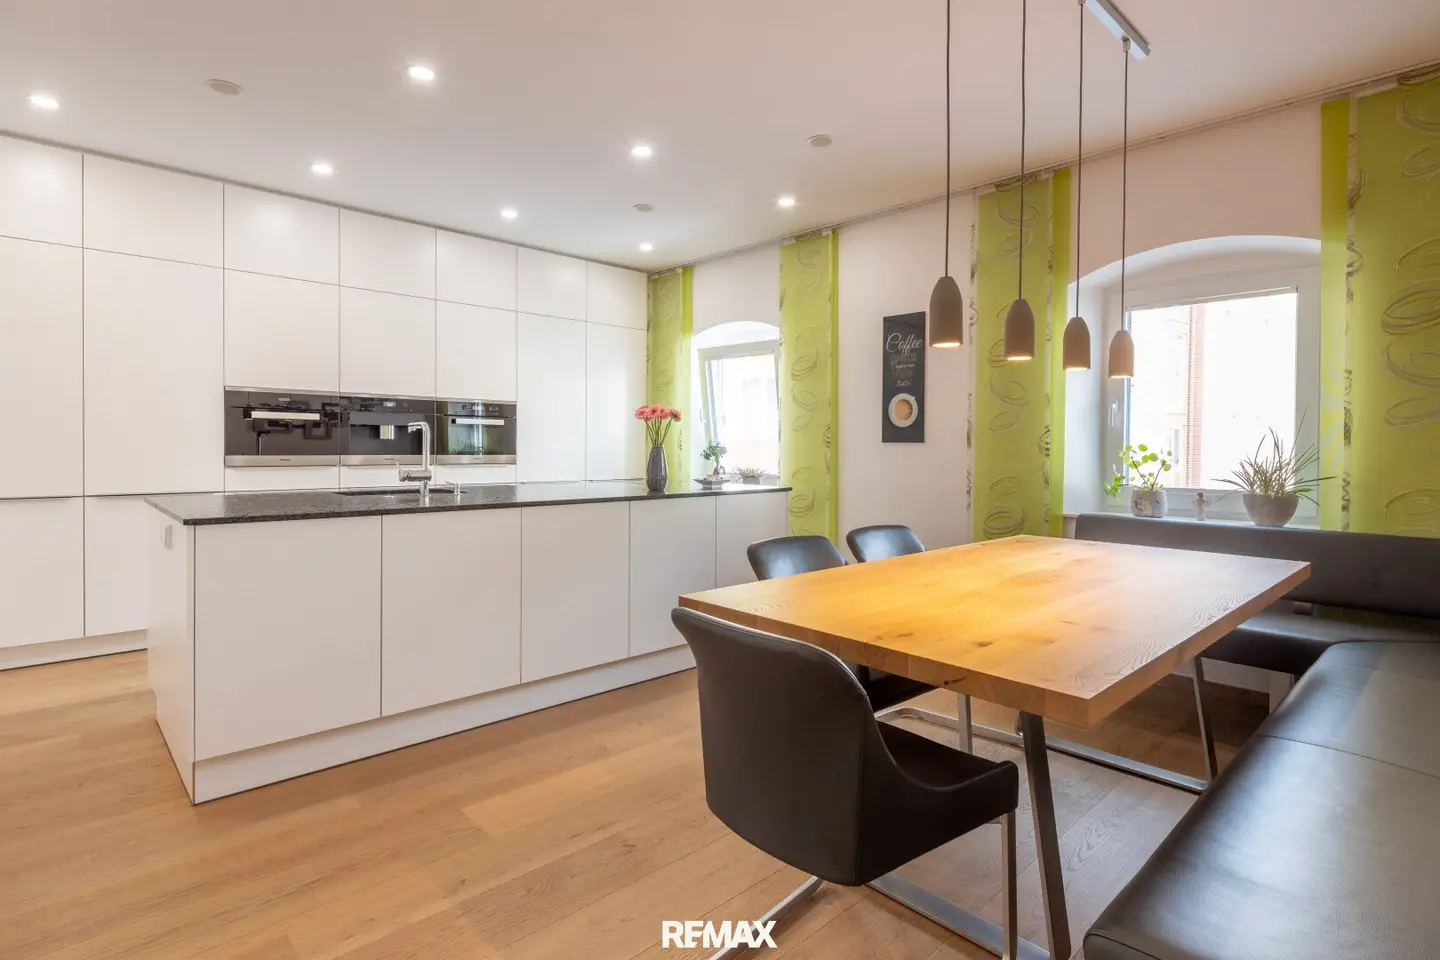
- modern kitchen with adjoining dining area
- bathroom with shower
- separate WC
- practical storage room
- flexibly usable rooms
- covered loggia with a view of the lovingly designed courtyard
Attic floor of the main house – plenty of space for the whole family
- A total of 5 spacious bedrooms, children’s rooms or workrooms
- walk-in wardrobe
- spacious bathroom with bathtub and shower
- light-filled hallway with generous roof glazing
- separate WC
- converted attic with visible wooden beams and roof windows
- ideal as a retreat, playroom or hobby room
Extension – independent apartment possible on the upper floor
- Spacious living area on the upper floor of the extension
- currently connected to the main house
- can be used as an independent residential unit in the future
- kitchen, dining room and bedroom
- bathroom with bathtub
- separate WC
- large terrace with pool
- ideal for family members, guests or adult children
Extension on the ground floor – plenty of space and development potential
- Spacious garage for vehicles and bicycles
- adjoining ancillary, storage and workshop rooms
- pool equipment available
- direct access from the courtyard
- additional storage space
- partially not yet completed
- individual design potential
- pool equipment available
Flexible use with up to three units
In addition, there is the possibility of using the property as up to three separate residential units.
Quiet courtyard idyll in the middle of the city
- Lovingly designed and protected courtyard
- idyllic ornamental fish pond with koi
- well-maintained green areas
- varied planting
- cistern available for garden irrigation
- curved natural stone paths
- quiet urban oasis for relaxing and enjoying
The sale
is carried out using DAVE, our digital online bidding procedure. This offers you full transparency and an up-to-date overview of the development of the purchase price at all times. The stated purchase price is the starting price. During the bidding procedure, you decide yourself whether and at what price you wish to submit your purchase offer.
Haven’t found anything yet? We will inform you about suitable property offers before anyone else.
Set up your individual property search agent now using the following link. We will send you suitable properties exclusively in advance.
Create search agent - https://remax-kirchdorf.service.immo/registrieren/de
The broker acts as a dual broker.
Registered prospective property seekers receive an information advantage!
Let your REMAX broker know what you are looking for, or contact us on 07582/61267 or at [email protected], and receive information about new properties a little earlier.
Around 4560
Kirchdorf an der Krems
Key information
Amenities
- Garage
- Bathtub
- Shower
- Storage
- Balcony


Total purchase price
About your broker


A second look
Ask Gerhard directly
Gerhard knows this place inside out!
Gerhard usually responds within a few hours.