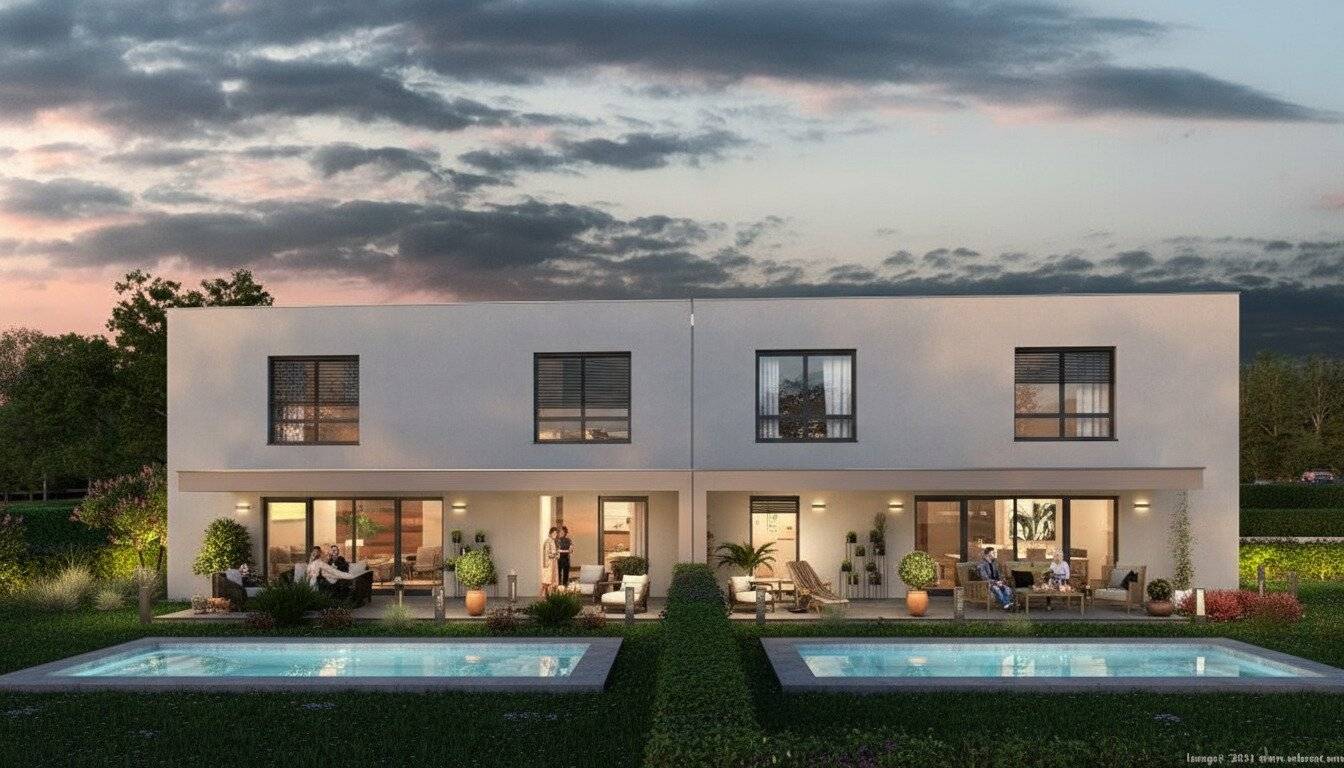


Semi-detached house Pasching-Thurnharting
Around 4061 Pasching- 122 m²
- 5 Rooms
- 1 Bath
More details
About this house
- approx. 122 m² of living space on the ground and upper floor
- solid construction with brick and reinforced concrete, also interior walls in brick
- air source heat pump with underfloor heating for efficient warmth
- energy-efficient construction (HWB 40) -> low operating costs
- House type A with garage + parking space | House type B with carport + parking space
- optionally floor-covering or turnkey execution (surcharge for turnkey: € 39.550,–)
- parified execution – each unit in condominium ownership
- eligible construction according to the guidelines of the State of Upper Austria
- trust-based handling in accordance with the Bauträgervertragsgesetz (BTVG)
Additional information:
- Ceiling height: min. 2.60 m (EG & OG), 2.40 m (KG)
- Connection costs for sewer, water, electricity, road connection: € 12.000,– estimated and not included in the purchase price
- Terrace roofing as shown in renderings/visualizations is not included in the standard scope of services
Living with quality and a broad view – secure your dream home now!
We are happy to send you additional documents such as floor plans, an equipment description or an energy certificate on request.
Financing: The right financing can be obtained at Raiffeisenbank Region Eferding eGen, Raiffeisenweg 2, 4073 Wilhering; we will gladly send you contact details and the contact person together with the other documents on request.
We also gladly invite you to a non-binding personal consultation in our office in Wels or arrange an on-site viewing appointment. Contact us so that we can arrange an appointment! We look forward to meeting you!
Your SPERER Immobilien Team
Stefan Pichler | 0676 4630535 | [email protected]
We point out that there is a familial or economic close relationship between the broker and the third party to be brokered.
The broker is active as a dual broker.
Infrastructure / Distances
Health
- Doctor <2,500m
- Pharmacy <4,500m
- Hospital <8,000m
- Clinic <4,500m
Children & Schools
- School <1,500m
- Kindergarten <1,500m
- University <6,000m
- Higher School <8,500m
Daily needs
- Supermarket <1,000m
- Bakery <1,000m
- Shopping center <4,500m
Other
- Bank <1,500m
- ATM <2,000m
- Post office <2,000m
- Police <3,500m
Traffic
- Bus <500m
- Tram <4,500m
- Train station <500m
- Motorway access <7,000m
- Airport <4,000m
Around 4061
Pasching
Key information
Amenities
- Carport
- Outdoor parking × 2
- Bathtub
- Shower
- Balcony


Total purchase price
About your broker


A second look
Ask Stefan directly
Stefan knows this place inside out!
Stefan usually responds within a few hours.