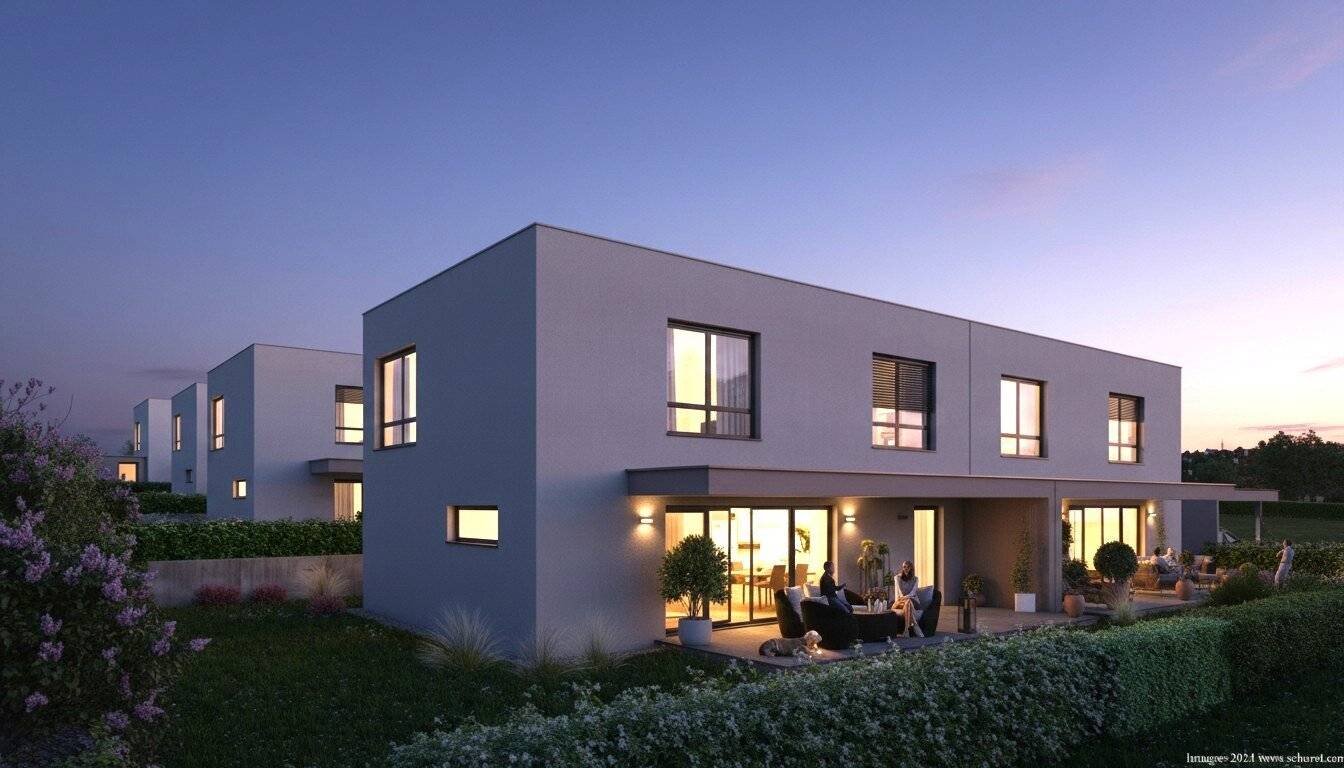


Semi-detached house in Pasching-Thurnharting
Around 4061 Pasching- 122 m²
- 5 Rooms
- 1 Bath
More details
About this house
In Pasching-Thurnharting, a modern semi-detached house with 122 m² living space on two floors plus basement is being built. Constructed in energy-efficient standard (HWB 40) as solid construction with bricks and reinforced concrete, featuring sunny south orientation. Completion in 2026, with room heights of at least 2.60 m on ground and upper floor for a bright feel. Open kitchen, thoughtful layout with 5 rooms, 1 bathroom and 2 separate guest WCs provide comfort. Terrace of 25.8 m² and private garden on 300 m² plot extend living space outdoors. Basement with 63 m² offers ample storage, complemented by garage or carport and parking space.
Highlights
- 122 m² living space on GF and UF, fully basemented with 63 m²
- South-facing terrace (25.8 m²) and private garden
- Air source heat pump with underfloor heating, energy-efficient (HWB 40)
- Solid construction with brick internal walls
- Bathroom with tub, shower and window; open kitchen
- Garage or carport plus parking space
- New build 2026, turnkey option available
- Flooring: Parquet, tiles, screed
Location & Surroundings
The development is in Thurnharting, a quiet district of Pasching surrounded by green areas, fields and woods. Perfect for walks, jogging or cycling right outside the door. Supermarket, bakery and kindergarten within 1,500 m, bus and train station under 500 m. Schools within 1,500 m, doctors under 2,500 m, motorway access in 7 km. Proximity to Pasching, Hitzing and Leonding provides excellent infrastructure with shopping, playgrounds and sports facilities.
Additional Information
- Energy efficiency: HWB 40 (Class B), FGE 0.68 (A+), valid until 2034
- Connection costs (sewer, water, electricity): approx. 12,000 € extra
- Completion stage: Turnkey with basement possible (+47,950 €)
- Parceled as condominium, eligible for funding (Upper Austria guidelines)
Around 4061
Pasching
Key information
Amenities
- Outdoor parking
- Elevator
- Bathtub
- Shower
- Fitted kitchen


Total purchase price
About your broker


A second look
Ask Stefan directly
Stefan knows this place inside out!
Stefan usually responds within a few hours.