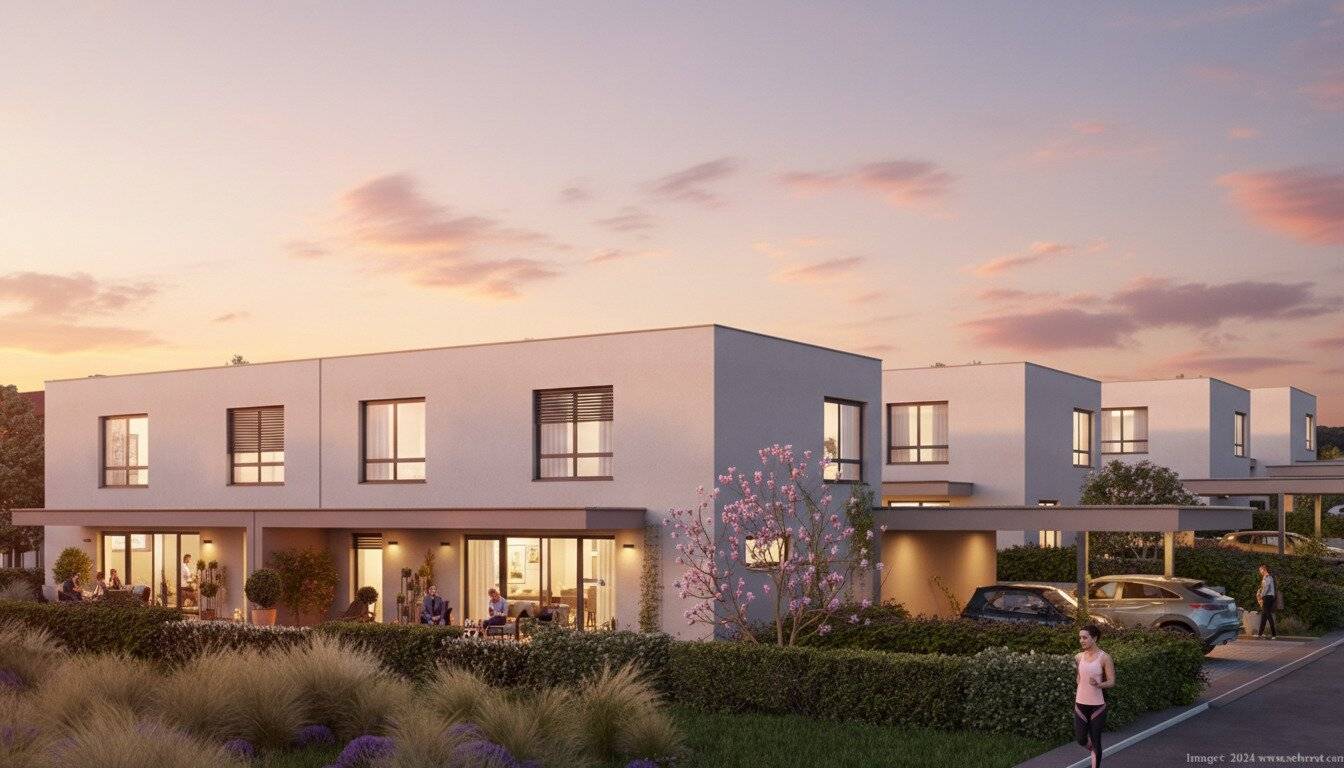


Pasching: Modern Semi-Detached House
Around 4061 Pasching- 122 m²
- 5 Rooms
- 1 Bath
More details
About this house
On Eibenweg in Pasching-Thurnharting, an attractive new-build project with 8 modern semi-detached houses is being realized in energy-efficient construction (HWB 40). With around 122 m² of living space, the houses offer a well-thought-out floor plan and create ideal conditions for comfortable family living.
The sunny south-facing orientation, private gardens, and generous ceiling heights of at least 2.60 m in the ground and upper floors create a particularly bright and open living atmosphere. The gardens extend the living space outdoors and provide plenty of room to relax. If desired, swimming pools can be implemented in the private gardens of the semi-detached houses as a special feature – for additional living and leisure comfort in your own home.
Highlights at a glance:
- Approximately 122 m² of living space on the ground and first floor
- Solid construction with brick and reinforced concrete, also interior walls in brick
- Air heat pump with underfloor heating for efficient warmth
- Energy-efficient construction (HWB 40) -> low operating costs
- House type A with garage + parking space | House type B with carport + parking space
- optionally finished with coverings or turnkey finish (turnkey surcharge: € 39.550,–)
- partitioned execution – each unit in condominium ownership
- fundable construction according to the guidelines of the state of Upper Austria (OÖ)
- escrow handling in accordance with Bauträgervertragsgesetz (BTVG)
Additional information:
- Ceiling height: at least 2.60 m (EG & OG), 2.40 m (KG)
- Connection costs for sewer, water, electricity, street drainage: € 12.000,– estimated and not included in the purchase price
- Terrace roofing as shown in renderings/visualizations is not included in the standard scope of services
Living with quality and far-sightedness – secure your dream half-house now!
We are happy to send you additional documents such as floor plans, equipment description or energy certificate on request.
Financing: The right financing can be obtained from the Raiffeisenbank Region Eferding eGen, Raiffeisenweg 2, 4073 Wilhering; we will gladly send you contact details and the contact person with the other documents on request.
We would also be happy to invite you to a non-binding personal consultation in our office in Wels or arrange a viewing appointment on-site. Contact us so we can arrange an appointment! We look forward to meeting you!
Your SPERER Immobilien Team Stefan Pichler | 0676 4630535 | [email protected]
We point out that there is a familial or economic relationship between the broker and the third party being brokered.
The broker acts as a dual broker.
Infrastructure / Distances
Health
- Doctor <2.500m
- Pharmacy <4.500m
- Hospital <8.000m
- Clinic <4.500m
Children & Schools
- School <1.500m
- Kindergarten <1.500m
- University <6.000m
- Higher School <8.500m
Local supply
- Supermarket <1.000m
- Bakery <1.000m
- Shopping Center <4.500m
Other
- Bank <1.500m
- ATM <2.000m
- Post Office <2.000m
- Police <3.500m
Traffic
- Bus <500m
- Tram <4.500m
- Train Station <500m
- Highway Access <7.000m
- Airport <4.000m
Distance information as the crow flies / Source: OpenStreetMap
Around 4061
Pasching
Key information
Amenities
- Carport
- Outdoor parking × 2
- Elevator
- Bathtub
- Shower


Total purchase price
About your broker


A second look
Ask Stefan directly
Stefan knows this place inside out!
Stefan usually responds within a few hours.