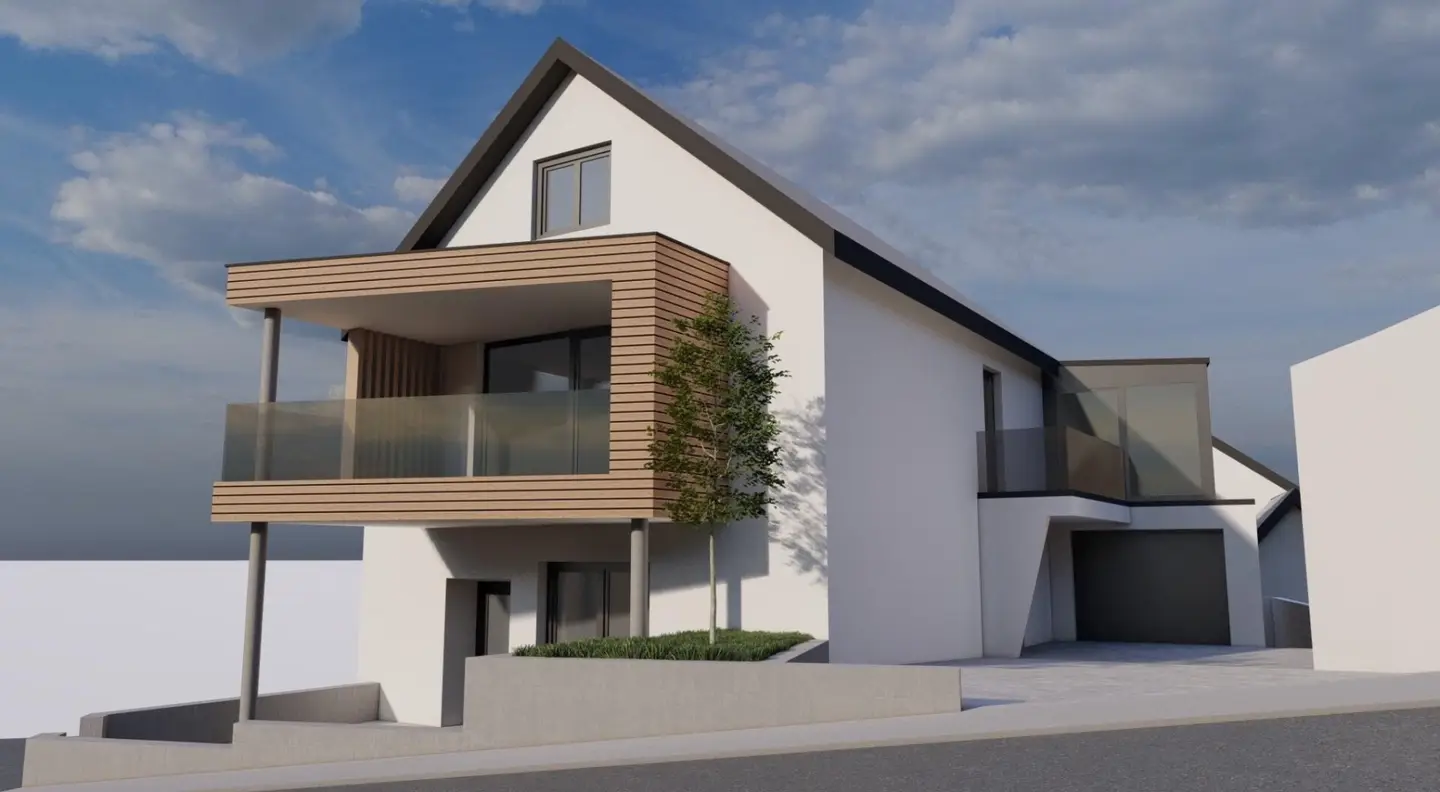

Multi-family house with four units and terraces near the main square
Around 4470 Enns- 298 m²
- 12 Rooms
- 4 Baths
More details
About this house
A versatile multi-family house in an attractive location in Enns is offered for sale. The property comprises a total of four separately accessible residential units and is excellently suited both as a multi-generational house for large families and as an attractive investment property with rental potential.
The house is situated on a plot of land measuring approximately 500 m² and offers a total usable living area of approx. 399.91 m² as well as a pure living area of approx. 298 m².
Particularly noteworthy are the renovation measures already carried out:
- New roof in anthracite
- New triple-glazed plastic windows in anthracite
- External roller shutters
- Insect screens on all windows
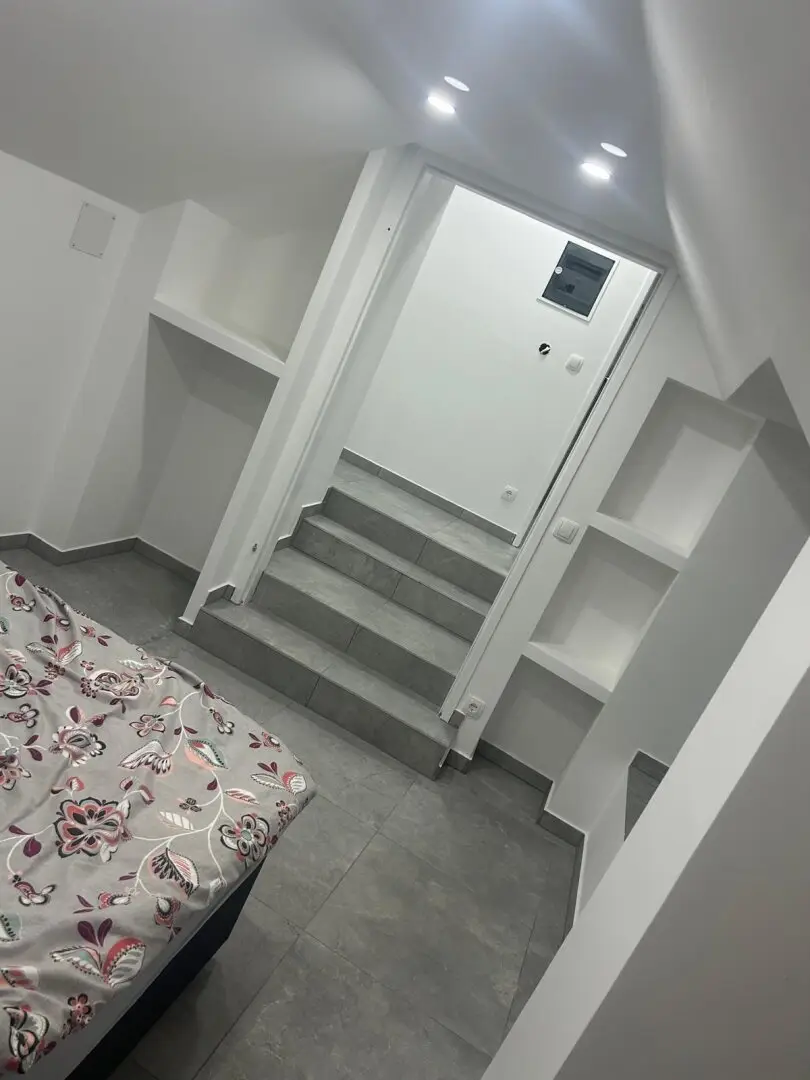
- Partially comprehensively renovated residential units
The façade has not yet been completed and offers the future owner the opportunity for individual design.
The approved building submission plan is already available.
The house is currently divided into 4 units, which is excellently suited for large families or as an investment property.
Apartment layout
Top 1
- Living area: approx. 40.28 m²
- Terrace: approx. 19.30 m²
- Open space: approx. 6.90 m²
The unit was comprehensively renovated around two years ago and presents itself in very well-maintained and like-new condition. Equipped with modern underfloor heating.
Top 2
- Living area: approx. 154.04 m²
- Terrace: approx. 14.55 m²
- Balcony: approx. 5.78 m²
- Additional terrace: approx. 12.08 m²
The largest unit of the house has already been partially renovated. Further completion work such as underfloor heating, electrical installations, floor coverings and interior finishing still needs to be carried out. This offers enormous potential for individual design.
Top 3
- Living area: approx. 58.68 m²
- Balcony: approx. 2.05 m²
The apartment was renovated around ten years ago and is heated by radiators.
Top 4
- Living area: approx. 45.84 m²
- Terrace: approx. 11.88 m²
This unit was also renovated to a high standard around two years ago and features modern underfloor heating.
Additional areas
- Garage: approx. 16.30 m²
- Storage room: approx. 8.03 m²
- Utility room: approx. 11.96 m²
- Front garden: approx. 75.27 m²
Equipment & highlights
- Four separately accessible residential units
- Ideal as a multi-generational house or investment property
- New triple-glazed plastic windows
- Anthracite-coloured windows with external roller shutters
- Insect screens available
- Completely new roof in anthracite
- Partially renovated and modernised apartments
- Underfloor heating in Top 1 and Top 4
- Quiet and attractive residential location
- Approved building submission plan available
Location description
The property is located in an excellent position in Enns, only a few minutes from the city centre. The surroundings are convincing due to their excellent infrastructure and proximity to numerous leisure and educational facilities.
In the immediate vicinity are:
- Schools and childcare facilities
- Tennis court and football pitch
- Rehabilitation clinic
- Shopping facilities
- Public transport connections
- Gastronomy and local supply
The combination of a quiet residential location and a central position makes this property particularly attractive – both for owner-occupiers and investors.
Operating costs
- Monthly: approx. € 200,-
- Quarterly: approx. € 608,-
Conclusion
This multi-family house offers a rare opportunity to acquire a versatile property with great potential in a sought-after location in Enns. Whether as a spacious home for several generations, for a combination of owner-occupancy and letting, or as a pure investment property – the four separate residential units open up numerous possibilities.
The renovations already carried out in combination with further design options make this property particularly interesting for buyers with vision.
Should this exceptional house have aroused your interest, we will be happy to arrange a viewing appointment at any time as well as provide further information and send additional documents.
All information about this property is provided by the owner, therefore HOMEX Real Estate GmbH accepts no liability for information, misinformation or other details.
Due to the new EU directives on the Distance Selling and Off-Premises Transactions Act, we ask for your understanding that since 13 June 2014 we can only send the property documents after your confirmation that you wish us to act and that you have been informed about your right of withdrawal. For the sake of good order, we note that, unless otherwise stated in the offer, a commission is due in the event of a successful conclusion, which corresponds to the rates stipulated in the Real Estate Agent Regulation BGBI. 262 and 297/1996 - that is 3% of the purchase price plus 20% VAT. This commission obligation also exists if you pass on the information provided to you to third parties.
DATA PROTECTION INFORMATION
The General Data Protection Regulation, which came into force on 25 May 2018, serves to protect your privacy, which is of particular importance to us. The protection of personal data is important to us and is also required by law. The processing of your personal data is carried out in accordance with data protection regulations. The following link is intended to inform you about the most important aspects of the processing of personal data: https://www.dsb.gv.at/datenschutz-grundverordnung
Infrastructure / Distances
Health
- Doctor <500m
- Pharmacy <500m
- Clinic <1.000m
Children & Schools
- School <500m
- Kindergarten <500m
Local supply
- Supermarket <500m
- Bakery <500m
- Shopping centre <1.000m
Other
- Bank <500m
- Cash machine <500m
- Post office <500m
- Police <1.000m
Transport
- Bus <500m
- Train station <1.000m
- Motorway access <1.500m
- Tram <10.000m
Distance information as the crow flies / Source: OpenStreetMap
Around 4470
Enns
Key information
Amenities
- Garage
- Outdoor parking × 3
- Elevator
- Shower
- Storage


Total purchase price
About your broker

A second look
Ask Andrijana directly
Andrijana knows this place inside out!
Andrijana usually responds within a few hours.