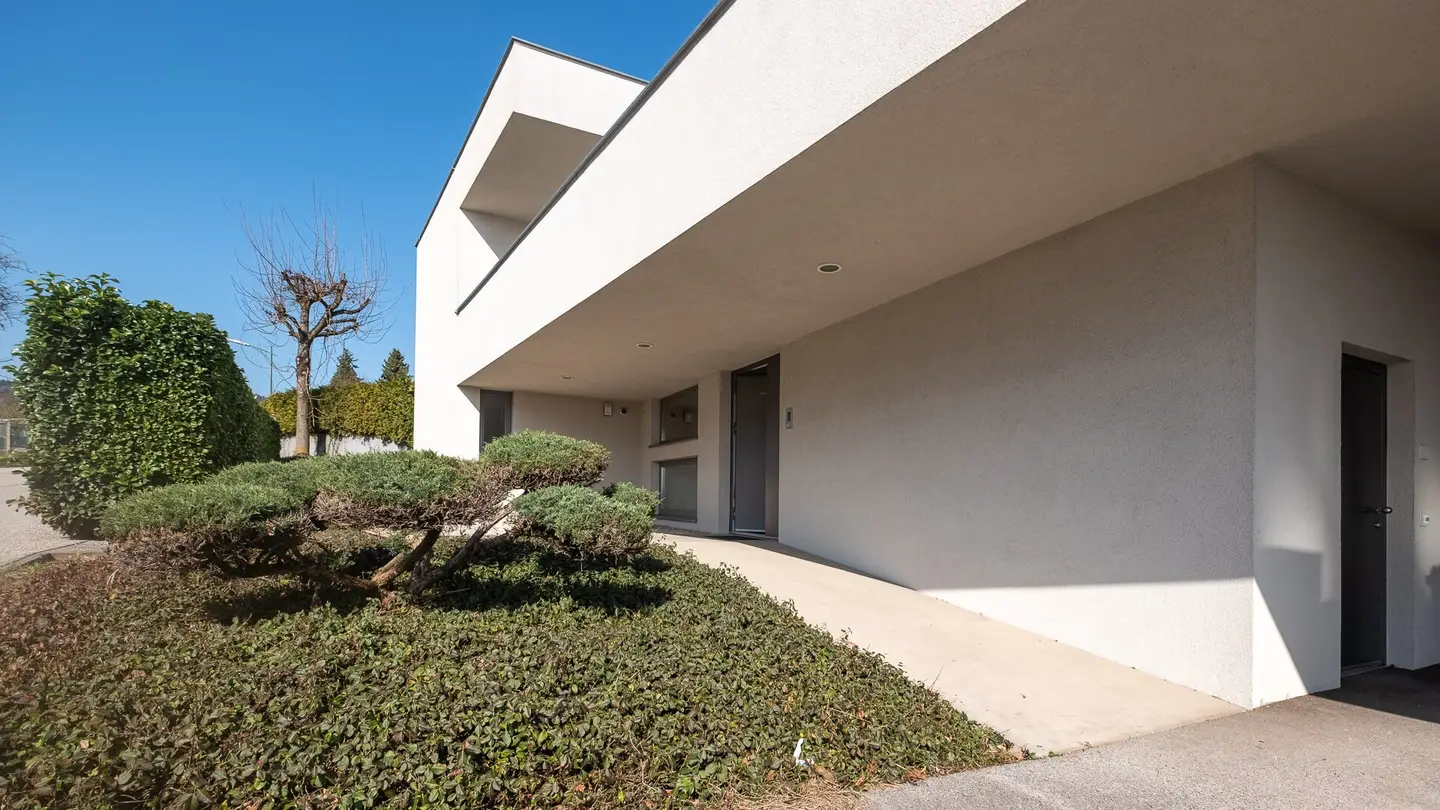


LINZ LEONDING. ARCHITEKTENHAUS MIT REICHEM INNENLEBEN UND HANG ZUR AUSSICHT.
Around 4060 LeondingRequest price
- 232 m²
More details
About this house
The position of the property on the plot is well utilized by the L-shaped building volume, and by shielding it from the street, it offers the owners wonderful privacy in a sought-after and quiet residential area.
This property is characterized by the use of durable and, above all, high-quality materials.
The large glass elements provide the rooms with plenty of light and visually expand the living space.
The composition of the well-thought-out floor plan and the coordinated materials creates a unique whole that offers its residents an unmistakable and, above all, contemporary living ambience.
On the ground floor you are greeted by a bright foyer lined with high-quality built-ins. You can enter this area either via the front door or through the mudroom at the carport. At the end of the corridor on the right is your own sauna, which also houses a shower, a washbasin and a toilet. The glass door in the sauna directs the view to the outdoors and allows you to directly enjoy a cooling-off in the pool or outdoors.
The large area for cooking-dining-living is the communicative center of the family domicile. The exquisite Eggersmann kitchen is equipped with Gaggenau appliances. A dirty kitchen and the utility room are integrated behind the kitchen line. A long table is part of the dining area. Radiant warmth has also been provided for. The fireplace in the kitchen area is located directly next to the cozy lounging area. Through a large lift-and-slide element you reach the terrace or the garden. The sunken living room provides sightlines inside and pleasant views outward. Due to its location it is a retreat and at the same time an integral part of the family center.
Via the aesthetically very successful staircase, which is lit by a lot of light, one reaches the private spaces located on the upper floor. Here residents have a particularly large terrace available. The hall not only provides a lot of storage but is representative of the exclusive built-ins that are wall-aligned and floor-to-ceiling designed and implemented. Here one recognizes at first glance the precise and successful symbiosis of the architects' planning and the cabinetmaking company's execution. This area also functions as an office space, as there is a large desk here. It is part of a piece of furniture that runs from the ground floor up to the upper floor.
On this level there are two children's rooms (each with its own terrace) as well as a private bathroom as part of the well-thought-out space concept. The master bedroom has a distant view and a terrace. The master bathroom with a shower and a bathtub is accessible from the hallway as is the children's bathroom. A particular feature here is the fixed glazing between the bedroom and the master bathroom, which visually enlarges the rooms and underscores the quality. Not only in terms of living quality and architecture, but also energetically, this house is a harmonious domicile.
In the basement there is a separate in-law suite. A sanitary area with a shower and toilet has also been provided here. In addition, there is a large storage room available here. External access has also been considered.
A pool is positioned in the garden in a way that provides privacy from unwanted views. A large carport with direct access to the house rounds off this unique opportunity. Thanks to the geothermal heat pump with deep drilling, energy costs are extremely low and reinforce the character of the attractive property.
- Year built 2012
- Geothermal heat pump with deep drilling
- Pool
- Large terrace
- Architects' house by a renowned Viennese architect
- L-shaped building volume
- High-quality interior finishes by a renowned Viennese cabinetmaker
- Gaggenau appliances
- Fireplace
- Sauna
- Three bedrooms
- Fourth bedroom in the in-law area if needed
- Large carport
- Sauna with view to the outdoors
- Sightlines
- Wood-aluminum windows
- Dirty kitchen
- Utility room
- Large terrace on the upper floor
- Raff blinds (external blinds)
- Storage room
- PV system with storage
- EV charging station
- Alarm system
- Low operating costs
Around 4060
Leonding
Key information
Amenities
- Bathtub
- Shower
- Storage
- Fitted kitchen
- 157m²Terrace


Total purchase price
Request to know the price
About your broker

A second look
Ask Michael directly
Michael knows this place inside out!
Michael usually responds within a few hours.