A house for people who think bigger. Neuhofen an der Krems
Jägertal 23, 4501 Neuhofen an der Krems- 243 m²
- 11 Rooms
- 2 Baths
More details
About this house
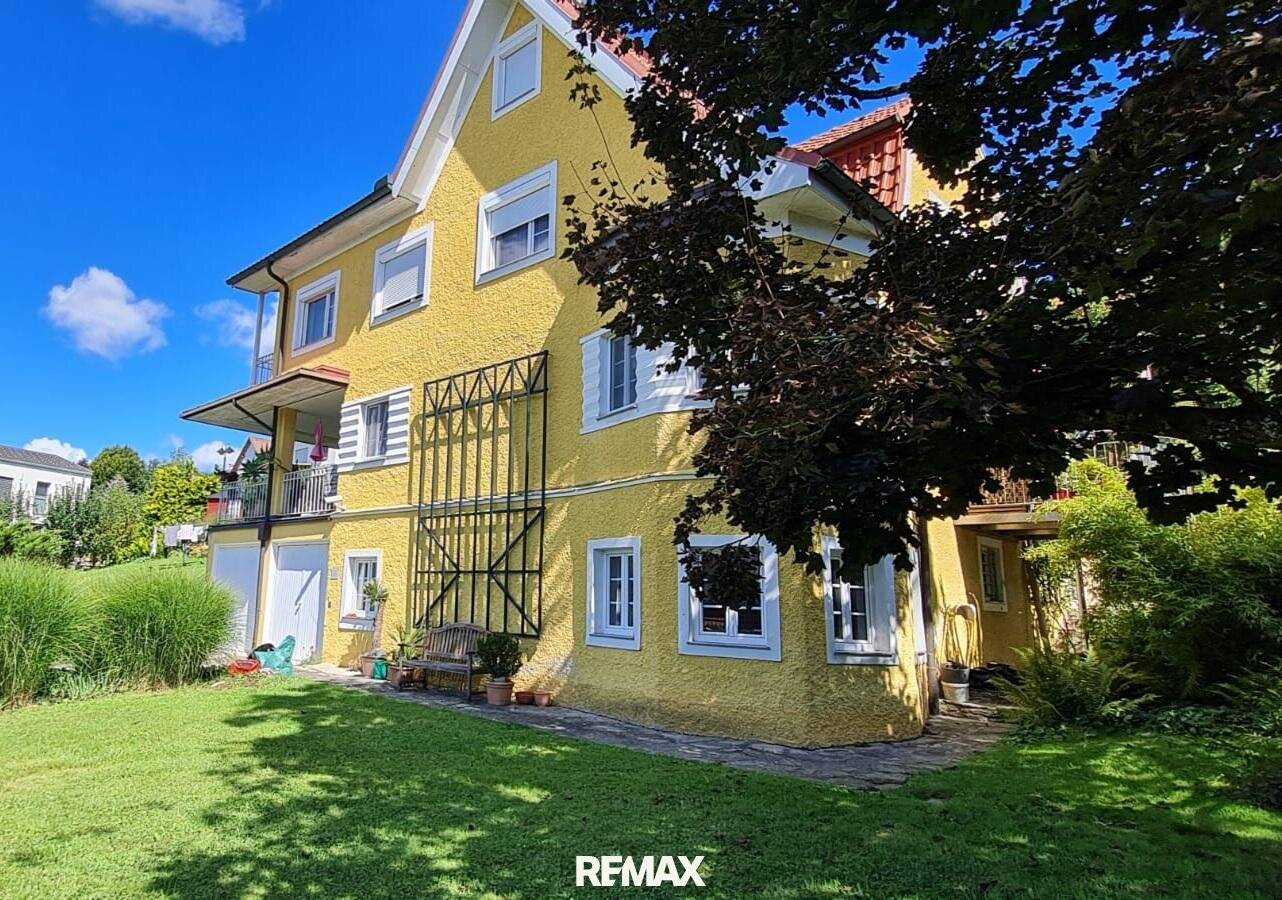
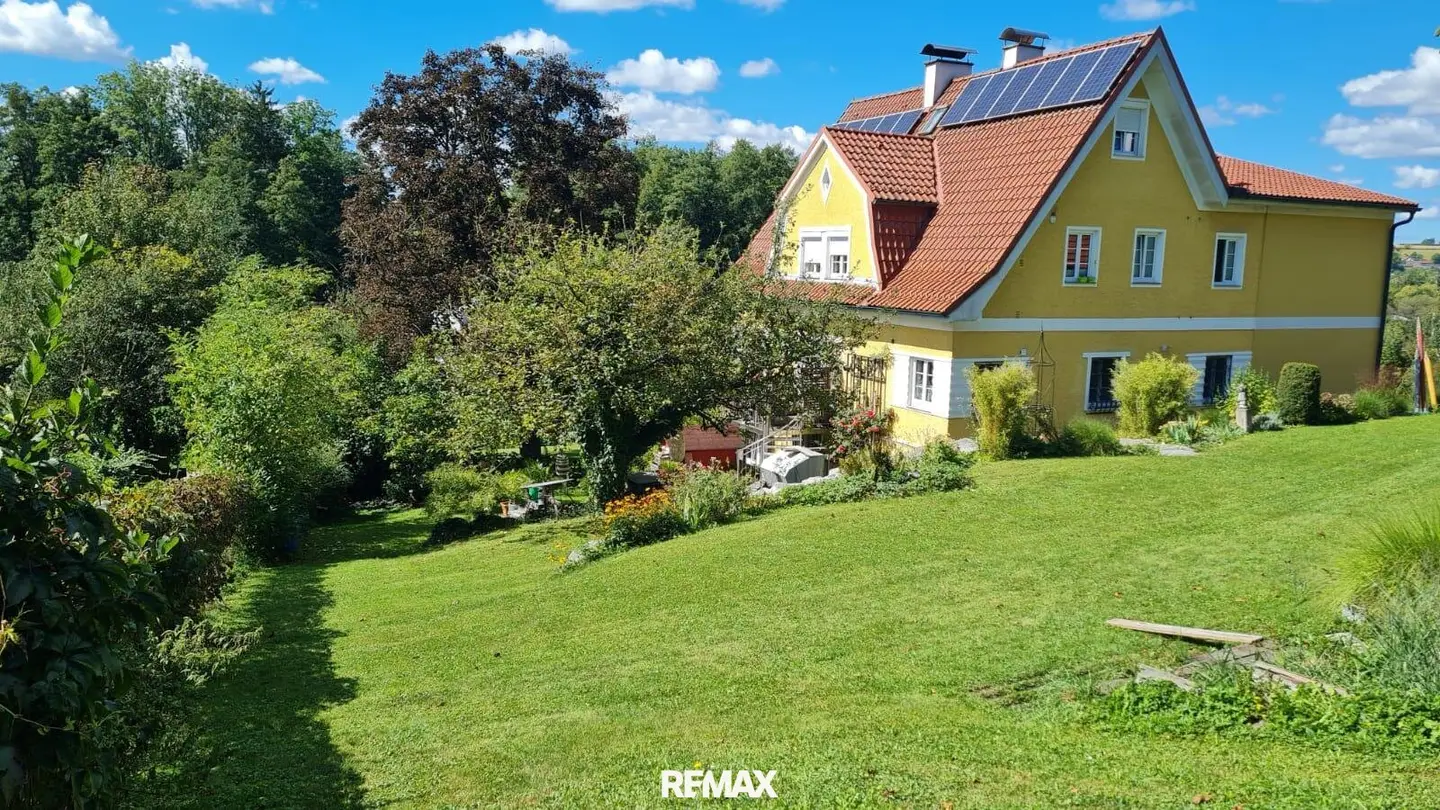
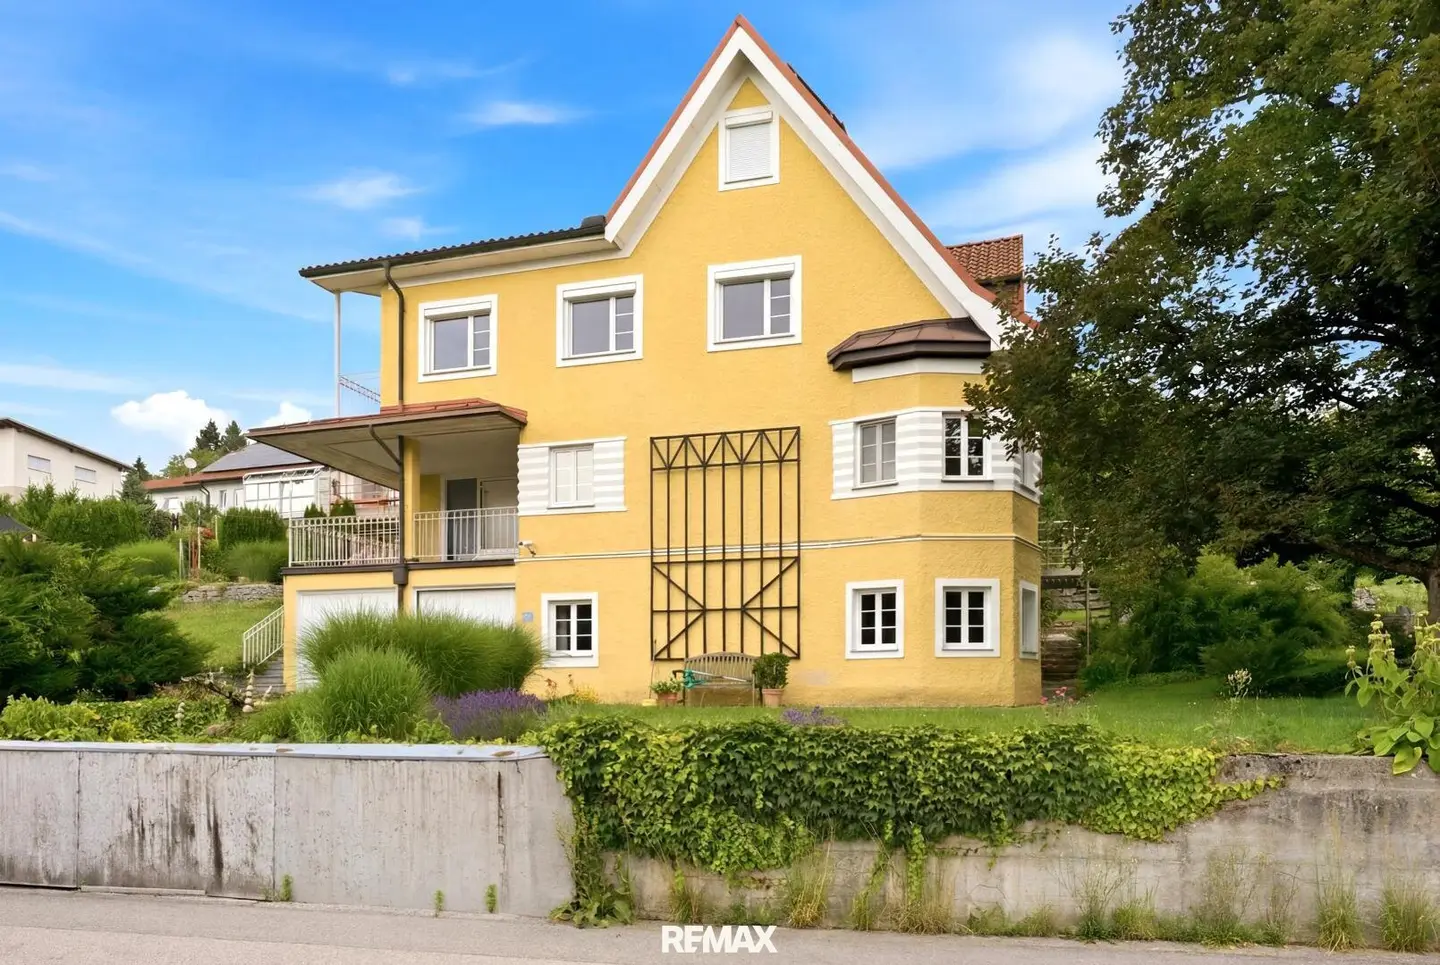
In Jägertal in Neuhofen an der Krems, a property awaits that offers exactly what many people are looking for today: living separately, living together, thinking generously. Two independent apartments, a versatile basement and garage level, a green garden and around 1,308 m² of land create space for family, generations, work, retreat and the future.
Your advantages at a glance:
- approx. 1,308 m² of land
- two separately accessible apartments
- approx. 91 m² ground-floor apartment
- approx. 151 m² upper-floor/attic apartment
- additional basement, storage and ancillary areas
- two garages
- PV system
- air-source heat pump combined with oil heating
Whether multigenerational living, living and working under one roof or simply a home with more freedom – this house adapts to the lives of its residents.
The layout concept – clearly separated and flexibly usable:
The access level is located in the lower ground floor or basement area. Two garages and several basement and storage rooms are available here. One area was most recently used as a wellness area with sauna or as a workshop. This is where additional potential lies: Depending on building-law and technical assessment, after renovation of these rooms, a small separate living area, office, hobby area or retreat could be created.
An outside staircase leads to the spacious terrace in front of the house entrance. Behind it, the hallway opens up with an open staircase. From here, two separately accessible apartments are accessed – ideal for families, several generations or a clear separation of living and working.
Ground-floor apartment – approx. 91 m² of living comfort with terrace overlooking greenery:
The ground-floor apartment offers approx. 91 m² of living space and was completely renovated inside in 2002/2003.
It has three bedrooms, a bathroom, a separate WC and a living-dining kitchen. From the dining area, one reaches the balcony, which opens towards the green garden.
High-quality parquet floors and wall heating with individual room thermostats provide a pleasant, comfortable living atmosphere.
Upper-floor and attic apartment – approx. 151 m² with loggia
The second apartment extends over the upper floor and attic and comprises approx. 151 m² of living space. It was renovated on the upper floor in 2010 by a local architect and impresses with its spaciousness, clear room layout and distinctive living character.
The upper floor contains a large living room, a dining room with access to the west-facing loggia, a kitchen, a storage room, a separate bathroom and WC, as well as a bedroom.
An internal staircase leads from the entrance hall to the attic. Two further bedrooms await there beneath the roof – ideal as children's rooms, guest rooms, work rooms or private retreats.
Features and technology:
The house is connected to the local water supply and sewer system. There is also a well on the property, which is currently out of service.
The property is heated by an air-source heat pump as a combination unit with an additional oil heating system for particularly cold winter days.
The apartments have high-quality parquet floors. Television and internet are available via Liwest.
Building history and renovations
An initial residential building was erected on the property in 1948. In 1977, the property was expanded and developed to its current state. The interiors were renovated in 2002/2003 on the ground floor and in 2010 on the upper floor.
Energy performance certificate:
The heating demand is 138 kWh/m2a, fGee = 1.63
Dual agency:
As real estate agents, we act as dual agents by virtue of established business practice (see §5, para. 3 of the Estate Agent Act) and therefore have to support both parties to the contract (seller-buyer, landlord-tenant). Please note that, due to our obligation to provide proof to the owner, we can only process enquiries containing the complete address and telephone number.
Additional costs:
The sale price does not include, in particular, real estate transfer tax (3.5%), the land register registration fee (1.1%), estate agent commission (3.6%), contract preparation costs, cash expenses, etc.
Liability statement for the listing:
We point out that all information has been prepared to the best of our knowledge and belief. We accept no liability for information and details provided to us by the owners and third parties. This offer is non-binding and subject to change. Interim sale, errors, misprints and changes reserved.
Not found anything yet? We will inform you about suitable real estate offers before anyone else.
Set up your individual search agent now using the following link. We will send you suitable properties exclusively in advance.
Create search agent - https://immobilienquartier-1.service.immo/registrieren/de
The agent acts as a dual agent.
Jägertal 23
4501 Neuhofen an der Krems
Key information
Amenities
- Garage
- Outdoor parking × 2
- Storage
- Balcony
- Terrace


Total purchase price
About your broker

A second look
Ask Christian directly
Christian knows this place inside out!
Christian usually responds within a few hours.